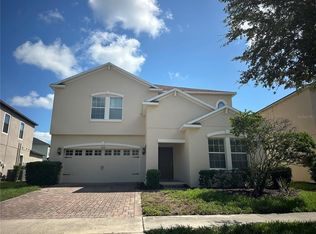
Move In Ready 5 bed/4 bath pool home in Windermere's Lake Burden South with nightly views of the Disney World fireworks! This spectacular K Hovnanian "Sugarloaf" plan features formal living & dining rooms, large family room w/soaring 2-Story ceiling along w/the great windows allowing light to pour into the house. The gourmet kitchen overlooks the living area & has a guest bed & full bath on the 1st floor w/ the owner's suite & 3 of the guest bedrooms upstairs. The Large owner's suite features a tray ceiling, double closets, bath w/granite vanity w/2 sinks & jetted tub & shower. All beds upstairs open to the loft, which makes a great playroom. Upgraded ceramic tile floors on first floor with upgraded carpet upstairs, freshly painted Agreeable Gray, newer fans, smart home additions & lighting fixtures, and a new pool heater added to the home in 2018. The gourmet kitchen has been beautifully upgraded & includes recessed LED lighting, 42" custom wood cabinets w/crown molding, hardware, tile glass backsplash, granite counters, breakfast bar, island and a closet pantry. The large family room overlooks the beautiful screened patio & pool that has party lights hung inviting you to entertain. Oversized lot with no immediate rear neighbors this back yard is welcoming. Community has trails, playground, tennis courts, a fishing dock and more. Walking distance to new developments with Starbucks, Publix, restaurants and more. Zoned for the New Windermere schools! Only 10-15 mins to Magic Kingdom & Disney Springs!
Pre-foreclosure
Est. $819,900
11606 Brickyard Pond Ln, Windermere, FL 34786
5beds
3,413sqft
Single Family Residence
Built in 2014
0.27 Acres Lot
$819,900 Zestimate®
$240/sqft
$64/mo HOA
Overview
- 56 days
- 217
- 22
Originating MLS: Orlando Regional
Facts & features
Interior
Bedrooms & bathrooms
- Bedrooms: 5
- Bathrooms: 4
- Full bathrooms: 4
Heating
- Forced air, Electric
Cooling
- Central
Appliances
- Included: Dishwasher, Garbage disposal, Microwave, Refrigerator
Features
- Walk-In Closet(s), Crown Molding, Thermostat, Kitchen/Family Room Combo, Solid Surface Counters, Tray Ceiling(s)
- Flooring: Tile
Interior area
- Structure area source: Public Records
- Total interior livable area: 3,413 sqft
Property
Parking
- Total spaces: 3
- Parking features: Garage - Attached
Features
- Levels: Two
- Pool features: In Ground
Lot
- Size: 0.27 Acres
Details
- Parcel number: 272325432101610
- Zoning: P-D
Construction
Type & style
- Home type: SingleFamily
- Property subtype: Single Family Residence
Materials
- masonry
- Roof: Tile
Condition
- Year built: 2014
Utilities & green energy
- Sewer: Public Sewer
- Water: Public
- Utilities for property: Cable Available, Electricity Available, Water Available
Community & HOA
Community
- Subdivision: LAKE BURDEN SOUTH PH 2
HOA
- Has HOA: Yes
- HOA fee: $64 monthly
Location
- Region: Windermere
Financial & listing details
- Price per square foot: $240/sqft
- Tax assessed value: $681,898
- Annual tax amount: $11,595
- Ownership: Fee Simple
Foreclosure details
Estimated market value
$819,900
$779,000 - $869,000
$4,173/mo
Price history
| Date | Event | Price |
|---|---|---|
| 5/11/2021 | Listing removed | -- |
Source:  Stellar MLS #O5907648 Report a problem | ||
| 2/9/2021 | Sold | $586,000+0.2%$172/sqft |
Source: Public Record Report a problem | ||
| 11/30/2020 | Pending sale | $585,000$171/sqft |
Source: EMPIRE NETWORK REALTY #O5907648 Report a problem | ||
| 11/22/2020 | Listed for sale | $585,000+8.3%$171/sqft |
Source: EMPIRE NETWORK REALTY #O5907648 Report a problem | ||
| 3/11/2019 | Sold | $540,000-1.6%$158/sqft |
Source: Public Record Report a problem | ||
| 2/12/2019 | Listed for sale | $549,000+15.6%$161/sqft |
Source: COMPASS FLORIDA LLC #O5761632 Report a problem | ||
| 10/16/2017 | Sold | $475,000-2.1%$139/sqft |
Source: Public Record Report a problem | ||
| 9/1/2017 | Pending sale | $485,000$142/sqft |
Source: Watson Realty Corp. #O5520055 Report a problem | ||
| 8/25/2017 | Price change | $485,000-7.6%$142/sqft |
Source: Watson Realty Corp. #O5520055 Report a problem | ||
| 8/4/2017 | Price change | $525,000-8.7%$154/sqft |
Source: Watson Realty Corp #O5520055 Report a problem | ||
| 6/26/2017 | Listed for sale | $575,000+43.2%$168/sqft |
Source: Watson Realty Corp. #O5520055 Report a problem | ||
| 2/24/2014 | Sold | $401,625$118/sqft |
Source: Public Record Report a problem | ||
Public tax history
| Year | Property taxes | Tax assessment |
|---|---|---|
| 2024 | $11,595 +12.5% | $671,674 +10% |
| 2023 | $10,308 +11.8% | $610,613 +10% |
| 2022 | $9,220 +12.3% | $555,103 +15.5% |
| 2021 | $8,208 +5.6% | $480,739 +7.1% |
| 2020 | $7,774 +0.7% | $448,853 +2% |
| 2019 | $7,721 +8.1% | $440,169 +10% |
| 2018 | $7,141 | $400,154 +3.6% |
| 2017 | $7,141 +13.8% | $386,187 +9.7% |
| 2016 | $6,274 +7.8% | $352,048 +4.3% |
| 2015 | $5,820 +276% | $337,502 +462.5% |
| 2014 | $1,548 +354.8% | $60,000 +215.3% |
| 2013 | $340 | $19,030 |
Find assessor info on the county website
Monthly payment
Climate risks
Neighborhood: 34786
Nearby schools
Schools provided by the listing agent
- Elementary: Sunset Park Elem
- Middle: Bridgewater Middle
- High: Olympia High
Source: The MLS. This data may not be complete. We recommend contacting the local school district to confirm school assignments for this home.
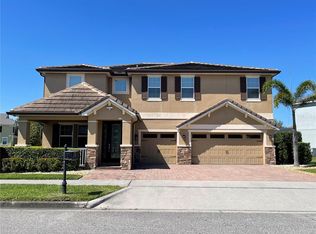
- $813,7005 bd4 ba3.4k sqft11600 Brickyard Pond Ln, Windermere, FL 34786Off Market
- $737,7004 bd3 ba3.4k sqft11620 Brickyard Pond Ln, Windermere, FL 34786Off Market

- $100-- bd-- ba-- sqft7302 Brightland St, Windermere, FL 34786Off Market
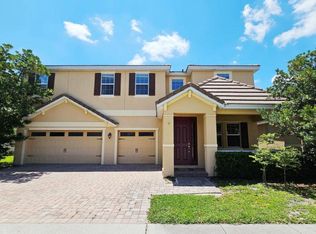
- $729,0005 bd4 ba3.4k sqft11630 Brickyard Pond Ln, Windermere, FL 34786Off Market
Similar homes
- $769,0004 bd4 ba2.9k sqft12785 WESTSIDE VILLAGE LOOP, WINDERMERE, FL 34786For Sale
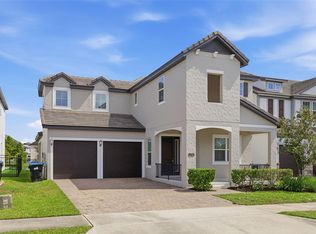
 MLS ID #O6442356, Lisa Gould, KELLER WILLIAMS WINTER PARK. Stellar MLS
- $709,0004 bd3 ba2.7k sqft14038 EDEN ISLE BOULEVARD, WINDERMERE, FL 34786For Sale
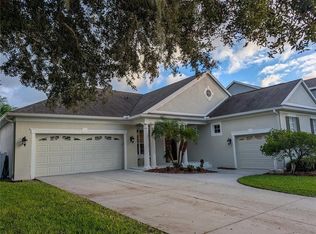 MLS ID #O6450925, Lou Ferraro, EXP REALTY LLC. Stellar MLS
- $745,9905 bd3 ba3.2k sqft7409 FAIRGROVE AVENUE, WINDERMERE, FL 34786For Sale
 MLS ID #O6420597, Zhe Wang, SUNSTAR REALTY FL INC. Stellar MLS
- $870,0004 bd3 ba3.7k sqft9043 HORIZON POINTE TRAIL, WINDERMERE, FL 34786For Sale
 MLS ID #O6436017, Matine Pawlicki, CENTURY 21 CARIOTI. Stellar MLS
- $689,9005 bd3 ba3k sqft6614 BRIDGEWATER VILLAGE RD, WINDERMERE, FL 34786For SaleMLS ID #S5157579, Khristian Padilla, MY REALTY GROUP, LLC.. Stellar MLS
- $620,0004 bd4 ba2.4k sqft13019 GARRIDAN AVENUE, WINDERMERE, FL 34786For SaleMLS ID #O6451068, Monica Urrutia, LA ROSA REALTY LLC. Stellar MLS
- $930,0005 bd4 ba3.8k sqft6752 TRELLIS VINE LOOP, WINDERMERE, FL 34786For SaleMLS ID #O6376318, Candice Liceaga, COLDWELL BANKER REALTY. Stellar MLS
- $945,0004 bd4 ba3.2k sqft9010 REFLECTION POINTE DRIVE, WINDERMERE, FL 34786For SaleMLS ID #G5117935, Dawn Giachetti, PREMIER SOTHEBYS INT'L REALTY. Stellar MLS
- $800,0004 bd4 ba3.3k sqft8724 PEACHTREE PARK COURT, WINDERMERE, FL 34786For SaleMLS ID #S5135795, Marcelo Machado, VESTI LLC. Stellar MLS
- $880,0004 bd3 ba2.6k sqft6309 EARTHGOLD DRIVE, WINDERMERE, FL 34786For SaleMLS ID #O6436644, Vanessa Bruno Juca, REALTY HUB. Stellar MLS
- $780,0004 bd4 ba3.1k sqft5413 WALSH POND COURT, WINDERMERE, FL 34786For SaleMLS ID #O6391919, Brenda Jebailey, HAVEN PROPERTY GROUP LLC. Stellar MLS
- $950,0004 bd3 ba2.6k sqft8524 VIVARO ISLE WAY, WINDERMERE, FL 34786For SaleMLS ID #G5118124, Vincent Cordaro, SERHANT. Stellar MLS
- $775,0004 bd3 ba2.2k sqft8291 PROCIDA ISLE LANE, WINDERMERE, FL 34786For SaleMLS ID #O6436040, Anastasiia Zbihla, KELLER WILLIAMS REALTY AT THE LAKES. Stellar MLS
- $1,189,0005 bd5 ba4.9k sqft17538 BLACK RAIL STREET, WINDERMERE, FL 34786For SaleMLS ID #O6449981, Mauro Mateo, KARDOSH REALTY. Stellar MLS
- $649,0004 bd3 ba2.4k sqft7030 MAPPERTON DRIVE, WINDERMERE, FL 34786For SaleMLS ID #O6447067, Keith Conklin, LLC, FOLIO REALTY LLC. Stellar MLS
- $680,0005 bd4 ba2.9k sqft6712 THORNHILL CIRCLE, WINDERMERE, FL 34786For SaleMLS ID #O6351284, Brad Young, HOMEVEST REALTY. Stellar MLS
- $610,0004 bd5 ba2.1k sqft12749 GARRIDAN AVENUE, WINDERMERE, FL 34786For SaleMLS ID #O6430484, Jose Ricardo Cerqueira, JR CERQUEIRA REALTY CORP. Stellar MLS
- $645,0004 bd3 ba2.2k sqft7252 BACKWOODS TRAIL, WINDERMERE, FL 34786For SaleMLS ID #O6438323, Eliza Hawash, REALSOURCE PROPERTY MANGNT LLC. Stellar MLS
- $1,050,0004 bd3 ba2.9k sqft5944 CAYMUS LOOP, WINDERMERE, FL 34786For SaleMLS ID #O6448123, Teresa Stewart, SOUTHERN REALTY GROUP LLC. Stellar MLS
- $850,0004 bd3 ba2.2k sqft13542 GORGONA ISLE DRIVE, WINDERMERE, FL 34786For SaleMLS ID #O6390582, Thiago De Ataide, WRA BUSINESS & REAL ESTATE. Stellar MLS
