Under contract-accepting backup offers. Welcome home to Parkview Pointe at Williamsburg! Three bedrooms, 2.5 baths, a PRIVATE POOL, and an open loft space, loved and thoughtfully improved, room by room. Home improvements include: NEW HVAC SYSTEM (2024), a NEW WATER HEATER (2024), NEW GAS RANGE (2026), FRESH PAINT (2023), NEW SOLID SURFACE FLOORING throughout the home (2023), NEWER ROOF (2019), NEW PAVERED POOL DECK (2024), NEW CALIFORNIA CLOSETS (2025) walk-in and shoe closet, NEWER SOLAR POOL HEATER, and a NEW MIAMI BLUE QUARTZ POOL LINER (2024). The homeowners already did the work of handling the big-ticket items, so you don't have to. The open floor plan just works. Solid cherry wood cabinets, stainless steel appliances, a NATURAL GAS range, quartz countertops, the kind of kitchen that makes you want to cook and entertain. Dining and living flow together, so nobody's ever stuck in the other room. The FIRST FLOOR PRIMARY BEDROOM hosts an en suite equipped with: double built-in closets (including a single walk-in), double vanity, separate soaking tub, a large glass shower, and a linen closet. A second bedroom downstairs too, perfect for guests or a no-stairs home office. Upstairs, you will find your third bedroom and a loft space with open sightlines down to the living room below. This loft has its own closet and window, making it readily convertible to a 4th bedroom. Then the backyard. A screened-in pool behind sliding glass doors and direct access from the primary bedroom, a freshly paved deck, and a view of green space along the 9th hole of Marriott's Grande Vista golf course. The Parkview Pointe community delivers too: a clubhouse, community pool, fitness center, playground, and lawn maintenance covered by the HOA. All of it minutes from Disney, SeaWorld, Universal, and everything else that makes this pocket of Orlando a desirable place to call home.
Accepting backups
Price cut: $10K (10/2)
$465,000
11612 PEACH GROVE LANE, ORLANDO, FL 32821
3beds
1,962sqft
Single Family Residence
Built in 1991
5,481 Square Feet Lot
$454,100 Zestimate®
$237/sqft
$102/mo HOA
What's special
- 27 days
- 3,824
- 400
Likely to sell faster than
Zillow last checked:
Listing updated:
Listed by:
Shonn McCloud 850-322-4891,
KELLER WILLIAMS CLASSIC 407-292-5400
Source: Stellar MLS,MLS#: O6442323 Originating MLS: Orlando Regional
Originating MLS: Orlando Regional
Facts & features
Interior
Bedrooms & bathrooms
- Bedrooms: 3
- Bathrooms: 3
- Full bathrooms: 2
- 1/2 bathrooms: 1
Rooms
- Room types: Family Room, Great Room, Loft
Primary bedroom
- Features: Ceiling Fan(s), Dual Closets
- Level: First
- Area: 262.5 Square Feet
- Dimensions: 15x17.5
Bedroom 2
- Features: Built-in Closet
- Level: Second
- Area: 156 Square Feet
- Dimensions: 13x12
Bedroom 3
- Features: Built-in Closet
- Level: First
- Area: 110 Square Feet
- Dimensions: 10x11
Primary bathroom
- Features: Dual Sinks, En Suite Bathroom, Exhaust Fan, Granite Counters, Tub with Separate Shower Stall, Linen Closet
- Level: First
- Area: 149.5 Square Feet
- Dimensions: 13x11.5
Bathroom 2
- Features: Built-in Closet
- Level: Second
- Area: 47.5 Square Feet
- Dimensions: 9.5x5
Bathroom 3
- Level: First
- Area: 25 Square Feet
- Dimensions: 5x5
Dinette
- Level: First
- Area: 56 Square Feet
- Dimensions: 8x7
Dining room
- Level: First
- Area: 161 Square Feet
- Dimensions: 14x11.5
Kitchen
- Features: Pantry
- Level: First
- Area: 137.5 Square Feet
- Dimensions: 12.5x11
Laundry
- Features: Tall Countertops
- Level: First
- Area: 66 Square Feet
- Dimensions: 6x11
Living room
- Features: Storage Closet
- Level: First
- Area: 176 Square Feet
- Dimensions: 16x11
Loft
- Features: Built-in Closet
- Level: Second
- Area: 206.25 Square Feet
- Dimensions: 16.5x12.5
Heating
- Natural Gas
Cooling
- Central Air
Appliances
- Included: Dishwasher, Disposal, Dryer, Gas Water Heater, Microwave, Range, Range Hood, Refrigerator, Washer
- Laundry: Inside, Laundry Room
Features
- Ceiling Fan(s), High Ceilings, Kitchen/Family Room Combo, Living Room/Dining Room Combo, Open Floorplan, Primary Bedroom Main Floor, Solid Surface Counters, Solid Wood Cabinets, Thermostat, Walk-In Closet(s)
- Flooring: Ceramic Tile, Other, Tile
- Doors: Sliding Doors
- Windows: Window Treatments
- Has fireplace: No
Interior area
- Total structure area: 2,632
- Total interior livable area: 1,962 sqft
Video & virtual tour
Property
Parking
- Total spaces: 2
- Parking features: Garage Door Opener, Garage Faces Side, Parking Pad
- Attached garage spaces: 2
- Has uncovered spaces: Yes
Features
- Levels: Two
- Stories: 2
- Patio & porch: Covered, Enclosed, Rear Porch, Screened
- Exterior features: Irrigation System, Private Mailbox, Rain Gutters, Sidewalk
- Has private pool: Yes
- Pool features: Heated, In Ground, Lighting
- Fencing: Chain Link
- Has view: Yes
- View description: Golf Course, Pool
Lot
- Size: 5,481 Square Feet
- Features: City Lot, Landscaped, Sidewalk
- Residential vegetation: Mature Landscaping
Details
- Parcel number: 182429670902910
- Zoning: P-D
- Special conditions: None
Construction
Type & style
- Home type: SingleFamily
- Architectural style: Traditional
- Property subtype: Single Family Residence
Materials
- Block, Stucco, Wood Frame
- Foundation: Slab
- Roof: Shingle
Condition
- Completed
- New construction: No
- Year built: 1991
Utilities & green energy
- Sewer: Public Sewer
- Water: Public
- Utilities for property: Cable Connected, Electricity Connected, Natural Gas Connected, Public, Sewer Connected, Sprinkler Recycled, Street Lights, Underground Utilities, Water Connected
Community & HOA
Community
- Features: Deed Restrictions, Playground, Pool, Sidewalks, Tennis Court(s)
- Pet fee: $0 monthly
- Subdivision: PARKVIEW POINTE SEC 02
HOA
- Has HOA: Yes
- Amenities included: Fitness Center, Tennis Court(s)
- Services included: Community Pool, Maintenance Grounds, Recreational Facilities
- HOA fee: $102 monthly
- HOA name: Greystone Management
- HOA phone: 407-645-4945
Location
- Region: Orlando
Financial & listing details
- Price per square foot: $237/sqft
- Tax assessed value: $388,816
- Annual tax amount: $6,418
- Date on market: 9/17/2026
- Cumulative days on market: 27 days
- Listing terms: Cash,Conventional,FHA,VA Loan
- Ownership: Fee Simple
- Total actual rent: 0
- Electric utility on property: Yes
- Road surface type: Paved
Estimated market value
$454,100
$431,000 - $477,000
$2,796/mo
Price history
| Date | Event | Price |
|---|---|---|
| 10/2/2026 | Price change | $465,000-2.1%$237/sqft |
Source:  Stellar MLS #O6442323 Report a problem Stellar MLS #O6442323 Report a problem | ||
| 9/17/2026 | Listed for sale | $475,000+5.2%$242/sqft |
Source: Stellar MLS #O6442323 Report a problem | ||
| 5/1/2023 | Sold | $451,600+3.8%$230/sqft |
Source: Agent Provided Report a problem | ||
| 3/28/2023 | Pending sale | $434,900$222/sqft |
Source: Stellar MLS #O6099324 Report a problem | ||
| 3/24/2023 | Listed for sale | $434,900+177%$222/sqft |
Source: Stellar MLS #O6099324 Report a problem | ||
| 1/14/2002 | Sold | $157,000+423.3%$80/sqft |
Source: Public Record Report a problem | ||
| 2/10/1995 | Sold | $30,000+163.2%$15/sqft |
Source: Public Record Report a problem | ||
| 9/30/1993 | Sold | $11,400$6/sqft |
Source: Public Record Report a problem | ||
Public tax history
| Year | Property taxes | Tax assessment |
|---|---|---|
| 2024 | $6,137 +111.9% | $388,816 +99.1% |
| 2023 | $2,896 +4.8% | $195,266 +3% |
| 2022 | $2,762 +2.4% | $189,579 +3% |
| 2021 | $2,698 +0.9% | $184,057 +1.4% |
| 2020 | $2,674 +1.5% | $181,516 +2.3% |
| 2019 | $2,634 +1% | $177,435 +1.9% |
| 2018 | $2,607 +0% | $174,127 -17.9% |
| 2017 | $2,607 +2.2% | $212,067 +9.1% |
| 2016 | $2,551 +1.3% | $194,314 +5.2% |
| 2015 | $2,518 -1.5% | $184,727 +12.3% |
| 2014 | $2,556 -15.4% | $164,561 +9.4% |
| 2013 | $3,020 +28.3% | $150,394 +0.7% |
| 2012 | $2,354 -2.8% | $149,285 -2.1% |
| 2011 | $2,421 -0.8% | $152,523 -3.2% |
| 2010 | $2,441 | $157,587 -12.2% |
| 2009 | -- | $179,486 -24.8% |
| 2008 | $2,522 -0.5% | $238,530 -11.2% |
| 2007 | $2,534 -5.7% | $268,542 +15.8% |
| 2006 | $2,688 +1.8% | $231,838 +36.5% |
| 2005 | $2,640 +4.5% | $169,885 +8.1% |
| 2004 | $2,526 +0.9% | $157,208 +4.3% |
| 2003 | $2,504 +3.2% | $150,664 +6.8% |
| 2002 | $2,427 | $141,102 |
Find assessor info on the county website
Monthly payment
Est. payment
Payment breakdown
Explore the cost of this home by adjusting the details. Changes won't be saved.Climate risks
Neighborhood: Williamsburg
Nearby schools
Schools provided by the listing agent
- Elementary: Sunshine Elementary
- Middle: Freedom Middle
- High: Lake Buena Vista High School
Source: Stellar MLS. This data may not be complete. We recommend contacting the local school district to confirm school assignments for this home.

Similar homes
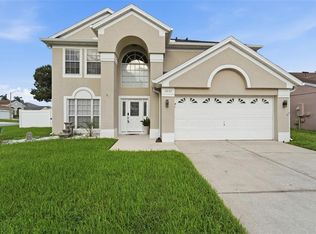
- $479,9004 bd3 ba2k sqft3232 HERONS POINT CIRCLE, KISSIMMEE, FL 34741For Sale
 MLS ID #O6440496, Kevin Asenjo, COLDWELL BANKER REALTY. Stellar MLS
 - $499,9004 bd2 ba1.9k sqft1732 NESTLEWOOD TRAIL, ORLANDO, FL 32837For Sale
 MLS ID #O6433362, Juan Castro, REDFIN CORPORATION. Stellar MLS
 - $525,0004 bd3 ba2.3k sqft1714 CYPRESS RIDGE DRIVE, ORLANDO, FL 32825For Sale
 MLS ID #O6430898, Daniel Rodriguez, NEW HEIGHTS REALTY GROUP. Stellar MLS
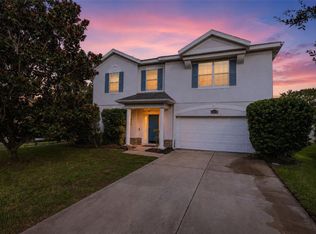
 - $499,0005 bd3 ba2.8k sqft1404 SWAINSON COURT, ORLANDO, FL 32837For Sale
 MLS ID #S5154579, Deborah Charron, LPT REALTY, LLC. Stellar MLS
 - $424,0003 bd2 ba2k sqft12637 OLD PLANTATION LANE, ORLANDO, FL 32824For SaleMLS ID #O6427236, Devon Sobers, KELLER WILLIAMS ADVANTAGE III. Stellar MLS
- $412,0003 bd2 ba1.6k sqft10256 LAXTON STREET, ORLANDO, FL 32824For SaleMLS ID #O6397488, Mike Borah, COLDWELL BANKER REALTY. Stellar MLS
- $450,0003 bd2 ba1.7k sqft2922 WILLOW CREEK LANE, KISSIMMEE, FL 34741For SaleMLS ID #O6413859, Nicole De Antonis, WRA BUSINESS & REAL ESTATE. Stellar MLS
- $429,9004 bd3 ba1.8k sqft13230 MEADOWFIELD DR, ORLANDO, FL 32824For SaleMLS ID #O6390375, Corey Smallman, MARKET CONNECT REALTY LLC. Stellar MLS
- $429,9903 bd3 ba1.7k sqft1461 AMANDA ROAD, KISSIMMEE, FL 34744For SaleMLS ID #S5156449, Madie Zilke, SOUTHERN GROUNDS REALTY LLC. Stellar MLS
- $449,9003 bd2 ba2.4k sqft3251 PINEWOOD COURT, KISSIMMEE, FL 34746For SaleMLS ID #O6427499, Geddes Brown, METROPOLIS R.E. SOLUTIONS, LLC. Stellar MLS
- $475,0004 bd2 ba2k sqft1541 INDIAN OAKS TRAIL, KISSIMMEE, FL 34747For SaleMLS ID #O6447040, Lan Lee, REAL BROKER, LLC. Stellar MLS
- $585,0004 bd3 ba2.2k sqft7909 FERNLEAF DRIVE, ORLANDO, FL 32836For SaleMLS ID #V4947567, Ali Partovi, EXP REALTY LLC. Stellar MLS
- $435,0004 bd3 ba2.2k sqft1167 WOODLAND TERRACE TRAIL, ALTAMONTE SPRINGS, FL 32714For SaleMLS ID #O6445323, Caleb Astacio, EMPIRE NETWORK REALTY. Stellar MLS
- $495,9904 bd3 ba2k sqft1426 JUBAL DRIVE, ORLANDO, FL 32818For SaleMLS ID #O6414085, Maureen Nguyen, LLC, REAL BROKER, LLC. Stellar MLS
- $454,9004 bd3 ba2.4k sqft3524 SHOREWOOD DRIVE, KISSIMMEE, FL 34746For SaleMLS ID #S5151829, George Almodovar, REMAX PREMIER PROPERTIES. Stellar MLS
- $399,9994 bd2 ba2k sqft1444 PINE MARSH LOOP, ST CLOUD, FL 34771For SaleMLS ID #S5159460, Tawnie McMorrow, TIE TEAM REALTY LLC. Stellar MLS
- $449,0003 bd2 ba1.8k sqft5686 MERLIN WAY, ST CLOUD, FL 34772For SaleMLS ID #S5156972, Madie Zilke, SOUTHERN GROUNDS REALTY LLC. Stellar MLS
- $499,0003 bd2 ba1.7k sqft8126 CRUSHED PEPPER AVENUE, ORLANDO, FL 32817For SaleMLS ID #O6432694, Denise McKinley, RE/MAX TOWN & COUNTRY REALTY. Stellar MLS
- $489,0004 bd3 ba2.2k sqft1458 ROYAL CIRCLE, APOPKA, FL 32703For SaleMLS ID #O6400772, Kristin Mazza, KELLER WILLIAMS HERITAGE REALTY. Stellar MLS
- $479,9006 bd4 ba2.7k sqft2986 SIESTA VIEW DRIVE, KISSIMMEE, FL 34744For SaleMLS ID #O6437840, Mark Vescio, MARK SPAIN REAL ESTATE. Stellar MLS
