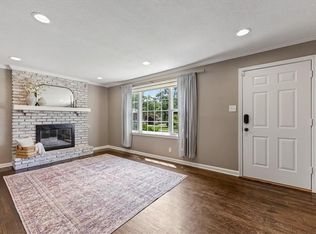
Come see this beautifully-maintained 4 bedroom 2.5 bathroom home in Bluejacket of old Shawnee! Upon arrival, you will notice a brand new exterior paint job, excellent curb appeal and an inviting setting. Entering through the front door, you'll notice a large living room which wraps around into a large dining area and generously-sized kitchen with high ceilings and ample counter space. With french doors off the dining room, you'll have easy access to the back deck (only 8 years old) where you can enjoy slow mornings with your coffee, evening barbecues with the family, and so much more! With a younger furnace and air conditioner, new paint throughout most of the home and regular maintenance of all functional components, this home has been well maintained and is just ready for a new owner! Enjoy very close proximity to all the conveniences and activities in Old Shawnee, West Flanders Park, Bluejacket-Flint elementary school, and so much more!
Show for backups
Price cut: $10K (7/18)
$365,000
11614 McAnany Dr, Shawnee, KS 66203
4beds
1,787sqft
:
Get pre-qualified$2,400/mo
Single Family Residence
Built in 1964
10,018 Square Feet Lot
$-- Zestimate®
$204/sqft
$-- HOA
What's special
- 15 days |
- 1,248 |
- 97 |
Likely to sell faster than
Zillow last checked:
Listing updated:
Listed by:
Logan Blackburn 913-272-4180,
Real Broker, LLC
Source: Heartland MLS as distributed by MLS GRID,MLS#: 2630157
Facts & features
Interior
Bedrooms & bathrooms
- Bedrooms: 4
- Bathrooms: 3
- Full bathrooms: 2
- 1/2 bathrooms: 1
Primary bedroom
- Level: Upper
Bedroom 2
- Level: Upper
Bedroom 3
- Level: Upper
Bedroom 4
- Level: Lower
Primary bathroom
- Level: Upper
Bathroom 2
- Level: Upper
Dining room
- Level: Main
Family room
- Level: Lower
Half bath
- Level: Lower
Kitchen
- Level: Main
Laundry
- Level: Lower
Living room
- Level: Main
Utility room
- Level: Lower
Heating
- Natural Gas
Cooling
- Electric
Appliances
- Included: Microwave, Refrigerator, Free-Standing Electric Oven
- Laundry: Lower Level
Features
- Basement: Finished,Partial,Walk-Up Access
- Number of fireplaces: 1
Interior area
- Total structure area: 1,787
- Total interior livable area: 1,787 sqft
- Finished area above ground: 1,262
- Finished area below ground: 525
Property
Parking
- Total spaces: 2
- Parking features: Attached, Garage Faces Side
- Attached garage spaces: 2
Features
- Patio & porch: Deck
- Fencing: Wood
Lot
- Size: 10,018 Square Feet
- Features: City Lot
Details
- Parcel number: QP07200007 0011
Construction
Type & style
- Home type: SingleFamily
- Architectural style: Traditional
- Property subtype: Single Family Residence
Materials
- Brick/Mortar
- Roof: Composition
Condition
- Year built: 1964
Utilities & green energy
- Sewer: Public Sewer
- Water: City/Public - Verify
Community & HOA
Community
- Subdivision: Bluejacket Home
HOA
- Has HOA: No
Location
- Region: Shawnee
Financial & listing details
- Price per square foot: $204/sqft
- Tax assessed value: $282,400
- Annual tax amount: $3,396
- Date on market: 7/10/2026
- Listing terms: Cash,Conventional,FHA,VA Loan
- Ownership: Private
Estimated market value
Not available
Estimated sales range
Not available
Not available
Price history
| Date | Event | Price |
|---|---|---|
| 7/19/2026 | Contingent | $365,000$204/sqft |
Source:  Heartland MLS as distributed by MLS GRID #2630157 Report a problem Heartland MLS as distributed by MLS GRID #2630157 Report a problem | ||
| 7/18/2026 | Price change | $365,000-2.7%$204/sqft |
Source: Heartland MLS as distributed by MLS GRID #2630157 Report a problem | ||
| 7/10/2026 | Listed for sale | $375,000+88.5%$210/sqft |
Source: Heartland MLS as distributed by MLS GRID #2630157 Report a problem | ||
| 1/12/2018 | Sold | -- |
Source: Agent Provided Report a problem | ||
| 9/26/2017 | Listed for sale | $198,900+17%$111/sqft |
Source: Realty Executives #2071210 Report a problem | ||
| 8/31/2012 | Sold | -- |
Source: Heartland MLS as distributed by MLS GRID #1774331 Report a problem | ||
| 4/12/2012 | Listed for sale | $170,000$95/sqft |
Source: Reece and Nichols Realtors #1774331 Report a problem | ||
Public tax history
| Year | Property taxes | Tax assessment |
|---|---|---|
| 2025 | $3,396 +4.3% | $32,476 +4.8% |
| 2024 | $3,257 -1.6% | $30,993 +0.3% |
| 2023 | $3,309 +12.2% | $30,912 +12.6% |
| 2022 | $2,950 | $27,462 +13.7% |
| 2021 | -- | $24,150 +2.9% |
| 2020 | $2,733 | $23,472 +10.3% |
| 2019 | -- | $21,287 -1.5% |
| 2018 | -- | $21,620 +3.1% |
| 2017 | $2,492 +8% | $20,964 +9.5% |
| 2016 | $2,307 +6.6% | $19,147 +2.3% |
| 2015 | $2,163 +3.5% | $18,710 +3.6% |
| 2013 | $2,089 -4.7% | $18,055 -4.2% |
| 2012 | $2,192 -2.5% | $18,837 -5.1% |
| 2010 | $2,248 +1.8% | $19,849 |
| 2009 | $2,209 -5.3% | $19,849 -1.4% |
| 2008 | $2,333 +1.1% | $20,122 +0% |
| 2007 | $2,307 +7.7% | $20,114 +1.3% |
| 2006 | $2,141 | $19,849 +3% |
| 2005 | -- | $19,274 |
Find assessor info on the county website
Monthly payment
Est. payment
Payment breakdown
Explore the cost of this home by adjusting the details. Changes won't be saved.Climate risks
Neighborhood: 66203
Nearby schools
GreatSchools rating
- 7/10Bluejacket-Flint Elementary SchoolGrades: PK-6Distance: 0.1 mi
- 7/10Hocker Grove Middle SchoolGrades: 7-8Distance: 1.2 mi
- 5/10Shawnee Mission North High SchoolGrades: 9-12Distance: 2.8 mi
Schools provided by the listing agent
- Elementary: Bluejacket Flint
- Middle: Hocker Grove
- High: SM North
Source: Heartland MLS as distributed by MLS GRID. This data may not be complete. We recommend contacting the local school district to confirm school assignments for this home.
- $344,7003 bd3 ba1.5k sqft5123 Cody St, Shawnee, KS 66203Off Market
- $344,1003 bd2 ba1.4k sqft11606 McAnany Dr, Shawnee, KS 66203Off Market
- $367,5003 bd2 ba1.4k sqft11619 McAnany Dr, Shawnee, KS 66203Off Market

- $364,5003 bd3 ba1.5k sqft11613 W 51st Ter, Shawnee, KS 66203Off Market
- $347,8003 bd3 ba1.3k sqft11613 McAnany Dr, Shawnee, KS 66203Off Market
- $349,2003 bd2 ba1.3k sqft11600 McAnany Dr, Shawnee, KS 66203Off Market
- $--3 bd3 ba1.5k sqft5130 Cody St, Shawnee, KS 66203Sold
- $369,5004 bd3 ba1.7k sqft11605 W 51st Ter, Shawnee, KS 66203Off Market
A local agent can set up tours, give advice and negotiate with sellers.
A local lender can help you make sure your offer is ready when you are.
Similar homes
- $360,0003 bd3 ba1.8k sqft10112 W 65th St, Merriam, KS 66203For Sale
 MLS ID #2631096, SuzAnne Starkey, Kedish Realty, Inc.. Heartland MLS as distributed by MLS GRID
 - $357,0003 bd2 ba1.5k sqft7306 Larsen Ln, Shawnee, KS 66203For Sale
 MLS ID #2630280, Greg Shahan, 395 Realty LLC. Heartland MLS as distributed by MLS GRID
 - $445,0004 bd3 ba2.1k sqft12606 W 69th St, Shawnee, KS 66216For Sale
 MLS ID #2633230, Micah Roos, Keller Williams Realty Partners Inc.. Heartland MLS as distributed by MLS GRID
 - $400,0004 bd2 ba2.2k sqft5204 W 50th Ter, Roeland Park, KS 66205For Sale
 MLS ID #2632040, Thrive RealEstate KC Team, KW KANSAS CITY METRO. Heartland MLS as distributed by MLS GRID
 - $465,0004 bd3 ba2.6k sqft13709 W 70th St, Shawnee, KS 66216For SaleMLS ID #2632863, Lisa Y Moore, Compass Realty Group. Heartland MLS as distributed by MLS GRID
- $450,0004 bd4 ba2.4k sqft6925 Caenen Ave, Shawnee, KS 66216For SaleMLS ID #2622200, Teresa Hoffman, Keller Williams Realty Partners Inc.. Heartland MLS as distributed by MLS GRID
- $325,0003 bd4 ba1.7k sqft10569 Century Ln, Overland Park, KS 66215For SaleMLS ID #2626679, Taylor Made Team, KW KANSAS CITY METRO. Heartland MLS as distributed by MLS GRID
- $329,9504 bd3 ba2.2k sqft1524 N 85th Ct, Kansas City, KS 66112For SaleMLS ID #2630237, Lisa Miller, Lynch Real Estate. Heartland MLS as distributed by MLS GRID
- $384,0003 bd2 ba1.3k sqft7337 Barnes Dr, Kansas City, KS 66109For SaleMLS ID #2622143, LoRay Easterwood, Kansas City Regional Homes Inc. Heartland MLS as distributed by MLS GRID
- $300,0003 bd3 ba1.5k sqft5724 Miami Ave, Kansas City, KS 66106For SaleMLS ID #2625330, Brett Fearing, BHG Kansas City Homes. Heartland MLS as distributed by MLS GRID
- $339,0003 bd3 ba2.5k sqft4644 Blue Ridge Blvd, Kansas City, MO 64133For SaleMLS ID #2632207, Jonna Jeffries, Realty Professionals Heartland. Heartland MLS as distributed by MLS GRID
- $299,0003 bd2 ba1.3k sqft4909 Nall Ave, Roeland Park, KS 66202For SaleMLS ID #2612319, Darla Russell, Keller Williams Realty Partners Inc.. Heartland MLS as distributed by MLS GRID
- $340,0003 bd3 ba1.5k sqft12357 W 107th Ter, Overland Park, KS 66210For SaleMLS ID #2626783, Lisa Smith, Keller Williams KC North. Heartland MLS as distributed by MLS GRID
- $325,0003 bd2 ba2.2k sqft7912 Elizabeth Ave, Kansas City, KS 66112For SaleMLS ID #2624114, John Breitenstein, Platinum Realty LLC. Heartland MLS as distributed by MLS GRID
- $330,0004 bd3 ba2.4k sqft7213 N Bellefontaine Ave, Kansas City, MO 64119For SaleMLS ID #2631261, Lisa Ruben Team, ReeceNichols - Country Club Plaza. Heartland MLS as distributed by MLS GRID
- $345,0003 bd3 ba2.1k sqft11001 Independence Blvd, Kansas City, KS 66109For SaleMLS ID #2626701, James Landrum, ReeceNichols - Country Club Plaza. Heartland MLS as distributed by MLS GRID
- $500,0004 bd3 ba1.7k sqft5118 El Monte St, Roeland Park, KS 66205For SaleMLS ID #2629999, Michael Morris, EXP Realty LLC. Heartland MLS as distributed by MLS GRID
- $385,0003 bd2 ba1.7k sqft3738 N 123rd St, Kansas City, KS 66109For SaleMLS ID #2628461, Andrew Caldwell, ReeceNichols - Leawood. Heartland MLS as distributed by MLS GRID
- $365,0005 bd3 ba2.5k sqft5768 Bower St, Kansas City, MO 64133For SaleMLS ID #2626640, Thrive RealEstate KC Team, KW KANSAS CITY METRO. Heartland MLS as distributed by MLS GRID
- $400,0004 bd3 ba2k sqft1028 N Crest Dr, Olathe, KS 66061For SaleMLS ID #2631168, Steve Wright, Redfin Corporation. Heartland MLS as distributed by MLS GRID
