MOVE IN READY! Welcome to this beautifully updated 4-bedroom 2 bath home in the highly sought-after Villages of Woodland Springs in award-winning Keller ISD! Home features an open floor plan with NEW paint throughout, NEW carpet, beautiful ceramic tile flooring, a spacious kitchen with abundant cabinets, double ovens, stainless steel appliances, and a walk-in pantry. The private primary suite is separated from the secondary bedrooms and offers a luxurious en-suite bath with dual vanities, a walk-in closet, and a separate tub and shower. Large backyard features a covered patio great for cookouts with family and friends. Community amenities include pools, playgrounds, tennis courts, fishing ponds, and jogging trails. Conveniently located near shopping, dining, entertainment, and major highways. This is a must see before it's too late!
Pending
$345,000
11616 Maddie Ave, Fort Worth, TX 76244
4beds
1,863sqft
:
Get pre-qualified$2,636/mo
Single Family Residence
Built in 2006
5,183 Square Feet Lot
$344,300 Zestimate®
$185/sqft
$73/mo HOA
What's special
Beautifully updatedNew paint throughoutOpen floor planLarge backyardStainless steel appliancesNew carpetSeparate tub and shower
- 24 days |
- 339 |
- 35 |
Likely to sell faster than
Zillow last checked:
Listing updated:
Listed by:
Bobby Green 0634905 817-888-8849,
The Property Shop 817-888-8849
Source: NTREIS,MLS#: 21325263
Facts & features
Interior
Bedrooms & bathrooms
- Bedrooms: 4
- Bathrooms: 2
- Full bathrooms: 2
Primary bedroom
- Features: Walk-In Closet(s)
- Level: First
- Dimensions: 0 x 0
Bedroom
- Level: First
- Dimensions: 0 x 0
Bedroom
- Level: First
- Dimensions: 0 x 0
Bedroom
- Level: First
- Dimensions: 0 x 0
Primary bathroom
- Features: Built-in Features, Dual Sinks, Double Vanity, En Suite Bathroom, Garden Tub/Roman Tub
- Level: First
- Dimensions: 0 x 0
Dining room
- Level: First
- Dimensions: 0 x 0
Other
- Features: Built-in Features
- Level: First
- Dimensions: 0 x 0
Kitchen
- Features: Built-in Features
- Level: First
- Dimensions: 0 x 0
Living room
- Level: First
- Dimensions: 0 x 0
Utility room
- Level: First
- Dimensions: 0 x 0
Heating
- Central, Electric, Fireplace(s)
Cooling
- Central Air, Ceiling Fan(s), Electric
Appliances
- Included: Convection Oven, Double Oven, Dishwasher, Electric Oven, Electric Range, Electric Water Heater, Disposal, Ice Maker, Microwave, Refrigerator, Warming Drawer
- Laundry: Washer Hookup, Dryer Hookup, ElectricDryer Hookup, Laundry in Utility Room
Features
- Decorative/Designer Lighting Fixtures, Double Vanity, Eat-in Kitchen, High Speed Internet, Open Floorplan, Pantry, Cable TV, Walk-In Closet(s)
- Flooring: Carpet, Ceramic Tile
- Windows: Window Coverings
- Has basement: No
- Number of fireplaces: 1
- Fireplace features: Decorative, Living Room, Masonry, Raised Hearth, Wood Burning
Interior area
- Total interior livable area: 1,863 sqft
Video & virtual tour
Property
Parking
- Total spaces: 2
- Parking features: Direct Access, Door-Single, Driveway, Garage Faces Front, Garage, Garage Door Opener, Inside Entrance, Lighted, On Street
- Attached garage spaces: 2
Features
- Levels: One
- Stories: 1
- Patio & porch: Patio, Covered
- Exterior features: Lighting, Rain Gutters
- Pool features: None, Community
- Fencing: Back Yard,Fenced,Gate,Privacy,Wood
Lot
- Size: 5,183 Square Feet
- Features: Back Yard, Greenbelt, Interior Lot, Lawn, Landscaped, Subdivision, Sprinkler System, Few Trees
- Residential vegetation: Grassed
Details
- Parcel number: 40320286
Construction
Type & style
- Home type: SingleFamily
- Architectural style: Traditional,Detached
- Property subtype: Single Family Residence
Materials
- Brick
- Foundation: Slab
- Roof: Composition,Shingle
Condition
- Year built: 2006
Utilities & green energy
- Sewer: Public Sewer
- Water: Public
- Utilities for property: Electricity Available, Electricity Connected, Phone Available, Sewer Available, Separate Meters, Underground Utilities, Water Available, Cable Available
Community & HOA
Community
- Features: Clubhouse, Fishing, Fenced Yard, Playground, Park, Pool, Tennis Court(s), Trails/Paths, Curbs, Sidewalks
- Security: Security System, Smoke Detector(s)
- Subdivision: Villages Of Woodland Spgs
HOA
- Has HOA: Yes
- Services included: All Facilities, Association Management, Maintenance Grounds
- HOA fee: $437 semi-annually
- HOA name: First Service Residential
- HOA phone: 214-871-9700
Location
- Region: Fort Worth
Financial & listing details
- Price per square foot: $185/sqft
- Tax assessed value: $302,000
- Annual tax amount: $6,700
- Date on market: 7/11/2026
- Cumulative days on market: 13 days
- Listing terms: Cash,Conventional,FHA,VA Loan
- Exclusions: camera over garage, washer, dryer
- Road surface type: Asphalt
Estimated market value
$344,300
$327,000 - $362,000
$2,478/mo
Price history
| Date | Event | Price |
|---|---|---|
| 7/28/2026 | Pending sale | $345,000$185/sqft |
Source: NTREIS #21325263 Report a problem | ||
| 7/17/2026 | Contingent | $345,000$185/sqft |
Source: NTREIS #21325263 Report a problem | ||
| 7/11/2026 | Listed for sale | $345,000$185/sqft |
Source: NTREIS #21325263 Report a problem | ||
Public tax history
| Year | Property taxes | Tax assessment |
|---|---|---|
| 2025 | $4,559 -8.4% | $302,000 -7.6% |
| 2024 | $4,979 +8.8% | $326,763 -9.4% |
| 2023 | $4,578 -16.3% | $360,761 +22.3% |
| 2022 | $5,470 +3.1% | $295,097 +31.5% |
| 2021 | $5,307 -2.6% | $224,491 |
| 2020 | $5,446 -1.4% | $224,491 -0.8% |
| 2019 | $5,521 +2.1% | $226,319 +6.9% |
| 2018 | $5,405 +9.1% | $211,629 -3.8% |
| 2017 | $4,954 +9.1% | $219,974 +10.4% |
| 2016 | $4,543 +5% | $199,266 +25.3% |
| 2015 | $4,325 | $159,000 |
| 2014 | $4,325 | $159,000 +6.1% |
| 2013 | -- | $149,800 +3.4% |
| 2012 | -- | $144,900 |
| 2011 | -- | $144,900 -0.1% |
| 2010 | -- | $145,000 -1.6% |
| 2009 | -- | $147,400 +1.5% |
| 2008 | -- | $145,200 +0.8% |
| 2007 | -- | $144,000 +40.2% |
| 2006 | -- | $102,700 +348% |
| 2005 | -- | $22,923 |
| 2004 | -- | $22,923 |
Find assessor info on the county website
Monthly payment
Est. payment
Payment breakdown
Explore the cost of this home by adjusting the details. Changes won't be saved.Climate risks
Neighborhood: Villages of Woodland Springs
Nearby schools
GreatSchools rating
- 7/10Independence Elementary SchoolGrades: PK-4Distance: 0.3 mi
- 6/10Trinity Springs Middle SchoolGrades: 7-8Distance: 0.4 mi
- 6/10Timber Creek High SchoolGrades: 9-12Distance: 0.9 mi
Schools provided by the listing agent
- Elementary: Independence
- Middle: Trinity Springs,Trinity Meadows
- High: Timber Creek
- District: Keller ISD
Source: NTREIS. This data may not be complete. We recommend contacting the local school district to confirm school assignments for this home.
- $--3 bd2 ba1.6k sqft11612 Maddie Ave, Fort Worth, TX 76244Sold

- $361,2003 bd2 ba1.8k sqft11620 Maddie Ave, Fort Worth, TX 76244Off Market

- $375,8003 bd2 ba1.8k sqft11620 Maddie Ave, Keller, TX 76248Off Market
- $352,7004 bd2 ba2.2k sqft11608 Maddie Ave, Fort Worth, TX 76244Off Market
- $324,7003 bd2 ba1.9k sqft11617 Kenny Dr, Fort Worth, TX 76244Off Market
- $333,3004 bd2 ba1.8k sqft11621 Kenny Dr, Fort Worth, TX 76244Off Market
- $365,2004 bd2 ba1.8k sqft11621 Kenny Dr, Keller, TX 76248Off Market
- $358,9004 bd3 ba2.3k sqft11613 Kenny Dr, Fort Worth, TX 76244Off Market
A local agent can set up tours, give advice and negotiate with sellers.
A local lender can help you make sure your offer is ready when you are.
Similar homes
- $365,0004 bd3 ba2.1k sqft4868 Ambrosia Dr, Fort Worth, TX 76244For Sale
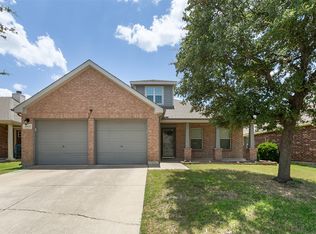 MLS ID #21321361, Bobby Green. NTREIS
 - $369,0003 bd2 ba1.8k sqft11528 Emory Trl, Fort Worth, TX 76244For Sale
 MLS ID #21342316, Chris Barndt. NTREIS
 - $350,0003 bd2 ba1.5k sqft13149 Red Robin Dr, Fort Worth, TX 76244For Sale
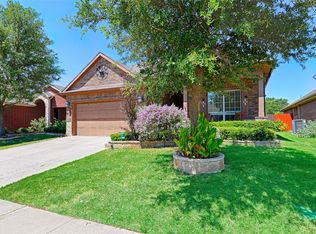 MLS ID #21340023, Jennah Ciers. NTREIS
 - $330,0003 bd2 ba1.7k sqft3729 Verde Dr, Fort Worth, TX 76244For Sale
 MLS ID #21341992, Jacqueline Villegas. NTREIS
 - $420,0004 bd3 ba2.5k sqft4824 Red Velvet Rd, Fort Worth, TX 76244For SaleMLS ID #21344429, Becca Self. NTREIS
- $365,0003 bd2 ba2.4k sqft13160 Larks View Point, Fort Worth, TX 76244For SaleMLS ID #21337906, Michelle Chapman. NTREIS
- $390,0004 bd3 ba2.4k sqft12308 Durango Root Dr, Fort Worth, TX 76244For SaleMLS ID #21292893, Steven Nieves. NTREIS
- $376,0004 bd3 ba2.4k sqft3736 Hazel Dr, Fort Worth, TX 76244For SaleMLS ID #21198120, Robin Glaysher. NTREIS
- $300,0003 bd2 ba1.8k sqft4541 Lacebark Ln, Fort Worth, TX 76244For SaleMLS ID #21313982, Crystal Zschirnt. NTREIS
- $439,5003 bd2 ba2.4k sqft10100 Renwick Cv, Fort Worth, TX 76244For SaleMLS ID #21345225, Susan Walsh. NTREIS
- $410,0003 bd2 ba2.6k sqft10812 Grayhawk Ln, Fort Worth, TX 76244For SaleMLS ID #21318599, Dan Cooper. NTREIS
- $446,9004 bd3 ba2.2k sqft5113 Dominica Ln, Fort Worth, TX 76244For SaleMLS ID #21319908, Robert Luecke. NTREIS
- $310,0003 bd2 ba1.6k sqft7045 Welshman Dr, Fort Worth, TX 76137For SaleMLS ID #21348899, Mical Hagos. NTREIS
- $299,0003 bd2 ba1.2k sqft3705 Vista Greens Dr, Fort Worth, TX 76244For SaleMLS ID #21280971, Deborah Trevino. NTREIS
- $315,0004 bd2 ba2.3k sqft328 Running Water Trl, Fort Worth, TX 76131For SaleMLS ID #21347415, Mary Taylor. NTREIS
- $349,9904 bd3 ba2.3k sqft8920 Prairie Dawn Dr, Fort Worth, TX 76131For SaleMLS ID #21290619, Eric Ritenour. NTREIS
- $340,0003 bd2 ba1.8k sqft6717 Wooddale Dr, Watauga, TX 76148For SaleMLS ID #21301999, Ginger Pickett. NTREIS
- $319,9993 bd2 ba1.6k sqft1129 Metaline Trl, Fort Worth, TX 76177For SaleMLS ID #21319330, Hiep Tran. NTREIS
- $362,0004 bd3 ba2.6k sqft9125 Edenberry Ln, Fort Worth, TX 76179For SaleMLS ID #21346291, Deke Brown Brown. NTREIS
- $345,0003 bd2 ba1.8k sqft513 Frenchpark Dr, Haslet, TX 76052For SaleMLS ID #21299157, Surya Thapa. NTREIS
