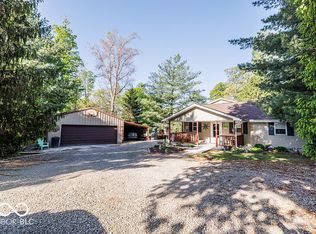
Meticulously maintained and move-in ready, this stunning 4-bedroom, 2.5-bath home offers 2,796 square feet of well-designed living space on 5.12 wooded acres just five minutes from Spencer. Step inside to a welcoming family room where custom built-ins surround a cozy gas log fireplace. Family room flows seamlessly into the open-concept living area, while abundant natural light fills the living room, dining area, & kitchen, creating inviting spaces. Luxury vinyl plank flooring extends throughout much of the home, combining durability with modern style. Kitchen features large island, pantry, abundant cabinetry, & countertop space. Well-equipped mudroom with additional storage cabinets helps keep daily life organized, while a half bath rounds out the main level. Upstairs, the loft area provides the perfect spot for a second living area or study space. Upper level also includes laundry room & all four bedrooms. Private primary bedroom suite serves as a relaxing retreat with a walk-in closet & private bath featuring a dual-sink vanity & walk-in shower. Three additional spacious bedrooms offer generous closet space & share a well-appointed full bath. Outdoors, the possibilities are endless. Large shed offers storage for equipment and hobbies, create your dream garden, explore the wooded acreage, utilize concrete pad for recreation or future uses to fit your lifestyle. Whether relaxing on the front porch with your morning coffee or unwinding on the back deck overlooking the backyard, you'll appreciate the perfect balance of country living & convenience this exceptional property provides.
Pending
$499,000
1162 Thornridge Way, Spencer, IN 47460
4beds
2,796sqft
:
Get pre-qualified$2,977/mo
Residential, Single Family Residence
Built in 2018
5.12 Acres Lot
$-- Zestimate®
$178/sqft
$-- HOA
What's special
Welcoming family room
- 47 days |
- 67 |
- 4 |
Likely to sell faster than
Zillow last checked:
Listing updated:
Listed by:
Samantha Carver 812-821-6051,
HOME TEAM Properties
Source: MIBOR as distributed by MLS GRID,MLS#: 22108696
Facts & features
Interior
Bedrooms & bathrooms
- Bedrooms: 4
- Bathrooms: 3
- Full bathrooms: 2
- 1/2 bathrooms: 1
- Main level bathrooms: 1
Primary bedroom
- Level: Upper
- Area: 304 Square Feet
- Dimensions: 16x19
Bedroom 2
- Level: Upper
- Area: 110 Square Feet
- Dimensions: 10x11
Bedroom 3
- Level: Upper
- Area: 143 Square Feet
- Dimensions: 13x11
Bedroom 4
- Level: Upper
- Area: 182 Square Feet
- Dimensions: 14x13
Bonus room
- Level: Upper
- Area: 204 Square Feet
- Dimensions: 17x12
Dining room
- Level: Main
- Area: 156 Square Feet
- Dimensions: 12x13
Family room
- Level: Main
- Area: 272 Square Feet
- Dimensions: 16x17
Kitchen
- Level: Main
- Area: 168 Square Feet
- Dimensions: 12x14
Living room
- Level: Main
- Area: 300 Square Feet
- Dimensions: 20x15
Heating
- Forced Air, Natural Gas
Cooling
- Central Air
Appliances
- Included: Dishwasher, Microwave, Gas Oven, Water Heater
- Laundry: Upper Level
Features
- Built-in Features, Kitchen Island, Eat-in Kitchen, Walk-In Closet(s)
- Has basement: No
- Number of fireplaces: 1
- Fireplace features: Family Room, Gas Log
Interior area
- Total structure area: 2,796
- Total interior livable area: 2,796 sqft
Video & virtual tour
Property
Parking
- Total spaces: 3
- Parking features: Attached, Concrete, Gravel, Garage Door Opener
- Attached garage spaces: 3
Features
- Levels: Two
- Stories: 2
- Patio & porch: Covered, Deck
- Has view: Yes
- View description: Rural, Trees/Woods
Lot
- Size: 5.12 Acres
- Features: Irregular Lot, Rural - Subdivision, Mature Trees
Details
- Additional structures: Storage
- Parcel number: 601030300160030027
- Horse amenities: None
Construction
Type & style
- Home type: SingleFamily
- Architectural style: Traditional
- Property subtype: Residential, Single Family Residence
Materials
- Vinyl With Brick
- Foundation: Block
Condition
- New construction: No
- Year built: 2018
Utilities & green energy
- Sewer: Septic Tank
- Water: Public
- Utilities for property: Electricity Connected, Water Connected
Community & HOA
Community
- Subdivision: No Subdivision
HOA
- Has HOA: No
Location
- Region: Spencer
Financial & listing details
- Price per square foot: $178/sqft
- Tax assessed value: $408,100
- Annual tax amount: $2,502
- Date on market: 6/23/2026
- Cumulative days on market: 48 days
- Electric utility on property: Yes
Estimated market value
Not available
Estimated sales range
Not available
Not available
Price history
| Date | Event | Price |
|---|---|---|
| 6/30/2026 | Pending sale | $499,000$178/sqft |
Source:  MIBOR as distributed by MLS GRID #22108696 Report a problem MIBOR as distributed by MLS GRID #22108696 Report a problem | ||
| 6/23/2026 | Listed for sale | $499,000 |
Source:  IRMLS #202624766 Report a problem IRMLS #202624766 Report a problem | ||
Public tax history
| Year | Property taxes | Tax assessment |
|---|---|---|
| 2025 | $3,113 +5.9% | $408,100 -3% |
| 2024 | $2,940 +5.5% | $420,700 +7% |
| 2023 | $2,788 +4.5% | $393,000 +15.6% |
| 2022 | $2,669 +10.3% | $339,900 +12.8% |
| 2021 | $2,419 +3.8% | $301,200 +5.4% |
| 2020 | $2,331 +4967.3% | $285,700 +6.4% |
| 2019 | $46 -12.7% | $268,400 +11083.3% |
| 2018 | $53 -38.7% | $2,400 -14.3% |
| 2017 | $86 | $2,800 -6.7% |
| 2016 | $86 +46.7% | $3,000 -3.2% |
| 2014 | $59 +125.4% | $3,100 +138.5% |
| 2010 | $26 0% | $1,300 |
| 2009 | $26 +20.9% | $1,300 +18.2% |
| 2007 | $22 +36.9% | $1,100 +22.2% |
| 2006 | $16 | $900 |
Find assessor info on the county website
Monthly payment
Est. payment
Payment breakdown
Explore the cost of this home by adjusting the details. Changes won't be saved.Climate risks
Neighborhood: 47460
Nearby schools
GreatSchools rating
- 4/10Spencer Elementary SchoolGrades: PK-6Distance: 2.1 mi
- 7/10Owen Valley Middle SchoolGrades: 7-8Distance: 1.2 mi
- 4/10Owen Valley Community High SchoolGrades: 9-12Distance: 1.2 mi
Schools provided by the listing agent
- Elementary: Spencer Elementary School
- Middle: Owen Valley Middle School
- High: Owen Valley Community High School
Source: MIBOR as distributed by MLS GRID. This data may not be complete. We recommend contacting the local school district to confirm school assignments for this home.
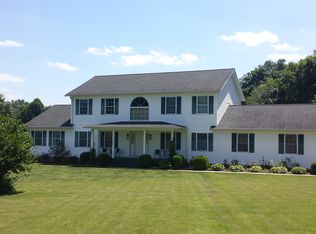
- $506,6004 bd2 ba2.9k sqft1206 W Thornridge Way, Spencer, IN 47460Off Market
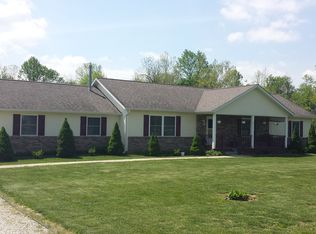
- $384,0003 bd3 ba1.8k sqft1138 W Thornridge Way, Spencer, IN 47460Off Market
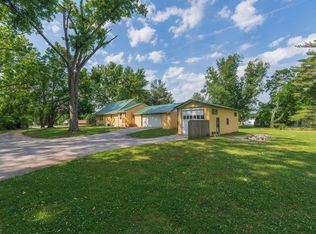
- $380,0003 bd2 ba2k sqft1127 W Thornridge Way, Spencer, IN 47460Off Market
- $453,1004 bd2 ba2.2k sqft1191 W Thornridge Way, Spencer, IN 47460Off Market
- $394,5003 bd3 ba2.2k sqft1053 W Thornridge Way, Spencer, IN 47460Off Market
- $518,8003 bd3 ba2.5k sqft1128 W Thornridge Way, Spencer, IN 47460Off Market
- $279,8003 bd2 ba832 sqft1383 Lanes East Dr, Spencer, IN 47460Off Market
- $1,400-- bd-- ba-- sqftThornridge Way, Spencer, IN 47460Off Market
A local agent can set up tours, give advice and negotiate with sellers.
A local lender can help you make sure your offer is ready when you are.
Similar homes
- $378,9003 bd2 ba2.1k sqft1845 S Us Highway 231, Spencer, IN 47460For Sale
 MLS ID #202619540, Eweami Powers, The Indiana Team LLC. IRMLS
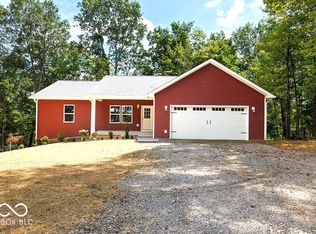
 - $449,9004 bd3 ba3.3k sqft2792 Hickory Hills Rd, Spencer, IN 47460Active
 MLS ID #22116660, Samantha Carver, HOME TEAM Properties. MIBOR as distributed by MLS GRID
 - $394,9002 bd2 ba2.1k sqft681 Hancock School Rd, Spencer, IN 47460Active
 MLS ID #22096949, Samantha Carver, HOME TEAM Properties. MIBOR as distributed by MLS GRID
 - $420,0004 bd3 ba3.1k sqft9855 W State Road 43, Bloomington, IN 47404For Sale
 MLS ID #202632005, Lance DaSilva, Century 21 Scheetz - Bloomington. IRMLS
 - $389,0003 bd3 ba2.8k sqft310 Garden Park, Spencer, IN 47460For SaleMLS ID #202609999, Judson Casebeer, Century 21 Scheetz - Bloomington. IRMLS
- $279,9004 bd2 ba1.7k sqft4360 Gilmore Rd, Spencer, IN 47460For SaleMLS ID #202631782, Kathryn Blackwell, The Real Estate Co.. IRMLS
- $325,0003 bd3 ba1.9k sqft1674 Deer Haven Ct, Spencer, IN 47460ActiveMLS ID #22117904, Bradley McCleerey, Mark Dietel Realty, LLC. MIBOR as distributed by MLS GRID
- $499,9975 bd4 ba4k sqft215 W Chester Dr, Ellettsville, IN 47429For SaleMLS ID #202627006, Karen Sauer, Crossroads Real Estate Group LLC. IRMLS
- $349,9003 bd3 ba2k sqft4435 Ellington Ct, Spencer, IN 47460ActiveMLS ID #22116496, Cat Kick, Berkshire Hathaway Home. MIBOR as distributed by MLS GRID
- $320,0003 bd2 ba1.9k sqft4743 E Coltrane Ln, Spencer, IN 47460For SaleMLS ID #202625906, Tom White, White & Co Real Estate. IRMLS
- $374,9004 bd3 ba3.5k sqft45 Flatwoods Rd, Spencer, IN 47460ActiveMLS ID #22031759, Christopher Wesley, RE/MAX Select Associates, Inc.. MIBOR as distributed by MLS GRID
- $475,0003 bd3 ba4.1k sqft6440 E State Road 45, Bloomington, IN 47408ActiveMLS ID #22090345, Penny Scroggins, Bear Real Estate Sales, LLC. MIBOR as distributed by MLS GRID
- $569,9004 bd2 ba2.5k sqft1934 N Cornerstone Way, Ellettsville, IN 47429For SaleMLS ID #202616042, Jamie Morris, Century 21 Scheetz - Bloomington. IRMLS
- $384,0004 bd2 ba1.9k sqft106 Pin Oak Rd, Spencer, IN 47460ActiveMLS ID #22068611, Samantha Carver, HOME TEAM Properties. MIBOR as distributed by MLS GRID
- $299,9004 bd2 ba1.6k sqft1557 Fox Run Ct, Spencer, IN 47460For SaleMLS ID #202626387, Beth Walden, Seasons of Indiana Real Estate LLC. IRMLS
- $625,0004 bd5 ba3.2k sqft5075 N Union Valley Rd, Bloomington, IN 47404For SaleMLS ID #202630362, Lori A Todd, Choice Realty & Management. IRMLS
- $369,0003 bd3 ba2k sqft534 E Dogwood Ct, Spencer, IN 47460ActiveMLS ID #22069165, Samantha Carver, HOME TEAM Properties. MIBOR as distributed by MLS GRID
- $384,0003 bd2 ba2.2k sqft710 White Oak Rd, Spencer, IN 47460ActiveMLS ID #22070743, Samantha Carver, HOME TEAM Properties. MIBOR as distributed by MLS GRID
- $289,9003 bd2 ba1.7k sqft7266 Locust Lake West Dr, Spencer, IN 47460For SaleMLS ID #202631085, Corey Mauder, Century 21 Scheetz - Bloomington. IRMLS
- $418,0004 bd2 ba2.6k sqft4450 N Wesley Ln, Bloomington, IN 47408For SaleMLS ID #202623115, Melissa Fulk, Valu-net Realty. IRMLS
