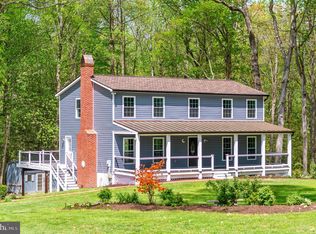
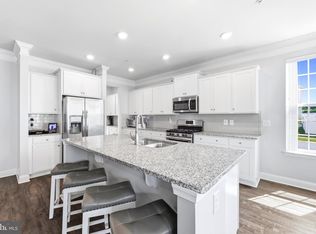
Huge price reduction for quick!!! This one-of-a-kind home combines modern design with upscale living, offering 4 bedrooms and 2.5 baths. The finished basement adds valuable space with an additional bedroom and full bathroom—perfect for guests or extended living. Located in a sought-after community, the home is within walking distance to schools, trails, parks, and a nearby golf course. The open-concept layout is filled with natural light and has been fully renovated, featuring a sleek, modern kitchen with quartz countertops and upgraded stainless steel appliances. Solid Brazilian cherry hardwood floors flow throughout, enhanced by fresh paint and stylish contemporary lighting, and roof replaced in 2023. The bathrooms have been beautifully remodeled with a clean, modern aesthetic. Step outside to a spacious stone patio, ideal for entertaining and family gatherings. The professionally landscaped yard also includes an in-ground sprinkler system for effortless upkeep.
Under contract
Price cut: $30K (7/17)
$599,999
11620 Port Royal Ave, Waldorf, MD 20602
5beds
4,026sqft
:
Get pre-qualified$4,062/mo
Single Family Residence
Built in 2010
0.26 Acres Lot
$598,100 Zestimate®
$149/sqft
$76/mo HOA
What's special
Fully renovatedProfessionally landscaped yardFresh paintStylish contemporary lightingUpgraded stainless steel appliances
- 110 days |
- 494 |
- 44 |
Zillow last checked:
Listing updated:
Listed by:
Steven Le 202-409-3853,
Samson Properties 7033788810
Source: Bright MLS,MLS#: MDCH2053272
Facts & features
Interior
Bedrooms & bathrooms
- Bedrooms: 5
- Bathrooms: 4
- Full bathrooms: 3
- 1/2 bathrooms: 1
- Main level bathrooms: 1
Rooms
- Room types: Living Room, Dining Room, Primary Bedroom, Bedroom 2, Bedroom 3, Kitchen, Family Room, Den, Foyer, Breakfast Room, Bedroom 1, Laundry, Recreation Room, Bathroom 1, Primary Bathroom, Half Bath
Primary bedroom
- Level: Upper
Bedroom 1
- Level: Upper
Bedroom 1
- Level: Lower
Bedroom 2
- Level: Upper
Bedroom 3
- Level: Upper
Primary bathroom
- Level: Upper
Bathroom 1
- Level: Upper
Bathroom 1
- Level: Lower
Breakfast room
- Level: Main
Den
- Level: Lower
Dining room
- Level: Main
Family room
- Level: Main
Foyer
- Level: Main
Half bath
- Level: Main
Kitchen
- Level: Main
Laundry
- Level: Main
Living room
- Level: Main
Recreation room
- Level: Lower
Heating
- Forced Air, Natural Gas
Cooling
- Central Air, Electric
Appliances
- Included: Gas Water Heater
- Laundry: Laundry Room
Features
- Basement: Finished,Walk-Out Access
- Number of fireplaces: 1
Interior area
- Total structure area: 4,026
- Total interior livable area: 4,026 sqft
- Finished area above ground: 2,758
- Finished area below ground: 1,268
Property
Parking
- Total spaces: 4
- Parking features: Garage Faces Front, Driveway, On Street, Attached
- Attached garage spaces: 2
- Uncovered spaces: 2
Accessibility
- Accessibility features: None
Features
- Levels: Three
- Stories: 3
- Pool features: Community
Lot
- Size: 0.26 Acres
- Features: Premium, Open Lot, Level, Corner Lot
Details
- Additional structures: Above Grade, Below Grade
- Parcel number: 0906346723
- Zoning: PUD
- Special conditions: Standard
Construction
Type & style
- Home type: SingleFamily
- Architectural style: Colonial
- Property subtype: Single Family Residence
Materials
- Vinyl Siding
- Foundation: Concrete Perimeter
- Roof: Architectural Shingle
Condition
- New construction: No
- Year built: 2010
Utilities & green energy
- Sewer: Public Sewer
- Water: Public
Community & HOA
Community
- Features: Pool
- Subdivision: St. Charles, Gleneagles South
HOA
- Has HOA: Yes
- Amenities included: Party Room, Pool
- HOA fee: $76 monthly
Location
- Region: Waldorf
Financial & listing details
- Price per square foot: $149/sqft
- Tax assessed value: $471,467
- Annual tax amount: $6,153
- Date on market: 4/8/2026
- Listing agreement: Exclusive Right To Sell
- Ownership: Fee Simple
Estimated market value
$598,100
$568,000 - $628,000
$3,974/mo
Price history
| Date | Event | Price |
|---|---|---|
| 7/22/2026 | Contingent | $599,999$149/sqft |
Source:  Bright MLS #MDCH2053272 Report a problem Bright MLS #MDCH2053272 Report a problem | ||
| 7/17/2026 | Price change | $599,999-4.8%$149/sqft |
Source: Bright MLS #MDCH2053272 Report a problem | ||
| 5/18/2026 | Price change | $629,999-5.3%$156/sqft |
Source: Bright MLS #MDCH2053272 Report a problem | ||
| 5/7/2026 | Price change | $664,999-2.2%$165/sqft |
Source: Bright MLS #MDCH2053272 Report a problem | ||
| 4/8/2026 | Listed for sale | $679,999+112.6%$169/sqft |
Source: Bright MLS #MDCH2053272 Report a problem | ||
| 6/28/2011 | Sold | $319,775$79/sqft |
Source: Public Record Report a problem | ||
Public tax history
| Year | Property taxes | Tax assessment |
|---|---|---|
| 2025 | $6,358 +4.4% | $453,033 +4.2% |
| 2024 | $6,088 +19.6% | $434,600 +7% |
| 2023 | $5,089 +21.2% | $406,133 -6.6% |
| 2022 | $4,200 -4% | $434,600 +24.5% |
| 2021 | $4,375 +3% | $349,200 +3% |
| 2020 | $4,247 -1.9% | $338,933 -2.9% |
| 2019 | $4,329 +3.2% | $349,200 +9.7% |
| 2018 | $4,193 +1.8% | $318,400 +1.8% |
| 2017 | $4,119 -17.2% | $312,767 +1.8% |
| 2016 | $4,978 | $307,133 +1.9% |
| 2015 | $4,978 | $301,500 +0.1% |
| 2014 | $4,978 | $301,167 +0.1% |
| 2013 | -- | $300,833 +0.1% |
| 2012 | -- | $300,500 |
| 2011 | -- | $300,500 +2061.9% |
| 2010 | -- | $13,900 |
Find assessor info on the county website
Monthly payment
Est. payment
Payment breakdown
Explore the cost of this home by adjusting the details. Changes won't be saved.Climate risks
Neighborhood: 20602
Nearby schools
GreatSchools rating
- 3/10Mary B. Neal Elementary SchoolGrades: PK-5Distance: 1 mi
- 4/10Milton M. Somers Middle SchoolGrades: 6-8Distance: 4.7 mi
- 3/10St Charles High SchoolGrades: 9-12Distance: 0.4 mi
Schools provided by the listing agent
- District: Charles County Public Schools
Source: Bright MLS. This data may not be complete. We recommend contacting the local school district to confirm school assignments for this home.
- $591,900-- bd2 ba3.2k sqft11624 Port Royal Ave, Waldorf, MD 20602Off Market
- $591,4004 bd2 ba2.6k sqft5066 Royal Birkdale Ave, Waldorf, MD 20602Off Market
- $516,7004 bd2 ba2.7k sqft11628 Port Royal Ave, Waldorf, MD 20602Off Market

- $554,8004 bd4 ba3.4k sqft5086 Royal Birkdale Ave, Waldorf, MD 20602Off Market
- $611,4004 bd4 ba4.3k sqft5077 Royal Birkdale Ave, Waldorf, MD 20602Off Market
- $544,500-- bd2 ba2.5k sqft5062 Royal Birkdale Ave, Waldorf, MD 20602Off Market
- $550,7005 bd2 ba2.4k sqft11625 Port Royal Ave, Waldorf, MD 20602Off Market
- $567,1004 bd3 ba4k sqft11632 Port Royal Ave, Waldorf, MD 20602Off Market
A local agent can set up tours, give advice and negotiate with sellers.
Similar homes
- $599,9994 bd4 ba3.2k sqft12888 Leman Ln, Waldorf, MD 20601For Sale
 MLS ID #MDCH2053672, Jorge Najarro, Samson Properties. Bright MLS
 - $585,0005 bd4 ba3.6k sqft10312 Stewards Chance Ln, White Plains, MD 20695For Sale
 MLS ID #MDCH2055686, Zuyi Wang, Samson Properties. Bright MLS
 - $675,0005 bd4 ba3.6k sqft5568 Old Colony Ct, White Plains, MD 20695For Sale
 MLS ID #MDCH2054236, Arnita Greene, Compass. Bright MLS
 - $615,0005 bd4 ba3.7k sqft10050 Selkie Ln, Waldorf, MD 20601For Sale
 MLS ID #MDCH2057168, Gayle Boone, The Home Team Realty Group, LLC. Bright MLS
 - $575,0004 bd4 ba3.6k sqft3114 Sedgewick Dr, Waldorf, MD 20603For SaleMLS ID #MDCH2056222, Chris Craddock, EXP Realty, LLC. Bright MLS
- $750,0005 bd4 ba4.7k sqft14409 Frontier Trails Ct, Waldorf, MD 20601For SaleMLS ID #MDCH2053214, Christy Gartland, CENTURY 21 New Millennium. Bright MLS
- $685,0007 bd4 ba3.8k sqft10654 Ashford Cir, Waldorf, MD 20603For SaleMLS ID #MDCH2055592, Susan Ford, Pearson Smith Realty, LLC. Bright MLS
- $650,0004 bd5 ba4.3k sqft5130 Celestial Ln, Brandywine, MD 20613For SaleMLS ID #MDCH2053318, JACLYN HOYER, Northrop Realty. Bright MLS
- $800,0005 bd4 ba4.4k sqft4554 Coachmans Path Ct, Waldorf, MD 20601For SaleMLS ID #MDCH2053288, Adolphus Pierre, Samson Properties. Bright MLS
- $699,0005 bd5 ba5k sqft3029 Dahoon Ct, Waldorf, MD 20603For SaleMLS ID #MDCH2039792, Michelle Jonasson-Jones, Redfin Corp. Bright MLS
- $565,0004 bd4 ba2.7k sqft7753 Picadilly Ct, White Plains, MD 20695For SaleMLS ID #MDCH2055426, Linda Whiting, Real Broker, LLC. Bright MLS
- $559,9993 bd4 ba3.1k sqft9252 Senna Ct, Waldorf, MD 20603For SaleMLS ID #MDCH2055928, Karen Jones, Fairfax Realty Premier. Bright MLS
- $690,0005 bd5 ba4.8k sqft10602 Starfire Ln, Waldorf, MD 20603For SaleMLS ID #MDCH2056158, Evelyn Walker, Keller Williams Preferred Properties. Bright MLS
- $575,0005 bd3 ba3.4k sqft7311 Webster Ln, Fort Washington, MD 20744For SaleMLS ID #MDPG2208622, Bethany Stalder, KW Metro Center. Bright MLS
- $499,9004 bd3 ba2.1k sqft11734 Torcello Ct, Waldorf, MD 20601For SaleMLS ID #MDCH2056698, Nadia Aminov, Long & Foster Real Estate, Inc.. Bright MLS
- $719,9005 bd5 ba4.7k sqft11101 Applecross Ct, White Plains, MD 20695For SaleMLS ID #MDCH2055260, Mr. Kirk Chatman, Fairfax Realty Premier. Bright MLS
- $627,5004 bd4 ba2.7k sqft17305 Summerwood Ln, Accokeek, MD 20607For SaleMLS ID #MDPG2207708, Samer Makhlouf, Apex Home Realty. Bright MLS
- $674,5005 bd4 ba2.5k sqft16603 Mannington Rd, Accokeek, MD 20607For SaleMLS ID #MDPG2196878, Vanessa Garcia, The KW Collective. Bright MLS
- $499,0004 bd3 ba2.2k sqft10383 Chamberlin Ct E, Waldorf, MD 20601For SaleMLS ID #MDCH2055256, Antoine Beale, Samson Properties. Bright MLS
- $720,0005 bd5 ba4k sqft11157 Applecross Ct, White Plains, MD 20695For SaleMLS ID #MDCH2051994, James Spencer, Berkshire Hathaway HomeServices PenFed Realty. Bright MLS
