One of the nicest and best options in this price range if you're looking for something that lives like a house! This single level duplex end unit delivers a comfortable 1,330 sq ft layout with 2 beds and 1.75 baths with good sized rooms and living areas throughout. Inside you have a large primary bedroom with its own bath just outside the door, a 2nd bedroom, the main bath, and a dedicated dining area off the kitchen. Step outside to a generous 8,334 sq ft lot with a large partially fenced yard and brand new fence, the kind of outdoor space that's hard to find at this price point. Keep the lawn looking sharp year round with the sprinkler system. Fire up the grill on the covered back patio and enjoy it rain or shine because in the Pacific Northwest that matters. The oversized 2 car garage plus a wide driveway means parking is never a problem. No HOA means no extra fees or restrictions. Sitting perfectly between Marysville and Smokey Point with easy freeway access and just minutes from Tulalip Outlets, the casino, dining, and everyday shopping. First time buyers, this one is calling your name! No HOA!
Pending
Listed by: Realty One Group Orca • Robert Calkins
$485,000
11624 46th Avenue #D, Marysville, WA 98271
2beds
1,319sqft
Condominium
Built in 1993
-- sqft lot
$-- Zestimate®
$368/sqft
$-- HOA
What's special
Covered back patioLarge primary bedroomSprinkler systemWide drivewayLarge partially fenced yardBrand new fence
- 46 days |
- 36 |
- 0 |
Likely to sell faster than
Zillow last checked:
Listing updated:
Listed by:
Robert Calkins,
Realty One Group Orca
Source: NWMLS as distributed by MLS GRID,MLS#: 2550426
Facts & features
Interior
Bedrooms & bathrooms
- Bedrooms: 2
- Bathrooms: 2
- Full bathrooms: 1
- 3/4 bathrooms: 1
- Main level bathrooms: 2
- Main level bedrooms: 2
Heating
- Fireplace, Wall Furnace, Electric, Propane
Cooling
- None
Appliances
- Included: Dishwasher, Disposal, Dryer, Refrigerator, Stove(s)/Range(s), Washer, Dishwasher(s), Dryer(s), Garbage Disposal, Refrigerator(s), Washer(s), Water Heater: Electric, Water Heater Location: Garage, Cooking - Electric Hookup, Cooking-Electric, Dryer-Electric
- Laundry: Electric Dryer Hookup, Washer Hookup
Features
- Flooring: Ceramic Tile, Hardwood, Carpet
- Windows: Insulated Windows, Skylight(s)
- Number of fireplaces: 1
- Fireplace features: See Remarks, Main Level: 1, Fireplace
Interior area
- Total structure area: 1,319
- Total interior livable area: 1,319 sqft
Property
Parking
- Total spaces: 4
- Parking features: Individual Garage, Off Street
- Has garage: Yes
- Covered spaces: 2
- Uncovered spaces: 2
Features
- Levels: One
- Stories: 1
- Entry location: Main
- Patio & porch: Alarm System, Cooking-Electric, Dryer-Electric, End Unit, Fireplace, Ground Floor, Insulated Windows, Skylight(s), Sprinkler System, Washer, Water Heater
- Has view: Yes
- View description: Territorial
Lot
- Size: 8,333 Square Feet
- Features: Curbs, Paved, Sidewalk
Details
- Parcel number: 01073200000400
- Special conditions: Standard
Construction
Type & style
- Home type: Condo
- Architectural style: Condo (1 Level)
- Property subtype: Condominium
Materials
- Stucco, Wood Siding
- Roof: Composition
Condition
- Year built: 1993
Utilities & green energy
- Electric: Company: PUD
- Sewer: Company: City of Marysville
- Water: Company: City of Marysville
Green energy
- Energy efficient items: Insulated Windows
Community & HOA
Community
- Subdivision: North Marysville
HOA
- Services included: See Remarks
Location
- Region: Marysville
Financial & listing details
- Price per square foot: $368/sqft
- Tax assessed value: $492,200
- Annual tax amount: $3,695
- Date on market: 7/16/2026
- Cumulative days on market: 39 days
- Listing terms: Conventional
- Inclusions: Dishwasher(s), Dryer(s), Garbage Disposal, Refrigerator(s), Stove(s)/Range(s), Washer(s)
Estimated market value
Not available
Estimated sales range
Not available
Not available
Price history
| Date | Event | Price |
|---|---|---|
| 7/16/2026 | Pending sale | $485,000$368/sqft |
Source:  NWMLS as distributed by MLS GRID #2550426 Report a problem NWMLS as distributed by MLS GRID #2550426 Report a problem | ||
| 7/9/2026 | Listed for sale | $485,000+288.3%$368/sqft |
Source: NWMLS as distributed by MLS GRID #2550426 Report a problem | ||
| 12/21/2011 | Sold | $124,900$95/sqft |
Source: Public Record Report a problem | ||
| 11/23/2011 | Pending sale | $124,900$95/sqft |
Source: Fannie Mae #286557 Report a problem | ||
| 11/19/2011 | Price change | $124,900-7.4%$95/sqft |
Source: Fannie Mae #286557 Report a problem | ||
| 10/19/2011 | Price change | $134,900-52.8%$102/sqft |
Source: Fannie Mae #286557 Report a problem | ||
| 10/14/2011 | Listed for sale | -- |
Source: foreclosure.com Report a problem | ||
| 6/5/2007 | Sold | $286,000$217/sqft |
Source: Public Record Report a problem | ||
Public tax history
| Year | Property taxes | Tax assessment |
|---|---|---|
| 2024 | $3,878 +7.5% | $492,200 +8.9% |
| 2023 | $3,606 +26.4% | $452,100 -5.1% |
| 2022 | $2,852 -27.5% | $476,300 +22.5% |
| 2021 | $3,936 -3% | $388,800 +4.3% |
| 2020 | $4,058 +4.1% | $372,600 +5.8% |
| 2019 | $3,899 | $352,300 +10.8% |
| 2018 | -- | $318,100 +26.1% |
| 2017 | $3,354 +38.4% | $252,300 +7.7% |
| 2016 | $2,423 | $234,300 +22.3% |
| 2015 | $2,423 | $191,500 |
| 2011 | -- | -- |
| 2010 | -- | -- |
Find assessor info on the county website
Monthly payment
Est. payment
Payment breakdown
Explore the cost of this home by adjusting the details. Changes won't be saved.Climate risks
Neighborhood: 98271
Nearby schools
GreatSchools rating
- 2/10Marshall Elementary SchoolGrades: PK-5Distance: 0.1 mi
- 2/10Totem Middle SchoolGrades: 6-8Distance: 3.2 mi
- 1/10Marysville Pilchuck High SchoolGrades: 9-12Distance: 0.9 mi
Schools provided by the listing agent
- Elementary: Marshall Elem
- Middle: Cedarcrest Sch
- High: Marysville Pilchuck
Source: NWMLS as distributed by MLS GRID. This data may not be complete. We recommend contacting the local school district to confirm school assignments for this home.
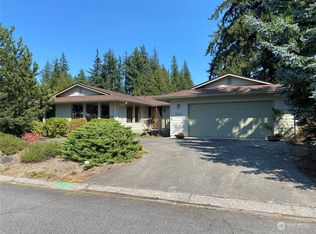
- $575,0003 bd3 ba1.9k sqft11623 46th Ave NE, Marysville, WA 98271Sold
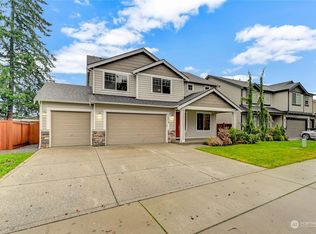
- $735,0004 bd3 ba2.6k sqft11616 47th Ave NE, Marysville, WA 98271Sold
- $680,0003 bd3 ba2k sqft11736 47th Ave NE, Marysville, WA 98271Sold

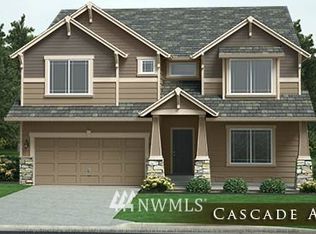
- $808,6004 bd-- ba3.2k sqft2023 143rd Pl NE, Marysville, WA 98271Off Market
- $775,000-- bd-- ba2.7k sqft11717 47th Ave NE, Marysville, WA 98271Sold
- $644,6003 bd2 ba1.6k sqft4511 116th St NE LOT 2, Marysville, WA 98270Off Market
- $765,0004 bd3 ba2.7k sqft11814 47th Ave NE, Marysville, WA 98271Sold
- $590,0003 bd2 ba1.4k sqft4710 118th St NE, Marysville, WA 98271Sold
A local agent can set up tours, give advice and negotiate with sellers.
Similar homes
- $595,0003 bd2 ba1.3k sqftSherwood Forest, Marysville, WA 98271Active
 MLS ID #2567617, Marlene Rouleau. NWMLS as distributed by MLS GRID
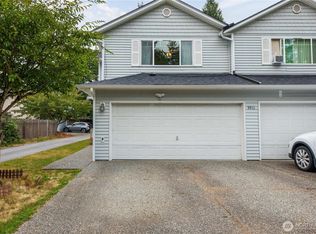
 - $485,0003 bd3 ba1.4k sqftAshley Place, Marysville, WA 98270Active
 MLS ID #2568900, Karmin Pincus. NWMLS as distributed by MLS GRID
 - $460,0003 bd2 ba1.1k sqftBerry Farm 1 Condo, Marysville, WA 98271Active
 MLS ID #2564115, Allen Rel. NWMLS as distributed by MLS GRID
 - $560,0004 bd2 ba1.3k sqftHeather Glen Division 1, Marysville, WA 98271Active
 MLS ID #2560410, Kiya Holmes. NWMLS as distributed by MLS GRID
 - $459,9503 bd3 ba1.1k sqftBerry Farm, Marysville, WA 98271ActiveMLS ID #2516353, Magali Jaenz. NWMLS as distributed by MLS GRID
- $482,0003 bd1 ba922 sqftLakewood Commons, Marysville, WA 98271ActiveMLS ID #2538840, Ricardo Rincon. NWMLS as distributed by MLS GRID
- $715,0003 bd3 ba1.9k sqftMeadows, Marysville, WA 98271ActiveMLS ID #2561030, Sarah Wright. NWMLS as distributed by MLS GRID
- $639,9503 bd2 ba1.5k sqftHeather Glen Division 1, Marysville, WA 98271ActiveMLS ID #2539065, Debbie Barger Smith. NWMLS as distributed by MLS GRID
- $499,9993 bd2 ba1.4k sqftEnglish Station, Arlington, WA 98223ActiveMLS ID #2569792, Melissa Spencer. NWMLS as distributed by MLS GRID
- $595,0003 bd2 ba1.4k sqft8215 49th Avenue NE, Marysville, WA 98270ActiveMLS ID #2569613, Aaron Haack. NWMLS as distributed by MLS GRID
- $449,9502 bd2 ba1.4k sqftWoodland Greens, Arlington, WA 98223ActiveMLS ID #2544265, David Bond. NWMLS as distributed by MLS GRID
- $559,9503 bd2 ba1.2k sqftWadehaven Plat Div 2, Marysville, WA 98270ActiveMLS ID #2490680, James Hemphill. NWMLS as distributed by MLS GRID
- $589,9503 bd2 ba1.1k sqftSuncrest Terrace, Marysville, WA 98270ContingentMLS ID #2553793, Kathy M. Slack. NWMLS as distributed by MLS GRID
- $650,0003 bd2 ba1.6k sqft9214 46th Drive NE, Marysville, WA 98270ActiveMLS ID #2569007, Justin Rood. NWMLS as distributed by MLS GRID
- $500,0002 bd1 ba1k sqft16826 118th Street NE, Arlington, WA 98223ActiveMLS ID #2551417, Adam Thomas. NWMLS as distributed by MLS GRID
- $589,0003 bd2 ba1.1k sqft6524 64th Place NE, Marysville, WA 98270ActiveMLS ID #2540802, Andrew Hill. NWMLS as distributed by MLS GRID
- $599,9993 bd2 ba1.2k sqft6326 107th Place NE, Marysville, WA 98270ActiveMLS ID #2538536, Jacob Tedeschi. NWMLS as distributed by MLS GRID
- $649,0003 bd2 ba1.5k sqft5302 93rd Place NE, Marysville, WA 98270ActiveMLS ID #2524899, Brenda L. Haug. NWMLS as distributed by MLS GRID
- $299,9993 bd2 ba1.7k sqft14727 43rd Avenue NE #6, Marysville, WA 98271ActiveMLS ID #2533833, Holly Shanelle. NWMLS as distributed by MLS GRID
- $525,0003 bd1 ba1.2k sqft4012 Totem Park Lane, Arlington, WA 98223ActiveMLS ID #2529424, Jennifer Dunkinson. NWMLS as distributed by MLS GRID
