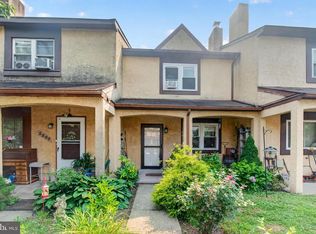
Welcome to this end-unit row home in Phoenixville Borough, offering classic curb appeal with its timeless stone and brick exterior. Relax on the covered front porch before stepping inside to a spacious living room and dining room featuring parquet hardwood floors. The main level includes two generous hall closets, a full bathroom, a secondary bedroom, and a rear kitchen with space for a breakfast table or the potential to add an island. Just off the kitchen, a covered rear porch overlooks the fenced backyard, providing a great space for a small garden. Upstairs, you'll find an oversized primary bedroom complete with a powder room. Similar homes in the neighborhood have reconfigured this space to create an additional bedroom, offering potential for future customization. The upstairs has a mini-split heating and air unit installed in 2024. The partial basement houses the laundry area and utilities, with convenient access to the backyard. While the home has been well maintained over the years, it offers an excellent opportunity for a buyer looking to add their own updates and personal touches. Whether you're an investor seeking a rental property or a homeowner ready to build equity through improvements, this property presents great potential. The home is being sold in as-is condition. Inspections are welcome; however, no repairs will be made other than those required for the Use & Occupancy inspection. Ideally located within Phoenixville Borough, you'll enjoy walking-distance access to a community park featuring open space, playgrounds, and sports courts, while being just minutes from the vibrant downtown district with its restaurants, shops, entertainment, and community events.
Under contract
Price cut: $10K (6/26)
$255,000
1163 Callowhill St, Phoenixville, PA 19460
2beds
1,197sqft
:
Get pre-qualified$1,660/mo
Townhouse
Built in 1953
1,741 Square Feet Lot
$250,900 Zestimate®
$213/sqft
$-- HOA
What's special
End-unit row homeCovered front porchClassic curb appealSecondary bedroomFenced backyardOversized primary bedroomTwo generous hall closets
- 44 days |
- 1,748 |
- 88 |
Likely to sell faster than
Zillow last checked:
Listing updated:
Listed by:
Andrea Heskett 610-329-1622,
Chris James Hector Realty 6109337592
Source: Bright MLS,MLS#: PACT2128228
Facts & features
Interior
Bedrooms & bathrooms
- Bedrooms: 2
- Bathrooms: 2
- Full bathrooms: 1
- 1/2 bathrooms: 1
- Main level bathrooms: 1
- Main level bedrooms: 1
Rooms
- Room types: Living Room, Primary Bedroom, Kitchen, Bedroom 1
Primary bedroom
- Level: Upper
- Area: 230 Square Feet
- Dimensions: 23 X 10
Bedroom 1
- Level: Main
- Area: 91 Square Feet
- Dimensions: 13 X 7
Kitchen
- Level: Main
- Area: 99 Square Feet
- Dimensions: 11 X 9
Living room
- Level: Main
- Area: 255 Square Feet
- Dimensions: 17 X 15
Heating
- Hot Water, Natural Gas
Cooling
- Window Unit(s), Ductless, Electric
Appliances
- Included: Range Hood, Refrigerator, Washer, Dryer, Gas Water Heater
- Laundry: In Basement
Features
- Ceiling Fan(s)
- Flooring: Wood, Vinyl
- Windows: Replacement
- Basement: Partial,Walk-Out Access
- Has fireplace: No
Interior area
- Total structure area: 1,197
- Total interior livable area: 1,197 sqft
- Finished area above ground: 1,197
- Finished area below ground: 0
Property
Parking
- Parking features: On Street
- Has uncovered spaces: Yes
Accessibility
- Accessibility features: None
Features
- Levels: One and One Half
- Stories: 1.5
- Patio & porch: Patio
- Exterior features: Sidewalks, Street Lights
- Pool features: None
- Fencing: Chain Link,Decorative
Lot
- Size: 1,741 Square Feet
- Features: Front Yard, Rear Yard
Details
- Additional structures: Above Grade, Below Grade
- Parcel number: 1512 0022
- Zoning: RES
- Special conditions: Standard
Construction
Type & style
- Home type: Townhouse
- Architectural style: Cape Cod
- Property subtype: Townhouse
Materials
- Stone, Brick
- Foundation: Block
- Roof: Pitched,Shingle,Flat
Condition
- New construction: No
- Year built: 1953
Utilities & green energy
- Electric: 100 Amp Service
- Sewer: Public Sewer
- Water: Public
Community & HOA
Community
- Subdivision: None Available
HOA
- Has HOA: No
Location
- Region: Phoenixville
- Municipality: PHOENIXVILLE BORO
Financial & listing details
- Price per square foot: $213/sqft
- Tax assessed value: $73,730
- Annual tax amount: $3,606
- Date on market: 6/15/2026
- Listing agreement: Exclusive Right To Sell
- Listing terms: Cash,Conventional
- Inclusions: Washer, Dryer, Refrigerator- Remain As Is Condition
- Ownership: Fee Simple
Estimated market value
$250,900
$238,000 - $263,000
$2,285/mo
Price history
| Date | Event | Price |
|---|---|---|
| 7/15/2026 | Contingent | $255,000$213/sqft |
Source:  Bright MLS #PACT2128228 Report a problem Bright MLS #PACT2128228 Report a problem | ||
| 6/26/2026 | Price change | $255,000-3.8%$213/sqft |
Source: Bright MLS #PACT2128228 Report a problem | ||
| 6/15/2026 | Listed for sale | $265,000+165%$221/sqft |
Source: Bright MLS #PACT2128228 Report a problem | ||
| 10/7/2025 | Listing removed | $1,600$1/sqft |
Source: Bright MLS #PACT2110684 Report a problem | ||
| 10/1/2025 | Listed for rent | $1,600$1/sqft |
Source: Bright MLS #PACT2110684 Report a problem | ||
| 10/29/2023 | Listing removed | -- |
Source: Bright MLS #PACT2054658 Report a problem | ||
| 10/17/2023 | Listed for rent | $1,600+64.1%$1/sqft |
Source: Bright MLS #PACT2054658 Report a problem | ||
| 1/28/2018 | Listing removed | $975$1/sqft |
Source: Chris James Hector Realty #1004505329 Report a problem | ||
| 1/18/2018 | Listed for rent | $975$1/sqft |
Source: Chris James Hector Realty #1004505329 Report a problem | ||
| 1/29/2016 | Listing removed | $975$1/sqft |
Source: Chris James Hector Realty #6695605 Report a problem | ||
| 1/14/2016 | Listed for rent | $975$1/sqft |
Source: Chris James Hector Realty #6695605 Report a problem | ||
| 8/3/2012 | Sold | $100,000$84/sqft |
Source: Public Record Report a problem | ||
| 11/1/2005 | Sold | $100,000+30.7%$84/sqft |
Source: Public Record Report a problem | ||
| 6/17/1997 | Sold | $76,500$64/sqft |
Source: Public Record Report a problem | ||
Public tax history
| Year | Property taxes | Tax assessment |
|---|---|---|
| 2025 | $3,501 +1.6% | $73,730 |
| 2024 | $3,445 +3.2% | $73,730 |
| 2023 | $3,338 +1.7% | $73,730 |
| 2022 | $3,283 +1% | $73,730 |
| 2021 | $3,249 +201.5% | $73,730 |
| 2020 | $1,078 -64.2% | $73,730 |
| 2019 | $3,008 +2.8% | $73,730 |
| 2018 | $2,925 +9899.3% | $73,730 |
| 2017 | $29 -90% | $73,730 |
| 2016 | $292 | $73,730 |
| 2015 | $292 | $73,730 |
| 2014 | $292 | $73,730 |
| 2013 | -- | $73,730 |
| 2012 | -- | $73,730 |
| 2011 | -- | $73,730 |
| 2010 | -- | $73,730 |
| 2009 | -- | $73,730 |
| 2008 | -- | $73,730 |
| 2007 | -- | $73,730 |
| 2006 | -- | $73,730 |
| 2005 | -- | $73,730 |
| 2004 | -- | $73,730 |
| 2003 | -- | $73,730 |
| 2000 | -- | $73,730 |
Find assessor info on the county website
Monthly payment
Est. payment
Payment breakdown
Explore the cost of this home by adjusting the details. Changes won't be saved.Climate risks
Neighborhood: 19460
Nearby schools
GreatSchools rating
- NAPhoenixville Early Learning CenterGrades: K-1Distance: 0.8 mi
- 6/10Phoenixville Area Middle SchoolGrades: 6-8Distance: 1 mi
- 8/10Phoenixville Area High SchoolGrades: 9-12Distance: 0.9 mi
Schools provided by the listing agent
- District: Phoenixville Area
Source: Bright MLS. This data may not be complete. We recommend contacting the local school district to confirm school assignments for this home.
- $308,6002 bd1 ba1.2k sqft1161 Callowhill St, Phoenixville, PA 19460Off Market
- $314,2002 bd2 ba1.1k sqft1167 Callowhill St, Phoenixville, PA 19460Off Market

- $313,1003 bd1 ba1.1k sqft1159 Callowhill St, Phoenixville, PA 19460Off Market
- $286,8003 bd1 ba1.2k sqft1169 Callowhill St, Phoenixville, PA 19460Off Market
- $280,0002 bd2 ba1.1k sqft1157 Callowhill St, Phoenixville, PA 19460Sold
- $284,9003 bd1 ba1.2k sqft1171 Callowhill St, Phoenixville, PA 19460Off Market
- $292,2002 bd2 ba1.1k sqft1155 Callowhill St, Phoenixville, PA 19460Off Market
- $301,8003 bd2 ba1.2k sqft1173 Callowhill St, Phoenixville, PA 19460Off Market
A local agent can set up tours, give advice and negotiate with sellers.
Similar homes
- $247,5002 bd3 ba1.4k sqft1051 Bramblewood Ct, Pottstown, PA 19464For Sale

 MLS ID #PAMC2188560, Glen Russell, EXP Realty, LLC. Bright MLS
 - $249,0003 bd2 ba1.3k sqft2506 Walnut Ridge Ests, Pottstown, PA 19464For Sale
 MLS ID #PAMC2188016, Jim Crawford, Better Homes and Gardens Real Estate Phoenixville. Bright MLS
 - $250,0003 bd2 ba1.2k sqft133 Hampton Dr, Birdsboro, PA 19508For Sale
 MLS ID #PABK2075758, Kelli Musser, Compass RE. Bright MLS
 - $247,9002 bd2 ba1.2k sqftStony Creek, East Norriton, PA 19403For Sale
 MLS ID #PAMC2182166, Nicholas Salamone, Nicholas A Salamone. Bright MLS
 - $279,9003 bd2 ba1.5k sqft263 W Wyncliffe Ave, Clifton Heights, PA 19018For SaleMLS ID #PADE2118354, Walter Marchowsky, 20/20 Real Estate - Bensalem. Bright MLS
- $279,9003 bd1 ba1.2k sqft122 Hamilton St, Norristown, PA 19401For SaleMLS ID #PAMC2184036, Michael Marchese, Coldwell Banker Realty. Bright MLS
- $249,9903 bd2 ba1.1k sqft201 Saint Laurence Rd, Upper Darby, PA 19082For SaleMLS ID #PADE2104584, Jesse Hwang, Tesla Realty Group, LLC. Bright MLS
- $265,0003 bd2 ba1.1k sqft236 Blanchard Rd, Drexel Hill, PA 19026For SaleMLS ID #PADE2119540, Thomas Gorman, BHHS Fox&Roach-Newtown Square. Bright MLS
- $295,0002 bd1 ba819 sqft571 Summit St, King Of Prussia, PA 19406For SaleMLS ID #PAMC2188238, Terri Salvucci, Keller Williams Realty. Bright MLS
- $219,0003 bd2 ba1.1k sqft501 Norma Ln, Norristown, PA 19401For SaleMLS ID #PAMC2188556, Jack Brown, Iron Valley Real Estate Lower Gwynedd. Bright MLS
- $269,9953 bd2 ba1k sqft607 N Cannon Ave, Lansdale, PA 19446For SaleMLS ID #PAMC2180812, MD Hassan, Realty Mark Associates. Bright MLS
- $279,9002 bd2 ba1k sqftChatham Village Of Towamencin, Lansdale, PA 19446For SaleMLS ID #PAMC2184008, Manish Modi, Coldwell Banker Realty. Bright MLS
- $249,9005 bd2 ba1.5k sqft220 Pearl St, Norristown, PA 19401For SaleMLS ID #PAMC2186118, John Trigg, RE/MAX Reliance. Bright MLS
- $250,0004 bd1 ba1.4k sqft159 Markle St, Philadelphia, PA 19127For SaleMLS ID #PAPH2644238, ZJ Jasdi, Keller Williams Real Estate-Blue Bell. Bright MLS
- $299,0003 bd2 ba1.2k sqft220 Glasgow St, Stowe, PA 19464For SaleMLS ID #PAMC2185788, Jim Brumbach, Brumbach Associates-Boyertown. Bright MLS
- $299,0004 bd2 ba1k sqft1406 N State St, Pottstown, PA 19464For SaleMLS ID #PAMC2187664, Chris Napoli, Carr Real Estate Company. Bright MLS
- $300,0003 bd2 ba1.1k sqft1706 N Hills Dr, Norristown, PA 19401For SaleMLS ID #PAMC2182108, Karen Manzanares, Keller Williams Real Estate-Blue Bell. Bright MLS
- $265,0003 bd2 ba1.3k sqft417 Krams Ave, Philadelphia, PA 19128For SaleMLS ID #PAPH2640946, Lisa Povlow, Kurfiss Sotheby's International Realty. Bright MLS
- $290,0002 bd2 ba1k sqft1207 N Charlotte St, Pottstown, PA 19464For SaleMLS ID #PAMC2186448, Dan p Phillips, Springer Realty Group. Bright MLS
- $278,5003 bd2 ba1.4k sqft3810 Plumstead Ave, Drexel Hill, PA 19026For SaleMLS ID #PADE2118848, Sina Akbari, Plus Realtors. Bright MLS
