Fresh new carpet in every bedroom, a finished walkout basement, and a large fenced backyard make this 3-bedroom, 1.5-bath twin an easy place to call home. The main level features a bright living room, dining area, an updated kitchen with granite countertops, and the convenience of a first-floor powder room for guests. The finished lower level offers flexible space for a family room, home office, gym, or playroom with direct access to the laundry room, garage and driveway. An attached garage and private driveway provide off-street parking, while the location puts you just minutes from King of Prussia, major highways including Routes 202, 422, I-76 and the PA Turnpike, shopping, dining, parks, and everyday conveniences. Whether you're buying your first home or simply looking for a move-in-ready property, this one is ready for its next chapter.
Under contract
$300,000
1706 N Hills Dr, Norristown, PA 19401
3beds
1,184sqft
Single Family Residence
Built in 1960
3,400 Square Feet Lot
$302,300 Zestimate®
$253/sqft
$-- HOA
What's special
Attached garageLarge fenced backyardFinished walkout basement
- 28 days |
- 1,089 |
- 55 |
Likely to sell faster than
Zillow last checked:
Listing updated:
Listed by:
Karen Manzanares 610-213-7471,
Keller Williams Real Estate-Blue Bell 2156462900
Source: Bright MLS,MLS#: PAMC2182108
Facts & features
Interior
Bedrooms & bathrooms
- Bedrooms: 3
- Bathrooms: 2
- Full bathrooms: 1
- 1/2 bathrooms: 1
- Main level bathrooms: 1
Rooms
- Room types: Living Room, Dining Room, Primary Bedroom, Bedroom 2, Kitchen, Family Room, Bedroom 1
Primary bedroom
- Level: Upper
- Area: 169 Square Feet
- Dimensions: 13 X 13
Primary bedroom
- Level: Unspecified
Bedroom 1
- Level: Upper
- Area: 100 Square Feet
- Dimensions: 10 X 10
Bedroom 2
- Level: Upper
- Area: 90 Square Feet
- Dimensions: 9 X 10
Dining room
- Level: Main
- Area: 120 Square Feet
- Dimensions: 10 X 12
Family room
- Level: Lower
- Area: 225 Square Feet
- Dimensions: 15 X 15
Kitchen
- Features: Kitchen - Gas Cooking
- Level: Main
- Area: 135 Square Feet
- Dimensions: 9 X 15
Living room
- Level: Main
- Area: 240 Square Feet
- Dimensions: 15 X 16
Heating
- Forced Air, Natural Gas
Cooling
- Central Air
Appliances
- Included: Cooktop, Dishwasher, Gas Water Heater
- Laundry: In Basement
Features
- Ceiling Fan(s), Eat-in Kitchen
- Flooring: Wood, Carpet, Vinyl, Tile/Brick
- Windows: Skylight(s)
- Basement: Full,Exterior Entry,Finished
- Has fireplace: No
Interior area
- Total structure area: 1,184
- Total interior livable area: 1,184 sqft
- Finished area above ground: 1,184
Property
Parking
- Total spaces: 1
- Parking features: Inside Entrance, Attached, Other
- Attached garage spaces: 1
Accessibility
- Accessibility features: None
Features
- Levels: Two
- Stories: 2
- Patio & porch: Patio
- Exterior features: Sidewalks
- Pool features: None
Lot
- Size: 3,400 Square Feet
- Features: Level
Details
- Additional structures: Above Grade
- Parcel number: 130028384007
- Zoning: R1A
- Special conditions: Standard
Construction
Type & style
- Home type: SingleFamily
- Architectural style: Colonial
- Property subtype: Single Family Residence
- Attached to another structure: Yes
Materials
- Vinyl Siding, Brick
- Foundation: Concrete Perimeter
Condition
- New construction: No
- Year built: 1960
Utilities & green energy
- Electric: 100 Amp Service
- Sewer: Public Sewer
- Water: Public
- Utilities for property: Cable Connected
Community & HOA
Community
- Subdivision: Norris Hills Ct
HOA
- Has HOA: No
Location
- Region: Norristown
- Municipality: NORRISTOWN BORO
Financial & listing details
- Price per square foot: $253/sqft
- Tax assessed value: $96,650
- Annual tax amount: $2,283
- Date on market: 7/25/2026
- Listing agreement: Exclusive Agency
- Listing terms: Conventional,VA Loan,FHA 203(b),Cash
- Ownership: Fee Simple
Estimated market value
$302,300
$287,000 - $317,000
$2,625/mo
Price history
| Date | Event | Price |
|---|---|---|
| 7/30/2026 | Contingent | $300,000$253/sqft |
Source:  Bright MLS #PAMC2182108 Report a problem Bright MLS #PAMC2182108 Report a problem | ||
| 7/25/2026 | Listed for sale | $300,000+229.7%$253/sqft |
Source: Bright MLS #PAMC2182108 Report a problem | ||
| 6/26/2000 | Sold | $91,000-10.3%$77/sqft |
Source: Public Record Report a problem | ||
| 3/17/1995 | Sold | $101,500$86/sqft |
Source: Public Record Report a problem | ||
Public tax history
| Year | Property taxes | Tax assessment |
|---|---|---|
| 2025 | $5,957 +1.3% | $96,650 |
| 2024 | $5,880 | $96,650 |
| 2023 | $5,880 +2.2% | $96,650 |
| 2022 | $5,752 +2.2% | $96,650 |
| 2021 | $5,628 +2.5% | $96,650 |
| 2020 | $5,490 +2.4% | $96,650 |
| 2019 | $5,361 +8.9% | $96,650 |
| 2018 | $4,923 +0.8% | $96,650 |
| 2017 | $4,885 +2.5% | $96,650 |
| 2016 | $4,768 +1.9% | $96,650 |
| 2015 | $4,680 +2.5% | $96,650 |
| 2014 | $4,568 +1.8% | $96,650 |
| 2013 | $4,488 +2.3% | $96,650 |
| 2012 | $4,387 +5.8% | $96,650 |
| 2011 | $4,148 +2.9% | $96,650 |
| 2010 | $4,031 | $96,650 |
| 2009 | $4,031 +2.6% | $96,650 |
| 2008 | $3,928 +3.5% | -- |
| 2007 | $3,794 +1.9% | -- |
| 2006 | $3,723 +3% | -- |
| 2005 | $3,613 +4.3% | -- |
| 2004 | $3,463 +18.4% | -- |
| 2003 | $2,924 +6.5% | -- |
| 2002 | $2,745 +1.8% | -- |
| 2000 | $2,696 +13.9% | -- |
| 1999 | $2,367 | -- |
Find assessor info on the county website
Monthly payment
Est. payment
Payment breakdown
Explore the cost of this home by adjusting the details. Changes won't be saved.Climate risks
Neighborhood: Norris Hills
Nearby schools
GreatSchools rating
- 5/10Hancock El SchoolGrades: 1-4Distance: 0.3 mi
- 7/10East Norriton Middle SchoolGrades: 5-8Distance: 2 mi
- 2/10Norristown Area High SchoolGrades: 9-12Distance: 2.5 mi
Schools provided by the listing agent
- District: Norristown Area
Source: Bright MLS. This data may not be complete. We recommend contacting the local school district to confirm school assignments for this home.
- $306,1003 bd2 ba1.1k sqft1704 N Hills Dr, Norristown, PA 19401Off Market

- $284,8003 bd1 ba1.1k sqft1708 N Hills Dr, Norristown, PA 19401Off Market
- $262,5003 bd1 ba1.1k sqft1702 N Hills Dr, Norristown, PA 19401Off Market
- $302,4003 bd2 ba1.1k sqft1710 N Hills Dr, Norristown, PA 19401Off Market
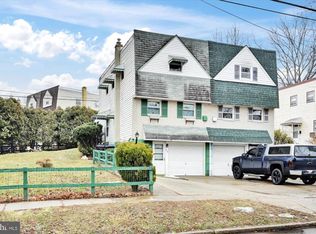
- $248,2003 bd1 ba1.1k sqft500 Norma Ln, Norristown, PA 19401Off Market
- $313,7003 bd2 ba1.1k sqft1700 N Hills Dr, Norristown, PA 19401Off Market
- $316,7003 bd2 ba1.1k sqft502 Norma Ln, Norristown, PA 19401Off Market
- $251,9003 bd1 ba1.1k sqft504 Norma Ln, Norristown, PA 19401Off Market
A local agent can set up tours, give advice and negotiate with sellers.
A local lender can help you make sure your offer is ready when you are.
Similar homes
- $324,9003 bd2 ba1.6k sqft1747 N Hills Dr, Norristown, PA 19401For Sale
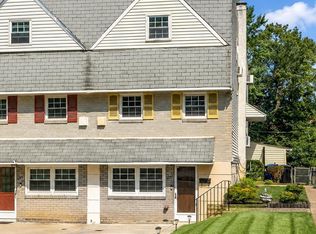
 MLS ID #PAMC2189420, Melissa Cappelletti, Keller Williams Realty Group. Bright MLS
 - $299,9003 bd2 ba1.5k sqft1105 Bryan St, Drexel Hill, PA 19026For Sale
 MLS ID #PADE2121476, Armand Gjeka, Keller Williams Main Line. Bright MLS
 - $299,0003 bd2 ba1.2k sqft613 Glenfield Ave, Glenolden, PA 19036For Sale
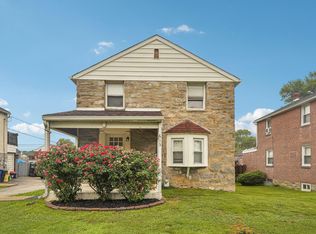 MLS ID #PADE2119078, Ty Chhan, Redfin Corporation. Bright MLS
 - $300,0003 bd1 ba1.2k sqft809 Quince Ln, Secane, PA 19018For Sale
 MLS ID #PADE2119694, Renee Lambert, NextHome Synergy. Bright MLS
 - $300,0003 bd1 ba1.6k sqft7412 Claridge St, Philadelphia, PA 19111For SaleMLS ID #PAPH2643132, Bryce Greiner, Keller Williams Real Estate-Horsham. Bright MLS
- $299,9003 bd2 ba1.3k sqft224 Lexington Rd, Schwenksville, PA 19473For SaleMLS ID #PAMC2190866, Beverly Banks, EXP Realty, LLC. Bright MLS
- $299,9003 bd2 ba1.1k sqft5360 Delmar Dr, Clifton Heights, PA 19018For SaleMLS ID #PADE2119928, Kristine McKee, BHHS Fox&Roach-Newtown Square. Bright MLS
- $299,0003 bd3 ba1.2k sqft1409 N 75th St, Philadelphia, PA 19151For SaleMLS ID #PAPH2649370, Isabele Moss, Weichert Realtors - Moorestown. Bright MLS
- $300,0004 bd2 ba1.4k sqft1618 43rd St, Pennsauken, NJ 08110For SaleMLS ID #NJCD2123106, Carmen Cotto-Rivera, Vylla Home. Bright MLS
- $304,9003 bd1 ba1.1k sqft2819 Shelly Rd, Philadelphia, PA 19152For SaleMLS ID #PAPH2645374, Christopher McAroy, Better Homes and Gardens Real Estate - Maturo PA. Bright MLS
- $329,9003 bd3 ba1.1k sqft8556 Castor Ave, Philadelphia, PA 19152For SaleMLS ID #PAPH2657800, Bill Howlett, RE/MAX Ready. Bright MLS
- $299,0003 bd1 ba1.2k sqft56 Cherry St, Willow Grove, PA 19090For SaleMLS ID #PAMC2189276, Nadine Quinn, Keller Williams Real Estate-Blue Bell. Bright MLS
- $280,0003 bd1 ba1.2k sqft336 Holland St, Crum Lynne, PA 19022For SaleMLS ID #PADE2120450, Anastasia Tran, Canaan Realty Services INC. Bright MLS
- $279,9003 bd2 ba1.7k sqft5029 Akron St, Philadelphia, PA 19124For SaleMLS ID #PAPH2655780, Dan Pizzi, NextHome Brandywine. Bright MLS
- $324,9993 bd1 ba1.2k sqft2503 48th St, Pennsauken, NJ 08110For SaleMLS ID #NJCD2124432, Noelle Carter, Real of Pennsylvania. Bright MLS
- $270,0003 bd2 ba1.1k sqft654 Woodland Ave, Pottstown, PA 19464For SaleMLS ID #PAMC2190574, Andy Bauer, Springer Realty Group. Bright MLS
- $275,9003 bd1 ba1.1k sqft32 Bonsall Ave, Aldan, PA 19018For SaleMLS ID #PADE2119980, Alexander Shulzhenko, Compass RE. Bright MLS
- $324,9004 bd3 ba1.6k sqft130 S Wells Ave, Glenolden, PA 19036For SaleMLS ID #PADE2121348, Michelle Brady, Keller Williams Realty Devon-Wayne. Bright MLS
- $309,0003 bd2 ba1.5k sqft5734 Harbison Ave, Philadelphia, PA 19135For SaleMLS ID #PAPH2643950, Ryan Lockstein, Rosedale Real Estate LLC. Bright MLS
- $314,9994 bd2 ba1.2k sqft1313 Friendship St, Philadelphia, PA 19111For SaleMLS ID #PAPH2637692, CORNELIUS MASIH, Homestarr Realty. Bright MLS
