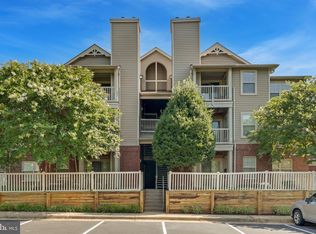
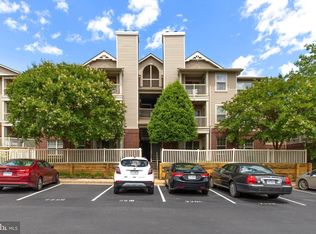
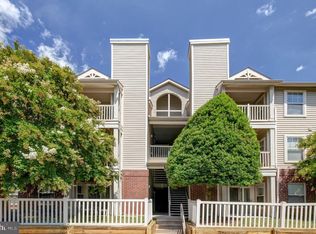
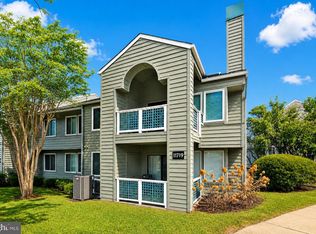
Second Floor Unit facing the largest open area in the community. New luxury vinyl plank all over. New paint all over. Open and bright. Windows and balcony open to green area. Walk to Reston Town Center though under pass. Owner Licensed
For sale
$298,800
11653 Gas Light Ct Suite H, Reston, VA 20190
1beds
690sqft
Condominium
Built in 1985
-- sqft lot
$292,900 Zestimate®
$433/sqft
$380/mo HOA
What's special
Open and brightNew paint all over
- 11 days |
- 110 |
- 2 |
Zillow last checked:
Listing updated:
Listed by:
Jue Wang 571-439-9000,
Premiere Realty LLC 703-748-0001
Source: Bright MLS,MLS#: VAFX2334102
Facts & features
Interior
Bedrooms & bathrooms
- Bedrooms: 1
- Bathrooms: 1
- Full bathrooms: 1
- Main level bathrooms: 1
- Main level bedrooms: 1
Heating
- Heat Pump, Electric
Cooling
- Central Air, Electric
Appliances
- Included: Electric Water Heater
- Laundry: Dryer In Unit, Washer In Unit, In Unit
Features
- Soaking Tub, Dining Area, Open Floorplan, Kitchen - Galley, Recessed Lighting, Walk-In Closet(s)
- Windows: Window Treatments
- Has basement: No
- Number of fireplaces: 1
Interior area
- Total structure area: 690
- Total interior livable area: 690 sqft
- Finished area above ground: 690
Property
Parking
- Total spaces: 1
- Parking features: Parking Lot
Accessibility
- Accessibility features: None
Features
- Levels: Four
- Stories: 4
- Pool features: Community
Details
- Additional structures: Above Grade
- Parcel number: 0172 40090024
- Zoning: R
- Special conditions: Standard
Construction
Type & style
- Home type: Condo
- Architectural style: Colonial
- Property subtype: Condominium
- Attached to another structure: Yes
Materials
- Brick, Vinyl Siding
Condition
- New construction: No
- Year built: 1985
- Major remodel year: 2026
Utilities & green energy
- Sewer: Public Sewer
- Water: Public
Community & HOA
Community
- Condo and coop fee: $306 monthly
- Subdivision: Parcreston
HOA
- Has HOA: Yes
- Amenities included: Fitness Center, Pool
- Services included: Maintenance Grounds, Management, Parking Fee, Pool(s), Road Maintenance, Reserve Funds, Sewer, Snow Removal, Trash, Water
- HOA fee: $890 annually
Location
- Region: Reston
Financial & listing details
- Price per square foot: $433/sqft
- Tax assessed value: $280,720
- Annual tax amount: $3,370
- Date on market: 8/7/2026
- Listing agreement: Exclusive Right To Sell
- Listing terms: Conventional
- Ownership: Condominium
Estimated market value
$292,900
$278,000 - $308,000
$2,279/mo
Price history
| Date | Event | Price |
|---|---|---|
| 8/8/2026 | Listed for sale | $298,800$433/sqft |
Source:  Bright MLS #VAFX2334102 Report a problem Bright MLS #VAFX2334102 Report a problem | ||
| 4/15/2023 | Listing removed | -- |
Source: Zillow Rentals Report a problem | ||
| 4/8/2023 | Listed for rent | $1,695$2/sqft |
Source: Zillow Rentals Report a problem | ||
Public tax history
Tax history is unavailable.
Monthly payment
Est. payment
Payment breakdown
Explore the cost of this home by adjusting the details. Changes won't be saved.Climate risks
Neighborhood: Sunset Hills
Nearby schools
GreatSchools rating
- 4/10Lake Anne Elementary SchoolGrades: PK-6Distance: 0.3 mi
- 7/10Hughes Middle SchoolGrades: 7-8Distance: 2 mi
- 4/10South Lakes High SchoolGrades: 9-12Distance: 2.1 mi
Schools provided by the listing agent
- District: Fairfax County Public Schools
Source: Bright MLS. This data may not be complete. We recommend contacting the local school district to confirm school assignments for this home.
- $327,5002 bd2 ba947 sqft11653 Gas Light Ct SUITE C, Reston, VA 20190Sold
- $285,0001 bd1 ba690 sqft11653 Gas Light Ct #11653I, Reston, VA 20190Off Market
- $340,0002 bd2 ba947 sqft11653 Gas Light Ct #11653F, Reston, VA 20190Sold
- $315,7002 bd1 ba840 sqft1701 Ascot Way UNIT B, Reston, VA 20190Off Market
- $317,9002 bd1 ba840 sqft1701 Ascot Way UNIT D, Reston, VA 20190Off Market
- $326,7002 bd1 ba840 sqft11655 Gas Light Ct UNIT A, Reston, VA 20190Off Market
- $316,8002 bd1 ba840 sqft11655 Gas Light Ct UNIT B, Reston, VA 20190Off Market
- $306,9001 bd1 ba840 sqft11655 Gas Light Ct UNIT C, Reston, VA 20190Off Market
A local agent can set up tours, give advice and negotiate with sellers.
Similar homes
- $315,0002 bd1 ba788 sqftBaldwin Grove, Reston, VA 20194For Sale

 MLS ID #VAFX2320682, Aaron Banikiotes, Weichert, REALTORS. Bright MLS
 - $359,9002 bd1 ba952 sqftSummerridge Condo, Reston, VA 20194For Sale
 MLS ID #VAFX2329788, Lisa Ford, Pearson Smith Realty, LLC. Bright MLS
 - $329,0002 bd1 ba952 sqftSummerridge Condo, Reston, VA 20194For Sale
 MLS ID #VAFX2291450, Morgan Knull, RE/MAX Gateway, LLC. Bright MLS
 - $299,9001 bd1 ba920 sqftThe Vistas Condo, Oakton, VA 22124For Sale
 MLS ID #VAFX2331184, Wendy Chen, Libra Realty, LLC. Bright MLS
 - $249,9001 bd1 ba700 sqftSummerridge Condo, Reston, VA 20194For SaleMLS ID #VAFX2313014, matt caudle, Samson Properties. Bright MLS
- $314,9003 bd2 ba1k sqft11609 Stoneview Sq Suite 11C, Reston, VA 20191For SaleMLS ID #VAFX2297752, Babak Taghavi, Venture Realty. Bright MLS
- $305,0001 bd1 ba664 sqftBryson At Woodland Park, Herndon, VA 20171For SaleMLS ID #VAFX2321294, Dick Stoner, The Reist Corporation. Bright MLS
- $295,0001 bd1 ba863 sqft3178 Summit Square Dr #3-B12, Oakton, VA 22124For SaleMLS ID #VAFX2320590, Michael Choi, K Realty & Investment, LLC. Bright MLS
- $329,9902 bd1 ba990 sqftWorldgate Condo, Herndon, VA 20170For SaleMLS ID #VAFX2325666, raj cheruku, FAB Realty LLC. Bright MLS
- $339,0002 bd1 ba876 sqftPenderbrook Square Condo, Fairfax, VA 22033For SaleMLS ID #VAFX2329986, Gomathi Nagaraj, Samson Properties. Bright MLS
- $299,0001 bd1 ba690 sqft1521 Lincoln Way APT 104A, Mc Lean, VA 22102For SaleMLS ID #VAFX2315452, Erika Garcia, Long & Foster Real Estate, Inc.. Bright MLS
- $295,0002 bd1 ba940 sqftMain Street Green, Fairfax, VA 22030For SaleMLS ID #VAFC2008854, Travis Pugh, Samson Properties. Bright MLS
- $285,0001 bd1 ba870 sqft3176 Summit Square Dr #4-C5, Oakton, VA 22124For SaleMLS ID #VAFX2325638, Mr. Don Wong, First Decision Realty LLC. Bright MLS
- $285,0001 bd1 ba689 sqft1524 Lincoln Way APT 209, Mc Lean, VA 22102For SaleMLS ID #VAFX2306140, Jue Wang, Premiere Realty LLC. Bright MLS
- $324,9991 bd1 ba642 sqftGates Of Mclean Condo, Mc Lean, VA 22102For SaleMLS ID #VAFX2332004, Leith Jaber, Partners Real Estate. Bright MLS
- $372,5002 bd2 ba1k sqftBryson At Woodla, Herndon, VA 20171For SaleMLS ID #VAFX2316524, David Luckenbaugh, Samson Properties. Bright MLS
- $279,9001 bd1 ba703 sqftStonecroft Condo, Fairfax, VA 22033For SaleMLS ID #VAFX2321084, Brian Shim, Livewell Realty, LLC. Bright MLS
- $289,0001 bd1 ba826 sqftPointe At Park C, Alexandria, VA 22302For SaleMLS ID #VAAX2065152, Cheryl Williford, BARCROFT REALTY GROUP, LLC. Bright MLS
- $280,0001 bd1 ba870 sqft3176 Summit Square Dr Unit 4-A3, Oakton, VA 22124For SaleMLS ID #VAFX2315208, Jina Hwang, BH Investment Realty. Inc.. Bright MLS
- $279,0001 bd1 ba685 sqft1730 Arlington Blvd APT 506, Arlington, VA 22209For SaleMLS ID #VAAR2078110, Jim Chen, UnionPlus Realty, Inc.. Bright MLS
