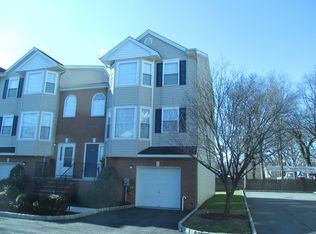
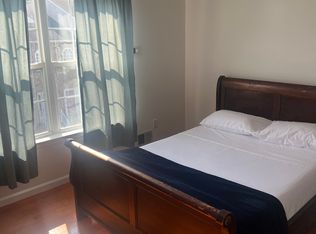
Don't have a car yet, then this home is a COMMUTER'S DREAM. Ideally located within 10 MINUTES' WALKING DISTANCE to the NJT TRAIN with DIRECT SERVICE to MIDTOWN MANHATTAN in approximately 30 minutes. The unit qualifies for DOWN PAYMENT ASSISTANCE and low interest rate. Don't miss this opportunity to own this beautifully maintained townhouse offering the perfect blend of space, comfort, and unbeatable convenience in the heart of Rahway with low monthly maintenance. . Featuring 3 spacious bedrooms and 3.5 baths, this home offers a versatile layout designed for modern living. The main level showcases a bright living room and dining area with hardwood floors, a cozy gas fireplace that is perfect for entertaining or relaxing evenings. The eat-in kitchen includes stainless steel appliances, a pantry closet, and an easy flow for everyday functionality. An updated powder room completes the first level. On the second floor, you'll find three bedrooms, including a primary suite with a full bath, WALK-IN CLOSET, a hallway bath, and the added convenience of a second-floor LAUNDRY ideal for today's lifestyle. The WALKOUT BASEMENT provides additional living space and serves perfectly as a FAMILY ROOM, complete with a full bath and garage access. Sliders lead to a private backyard patio, offering a great space for outdoor enjoyment. Located near RAHWAY'S VIBRANT DOWNTOWN, you'll enjoy proximity to top-rated restaurants, shopping, parks, recreation, and houses of worship.
Under contract
$519,000
1166 New Brunswick Ave #404, Rahway City, NJ 07065
3beds
1,664sqft
:
Get pre-qualified$4,072/mo
Townhouse
Built in 2000
6,534 Square Feet Lot
$522,900 Zestimate®
$312/sqft
$275/mo HOA
What's special
Cozy gas fireplaceEat-in kitchenPrivate backyard patioBeautifully maintained townhousePantry closetWalk-in closetSecond-floor laundry
- 60 days |
- 130 |
- 4 |
Likely to sell faster than
Zillow last checked:
Listing updated:
Listed by:
Marsha Bowen-washington 646-249-6212,
Coldwell Banker Realty
Source: GSMLS,MLS#: 4030494
Facts & features
Interior
Bedrooms & bathrooms
- Bedrooms: 3
- Bathrooms: 4
- Full bathrooms: 3
- 1/2 bathrooms: 1
Primary bedroom
- Description: Full Bath, Walk-In Closet
Bedroom 1
- Level: Second
Bedroom 2
- Level: Second
Bedroom 3
- Level: Second
Primary bathroom
- Features: Tub Shower
Dining room
- Features: Living/Dining Combo
- Level: First
Family room
- Level: Basement
Kitchen
- Features: Eat-in Kitchen, Separate Dining Area
- Level: First
Living room
- Level: First
Basement
- Features: BathOthr, FamilyRm, GarEnter, Utility
Heating
- 1 Unit, Forced Air, Natural Gas
Cooling
- 1 Unit, Central Air
Appliances
- Included: Dishwasher, Microwave, Range/Oven-Gas, Refrigerator, Gas Water Heater
- Laundry: Laundry Room, Level 2
Features
- Pantry
- Flooring: Carpet, Tile, Vinyl-Linoleum, Wood
- Windows: Blinds
- Basement: Yes,Finished
- Number of fireplaces: 1
- Fireplace features: Wood Burning
- Common walls with other units/homes: 2+ Common Walls,Townhouse-Interior
Interior area
- Total structure area: 1,664
- Total interior livable area: 1,664 sqft
Property
Parking
- Total spaces: 1
- Parking features: 1 Car Width, Asphalt, Driveway-Exclusive
- Attached garage spaces: 1
- Uncovered spaces: 1
Features
- Levels: Multi Floor Unit
- Patio & porch: Patio
Lot
- Size: 6,534 Square Feet
- Dimensions: 43 x 151
Details
- Parcel number: 2913003090000000240002C0404
Construction
Type & style
- Home type: Townhouse
- Property subtype: Townhouse
- Attached to another structure: Yes
Materials
- Stone, Vinyl Siding
- Roof: Asphalt Shingle
Condition
- Year built: 2000
Utilities & green energy
- Gas: Gas In Street
- Sewer: Public Sewer
- Water: Public
- Utilities for property: Electricity Connected, Gas In Street, Cable Available, Fiber Optic Available, Garbage Included
Community & HOA
Community
- Subdivision: Planters Pointe
HOA
- Has HOA: Yes
- Services included: Maintenance Structure, Snow Removal
- HOA fee: $275 monthly
Location
- Region: Rahway
Financial & listing details
- Price per square foot: $312/sqft
- Tax assessed value: $150,600
- Annual tax amount: $11,421
- Date on market: 5/28/2026
- Exclusions: Owners personal items
- Ownership type: Condominium
- Electric utility on property: Yes
Estimated market value
$522,900
$497,000 - $549,000
$3,710/mo
Price history
| Date | Event | Price |
|---|---|---|
| 6/19/2026 | Pending sale | $519,000$312/sqft |
Source:  GSMLS #4030494 Report a problem GSMLS #4030494 Report a problem | ||
| 5/28/2026 | Listed for sale | $519,000-3%$312/sqft |
Source: GSMLS #4030494 Report a problem | ||
| 5/24/2026 | Listing removed | $535,000$322/sqft |
Source: GSMLS #4018703 Report a problem | ||
| 4/28/2026 | Price change | $535,000-2.6%$322/sqft |
Source: GSMLS #4018703 Report a problem | ||
| 4/10/2026 | Listed for sale | $549,000$330/sqft |
Source: GSMLS #4018703 Report a problem | ||
Public tax history
| Year | Property taxes | Tax assessment |
|---|---|---|
| 2025 | $11,152 | $150,600 |
| 2024 | $11,152 +3.2% | $150,600 |
| 2023 | $10,801 +2.1% | $150,600 |
| 2022 | $10,575 +1% | $150,600 |
| 2021 | $10,468 +1.7% | $150,600 |
| 2020 | $10,297 +109.5% | $150,600 |
| 2019 | $4,916 | $150,600 |
| 2018 | $4,916 -48.9% | $150,600 |
| 2017 | $9,622 +1.1% | $150,600 |
| 2016 | $9,513 +1.8% | $150,600 |
| 2015 | $9,343 +2.6% | $150,600 |
| 2014 | $9,107 | $150,600 |
Find assessor info on the county website
Monthly payment
Est. payment
Payment breakdown
Explore the cost of this home by adjusting the details. Changes won't be saved.Climate risks
Neighborhood: Perth Amboy Junction
Nearby schools
GreatSchools rating
- 3/10Roosevelt Elementary SchoolGrades: PK-6Distance: 0.6 mi
- 5/10Rahway Middle SchoolGrades: PK,7-8Distance: 1.2 mi
- 1/10Rahway High SchoolGrades: 9-12Distance: 1 mi
- $647,5003 bd4 ba-- sqft115 Drift Way, Rahway, NJ 07065Off Market
- $487,0003 bd4 ba-- sqft1166 New Brunswick Ave APT 205, Rahway, NJ 07065Sold
- $5,0004 bd4 ba1.4k sqft1166 New Brunswick Ave, Rahway, NJ 07065For Rent
- $533,1003 bd4 ba1.6k sqft1166 New Brunswick Ave APT 101, Rahway, NJ 07065Off Market

- $576,5003 bd3 ba1.6k sqft1166 New Brunswick Ave APT 102, Rahway, NJ 07065Off Market
- $409,700-- bd-- ba1.6k sqft1166 New Brunswick Ave APT 201, Rahway, NJ 07065Off Market
- $470,6003 bd4 ba1.6k sqft1166 New Brunswick Ave APT 202, Rahway, NJ 07065Off Market
- $563,6003 bd3 ba1.6k sqft1166 New Brunswick Ave #204, Rahway, NJ 07065Off Market
A local agent can set up tours, give advice and negotiate with sellers.
A local lender can help you make sure your offer is ready when you are.
Similar homes
- $520,0003 bd2 ba1.1k sqft765 Grove St, Rahway City, NJ 07065For Sale
 MLS ID #4037128, Audrey Porter Plummer, Re/Max Select. GSMLS
 - $565,0003 bd2 ba1.8k sqft1030 Westfield Ave, Rahway City, NJ 07065For Sale
 MLS ID #4035631, Alexia Bost, Howard Hanna Rand Realty. GSMLS
 - $485,0002 bd1 ba1.2k sqft71 Dukes Rd, Rahway City, NJ 07065For Sale
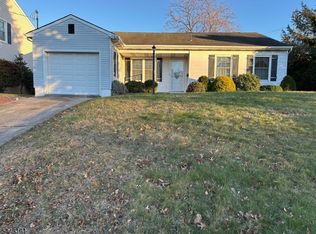 MLS ID #4040889, Helen Berlinski, Signature Realty Nj. GSMLS
 - $499,9004 bd3 ba1.7k sqft708 E Front St #2, Plainfield City, NJ 07062For Sale
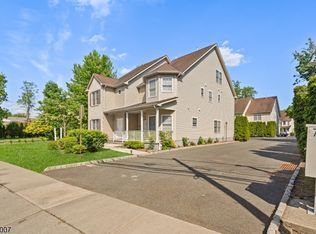 MLS ID #4028980, Darlene Schror, Redfin Corporation. GSMLS
 - $524,9993 bd3 ba2.2k sqft221 Madison St, Linden, NJ 07036For Sale By Owner
- $535,0003 bd3 ba1.8k sqft178 Front St, Elizabeth City, NJ 07206For SaleMLS ID #4035915, Angela Fritz, Bhgre Elite. GSMLS
- $611,0003 bd4 ba1.6k sqft4 Jeanette St, Carteret, NJ 07008For Sale
 MLS ID #2701285R, ADAMARIS LOPEZ. All Jersey MLS
 - $524,9002 bd2 ba1.5k sqft814 Willis Pl, Roselle Park Boro, NJ 07204For SaleMLS ID #4039916, Jeffrey Kagan, Bhhs Fox & Roach. GSMLS
- $539,0003 bd3 ba1.8k sqft194 Driscoll Ct, Franklin Twp., NJ 08873For SaleMLS ID #4037845, Ziqi Li, Coldwell Banker Realty. GSMLS
- $569,9003 bd3 ba1.5k sqft1648 Dill Ave, Linden City, NJ 07036For SaleMLS ID #4027467, Darlene Schror, Redfin Corporation. GSMLS
- $550,0005 bd3 ba1.8k sqft650 E 6Th St, Plainfield City, NJ 07060For SaleMLS ID #4039710, Katherine Rozzelle, Real. GSMLS
- $655,0003 bd3 ba1.3k sqft556 Valley Rd, Clark Twp., NJ 07066For SaleMLS ID #4017907, Amira Elgoneimy, Redfin Corporation. GSMLS
- $495,0003 bd3 ba1.7k sqft3 Letts Ct, Sayreville, NJ 08872For SaleMLS ID #2700015R, ANDRIY STOROSHCHUK. All Jersey MLS
- $580,0003 bd3 ba1.8k sqft1116 Seib Ave, Elizabeth City, NJ 07202For SaleMLS ID #4038126, Michelle Velezjonte, World Class Realty Group. GSMLS
- $499,9002 bd3 ba1.5k sqft29 Brook St, Franklin Twp., NJ 08873For SaleMLS ID #4037879, Min Tang, Realmart Realty. GSMLS
- $575,0003 bd3 ba1.8k sqft30 Davey Dr, West Orange Twp., NJ 07052For SaleMLS ID #4039296, Curtis Counts, Exp Realty, Llc. GSMLS
- $599,0003 bd2 ba1.7k sqft811 Field Ave, Plainfield City, NJ 07060For SaleMLS ID #4018000, Salvatore Taormina, Robert Defalco Realty Llc. GSMLS
- $488,0002 bd3 ba1.3k sqft74 Winchester Way, Franklin Twp., NJ 08873For SaleMLS ID #4038241, Sonia Fernandes Moreira, Listonenj. GSMLS
- $650,0003 bd3 ba1.6k sqft1140-42 Hillside Ave, Plainfield City, NJ 07060For SaleMLS ID #4038477, Eulondia Kaye Reese-turner, Coldwell Banker Realty. GSMLS
- $479,9993 bd2 ba1.6k sqft59 Glenwood Ave #1, Bloomfield Twp., NJ 07003For SaleMLS ID #4041978, Felicia M. Hankerson, Real. GSMLS
