Stunning brand-new luxury custom home in desirable Pine Valley Rotonda West. This 3-bedroom, 3-bath home with a 3-car garage and bonus room offers exceptional craftsmanship, timeless style, and maximum hurricane protection. Set on a peaceful canal, this home combines modern luxury with serene Florida living. Enjoy an unbeatable location just minutes from Rotonda’s five golf courses, the Cape Haze Pioneer Trail, and the pristine Gulf beaches of Boca Grande and Placida. Must see to appreciate the attention to detail in every aspect of construction and design. Built on a stem wall, elevation of 9.2 feet, stucco and block construction, featuring full impact-resistant windows, doors, and garage doors for complete peace of mind. The exterior is enhanced by a 3-dimensional architectural shingle roof, brick paver driveway, epoxy-finished garage floor, and closed soffits and fascia. Spray foam insulation and high-efficiency HVAC ensure energy savings year-round. The backyard oasis includes a 28’ x 14’ Pebble Tech pool with a Hayward heat pump, top-quality pool equipment, and a picture-frame screened enclosure. The rear patio is pre-plumbed and wired for a future summer kitchen, ideal for entertaining family and friends. Inside, the open floor plan showcases refined finishes and elegant design. Engineered white oak wood flooring flows throughout the main living areas, complemented by imported porcelain tile in the bathrooms and laundry room. The great room features flat ceilings with tray accents and a built-in electric fireplace framed in custom tile. Solid interior doors, 6-inch baseboards, and wood-trimmed windows highlight the home’s superior craftsmanship. Two-tones recessed lighting brightens each space, while the overall layout promotes seamless living and entertaining. The chef’s kitchen is a true showpiece with two-tone custom cabinetry, soft-close doors and drawers, a quartzite island with wood backing, and high-end built-in appliances including a refrigerator, cooktop, wall oven, microwave, and custom vent hood. A full walk-in pantry with custom shelving, floating shelves, a coffee station, and under-cabinet lighting complete this exceptional kitchen design. The luxurious primary suite offers a peaceful retreat with tray ceilings, sliding doors to the lanai, a spa-inspired bathroom, and an expansive walk-in closet with custom shelving. The ensuite bath features dual vanities with quartz countertops, a lighted mirror, a freestanding soaking tub, a 9’ x 3’ seamless glass shower, and a private water closet. Additional features include custom bathroom vanities with quartz counters, a large laundry room with built-in cabinetry, a sink, and a cabinet pantry. Located in a deed-restricted community with public water and sewer, this home also includes a full set of house plans, survey, and elevation certificate. Rotonda West offers 26 miles of scenic canals, five golf courses, and proximity to parks, shopping, and dining. With superior construction, modern efficiency, and timeless design, this home delivers the best of Florida living—luxury, comfort, and lasting quality. *See Tour 1 for 3D Virtual Walk Through*
Pending
$765,000
1168 BOUNDARY BOULEVARD, ROTONDA WEST, FL 33947
3beds
2,327sqft
:
Get pre-qualified$4,984/mo
Single Family Residence
Built in 2025
0.33 Acres Lot
$-- Zestimate®
$329/sqft
$16/mo HOA
What's special
Built-in electric fireplaceRefined finishesClosed soffits and fasciaQuartzite islandPebble tech poolEpoxy-finished garage floorOpen floor plan
- 57 days |
- 71 |
- 1 |
Zillow last checked:
Listing updated:
Listed by:
Erin Gant 941-628-2626,
RIVERSIDE REALTY SERVICES LLC 941-613-6616
Source: Stellar MLS,MLS#: C7517339 Originating MLS: Port Charlotte
Originating MLS: Port Charlotte
Facts & features
Interior
Bedrooms & bathrooms
- Bedrooms: 3
- Bathrooms: 3
- Full bathrooms: 3
Rooms
- Room types: Den/Library/Office, Great Room, Utility Room
Primary bedroom
- Features: Dual Closets
- Level: First
- Area: 224 Square Feet
- Dimensions: 16x14
Bedroom 2
- Features: Walk-In Closet(s)
- Level: First
- Area: 132 Square Feet
- Dimensions: 12x11
Bedroom 3
- Features: Walk-In Closet(s)
- Level: First
- Area: 210 Square Feet
- Dimensions: 15x14
Balcony porch lanai
- Level: First
- Area: 448 Square Feet
- Dimensions: 28x16
Dining room
- Level: First
- Area: 110 Square Feet
- Dimensions: 11x10
Great room
- Level: First
- Area: 270 Square Feet
- Dimensions: 18x15
Kitchen
- Level: First
- Area: 216 Square Feet
- Dimensions: 18x12
Laundry
- Level: First
- Area: 72 Square Feet
- Dimensions: 12x6
Office
- Level: First
- Area: 135 Square Feet
- Dimensions: 15x9
Heating
- Central, Electric
Cooling
- Central Air
Appliances
- Included: Bar Fridge, Oven, Convection Oven, Cooktop, Dishwasher, Disposal, Electric Water Heater, Exhaust Fan, Microwave, Range Hood, Refrigerator
- Laundry: Electric Dryer Hookup, Inside, Laundry Room, Washer Hookup
Features
- Built-in Features, High Ceilings, Open Floorplan, Primary Bedroom Main Floor, Solid Wood Cabinets, Split Bedroom, Stone Counters, Thermostat, Tray Ceiling(s), Walk-In Closet(s)
- Flooring: Tile, Hardwood
- Doors: Sliding Doors
- Has fireplace: Yes
- Fireplace features: Electric
Interior area
- Total structure area: 3,463
- Total interior livable area: 2,327 sqft
Video & virtual tour
Property
Parking
- Total spaces: 3
- Parking features: Driveway, Garage Door Opener, Golf Cart Garage, Oversized
- Attached garage spaces: 3
- Has uncovered spaces: Yes
- Details: Garage Dimensions: 30X22
Features
- Levels: One
- Stories: 1
- Exterior features: Irrigation System, Lighting
- Has private pool: Yes
- Pool features: Fiber Optic Lighting, Gunite, Heated, In Ground, Lighting, Outside Bath Access, Screen Enclosure, Tile
- Has view: Yes
- View description: Water
- Water view: Water
- Waterfront features: Canal - Freshwater
Lot
- Size: 0.33 Acres
- Dimensions: 80 x 181
- Features: Flood Insurance Required, FloodZone
Details
- Parcel number: 412036107012
- Zoning: RSF5
- Special conditions: None
Construction
Type & style
- Home type: SingleFamily
- Property subtype: Single Family Residence
Materials
- Block, Stucco
- Foundation: Slab, Stem Wall
- Roof: Shingle
Condition
- Completed
- New construction: Yes
- Year built: 2025
Details
- Builder name: Sunshine Homes
Utilities & green energy
- Sewer: Public Sewer
- Water: Canal/Lake For Irrigation, Public
- Utilities for property: Electricity Connected, Sewer Connected, Water Connected
Community & HOA
Community
- Features: Deed Restrictions
- Pet fee: $0 monthly
- Subdivision: ROTONDA WEST PINE VALLEY
HOA
- Has HOA: Yes
- HOA fee: $16 monthly
- HOA name: Rotonda West Association
- HOA phone: 941-697-6788
Location
- Region: Rotonda West
Financial & listing details
- Price per square foot: $329/sqft
- Tax assessed value: $60,000
- Annual tax amount: $1,344
- Date on market: 11/12/2025
- Cumulative days on market: 198 days
- Listing terms: Cash,Conventional
- Ownership: Fee Simple
- Total actual rent: 0
- Electric utility on property: Yes
- Road surface type: Paved
Estimated market value
Not available
Estimated sales range
Not available
Not available
Price history
| Date | Event | Price |
|---|---|---|
| 6/4/2026 | Pending sale | $765,000$329/sqft |
Source:  Stellar MLS #C7517339 Report a problem Stellar MLS #C7517339 Report a problem | ||
| 5/24/2026 | Listing removed | $765,000$329/sqft |
Source: Stellar MLS #C7517339 Report a problem | ||
| 1/26/2026 | Price change | $765,000-4.4%$329/sqft |
Source: Stellar MLS #C7517339 Report a problem | ||
| 11/13/2025 | Listed for sale | $799,900+1059.3%$344/sqft |
Source: Stellar MLS #C7517339 Report a problem | ||
| 12/7/2023 | Sold | $69,000$30/sqft |
Source: Public Record Report a problem | ||
Public tax history
| Year | Property taxes | Tax assessment |
|---|---|---|
| 2025 | $1,317 -2.1% | $51,000 -3.2% |
| 2024 | $1,345 +9% | $52,700 +74.6% |
| 2023 | $1,234 +14.5% | $30,181 +10% |
| 2022 | $1,077 +10.3% | $27,437 +10% |
| 2021 | $977 +30.9% | $24,943 +10% |
| 2020 | $746 +39.9% | $22,675 +10% |
| 2019 | $533 -0.1% | $20,614 +10% |
| 2018 | $534 | $18,740 -33.2% |
| 2017 | $534 +1.8% | $28,050 +81.1% |
| 2016 | $524 +7.2% | $15,487 +10% |
| 2015 | $489 +4.5% | $14,079 +10% |
| 2014 | $468 +120.4% | $12,799 +21% |
| 2013 | $212 +16.8% | $10,577 -30.9% |
| 2012 | $182 -30.3% | $15,300 |
| 2011 | $261 -18.6% | $15,300 -17.2% |
| 2010 | $320 -30.3% | $18,488 -35.1% |
| 2009 | $460 | $28,475 |
Find assessor info on the county website
Monthly payment
Est. payment
Payment breakdown
Explore the cost of this home by adjusting the details. Changes won't be saved.Climate risks
Neighborhood: 33947
Nearby schools
GreatSchools rating
- 8/10Vineland Elementary SchoolGrades: PK-5Distance: 3.2 mi
- 7/10L. A. Ainger Middle SchoolGrades: 6-8Distance: 3.2 mi
- 5/10Lemon Bay High SchoolGrades: 9-12Distance: 5.4 mi
Schools provided by the listing agent
- Elementary: Vineland Elementary
- Middle: L.A. Ainger Middle
- High: Lemon Bay High
Source: Stellar MLS. This data may not be complete. We recommend contacting the local school district to confirm school assignments for this home.
- $69,0000.331 Acres1168 Boundary Blvd #938, Rotonda West, FL 33947Sold
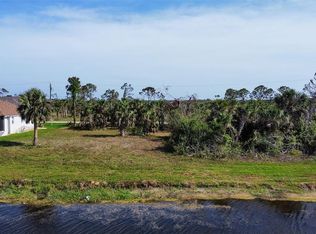
- $420,9003 bd3 ba1.9k sqft1166 Boundary Blvd, Rotonda West, FL 33947Off Market
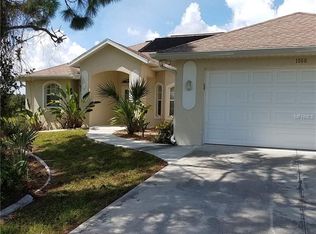
- $60,000-- bd-- ba-- sqft1170 Boundary Blvd, Rotonda West, FL 33947Off Market
- $60,0000.33 Acres1164 Boundary Blvd, Rotonda West, FL 33947Off Market

- $60,000-- bd-- ba-- sqft1172 Boundary Blvd, Rotonda West, FL 33947Off Market
- $60,000-- bd-- ba-- sqft1174 Boundary Blvd, Rotonda West, FL 33947Off Market
- $60,000-- bd-- ba-- sqft1162 Boundary Blvd, Rotonda West, FL 33947Off Market
- $75,0000.331 Acres1162 Boundary Blvd #941, Rotonda West, FL 33947Lot/Land
A local agent can set up tours, give advice and negotiate with sellers.
A local lender can help you make sure your offer is ready when you are.
Similar homes
- $799,0003 bd3 ba2.2k sqft35 MEDALIST COURT, ROTONDA WEST, FL 33947For Sale
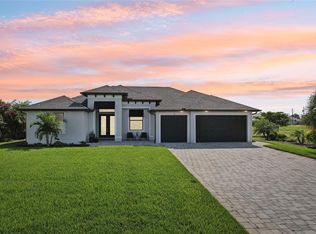
 MLS ID #D6148213, Carla Stiver, PA, RE/MAX ALLIANCE GROUP. Stellar MLS
 - $799,0004 bd2 ba2.2k sqft295 WHITE MARSH LANE, ROTONDA WEST, FL 33947For Sale
 MLS ID #A4695354, Angelina Pitsul, PLATINUM PALM PROPERTIES. Stellar MLS
 - $585,0004 bd3 ba2.4k sqft260 TOURNAMENT ROAD, ROTONDA WEST, FL 33947New Construction
 MLS ID #A4695198, Irina Grebinnik, PREFERRED SHORE LLC. Stellar MLS
 - $589,9004 bd3 ba2.1k sqft237 W PINE VALLEY LANE, ROTONDA WEST, FL 33947For Sale
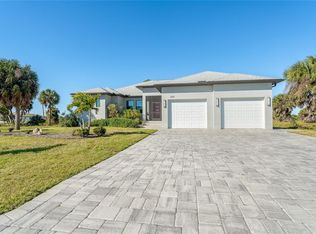 MLS ID #D6140731, Jennifer Guzik, MICHAEL SAUNDERS & COMPANY. Stellar MLS
 - $595,0003 bd3 ba2.2k sqft166 MEDALIST ROAD, ROTONDA WEST, FL 33947New ConstructionMLS ID #N6144472, Regina Melman, RE/MAX PALM REALTY OF VENICE. Stellar MLS
- $639,0003 bd3 ba2.4k sqft22 SPORTSMAN CIRCLE, ROTONDA WEST, FL 33947New ConstructionMLS ID #C7527425, Chris Pizzolato, KW PEACE RIVER PARTNERS. Stellar MLS
- $599,9003 bd2 ba1.8k sqft940 BOUNDARY BOULEVARD, ROTONDA WEST, FL 33947For SaleMLS ID #D6147749, Carla Stiver, PA, RE/MAX ALLIANCE GROUP. Stellar MLS
- $745,0003 bd3 ba2.6k sqft14500 PONCE DE LEON TRAIL, PORT CHARLOTTE, FL 33981For SaleMLS ID #A4690688, Michael Zuppardo, BERKSHIRE HATHAWAY HOMESERVICE. Stellar MLS
- $649,0004 bd3 ba2.2k sqft45 BUNKER LANE, ROTONDA WEST, FL 33947New ConstructionMLS ID #A4623170, Claudia Dybala, DALTON WADE INC. Stellar MLS
- $479,0003 bd2 ba1.8k sqft253 LONG MEADOW LANE, ROTONDA WEST, FL 33947For SaleMLS ID #D6148159, Carla Stiver, PA, RE/MAX ALLIANCE GROUP. Stellar MLS
- $539,0003 bd2 ba1.9k sqft592 ROTONDA CIRCLE, ROTONDA WEST, FL 33947For SaleMLS ID #C7526573, Christopher Grant, GRANT TEAM REAL ESTATE, LLC. Stellar MLS
- $750,0004 bd3 ba1.8k sqft9402 ARRID CIRCLE, PORT CHARLOTTE, FL 33981New ConstructionMLS ID #O6424347, Esther Ortiz, PES HOMES REALTY P.A. Stellar MLS
- $674,9003 bd2 ba2k sqft48 MASTER DRIVE, PLACIDA, FL 33946For SaleMLS ID #C7523952, Chelsea Nelli-Casias, MARINA PARK REALTY LLC. Stellar MLS
- $799,9004 bd3 ba2.2k sqft10812 MCALESTER CIRCLE, PORT CHARLOTTE, FL 33981New ConstructionMLS ID #A4659526, Lena Marshall, LOKATION. Stellar MLS
- $775,0004 bd4 ba2.3k sqft15096 LAKELAND CIRCLE, PORT CHARLOTTE, FL 33981New ConstructionMLS ID #D6147092, Jayson Burtch, CENTURY 21 SUNBELT REALTY. Stellar MLS
- $749,0004 bd3 ba1.9k sqft9468 ATTICA CIRCLE, PORT CHARLOTTE, FL 33981New ConstructionMLS ID #O6394047, Alex Leonardo, MS LAND & BUILDING LLC. Stellar MLS
- $699,0003 bd2 ba1.9k sqft10726 KEARSARGE CIRCLE, PORT CHARLOTTE, FL 33981For SaleMLS ID #D6146430, Steve LeVasseur, PLACE IN THE SUN REAL ESTATE, LLC. Stellar MLS
- $620,0003 bd3 ba2.2k sqft8086 CLYDE CIRCLE, PORT CHARLOTTE, FL 33981For SaleMLS ID #A4701275, Jeff Hinrichs, MICHAEL SAUNDERS & COMPANY. Stellar MLS
- $398,0003 bd3 ba1.9k sqft205 REDWOOD ROAD, ROTONDA WEST, FL 33947New ConstructionMLS ID #D6147614, Carla Stiver, PA, RE/MAX ALLIANCE GROUP. Stellar MLS
- $649,9003 bd2 ba2k sqft5 AYE COURT, PLACIDA, FL 33946For SaleMLS ID #D6145761, Elizabeth Gerber, PARADISE EXCLUSIVE REAL ESTATE. Stellar MLS
