This beautiful 5 Bedroom, 3.5 bath home is nestled into Avon's Camden community. This spacious 2 story home features an open floor plan with multiple living areas.The main level features a large Kitchen complete with stainless appliances, center island and pantry. Also featured on the main is a spacious (16x12) bedroom with full bath and walk-in closet. Perfect for guests, multi-generational living or an office. Upstairs, you'll discover a spacious loft and spacious Primary Suite with a glass stand up shower and huge walk-in closet. Also, featured on the 2nd level are 3 other good sized bedrooms all with walk-in closets. This also offers exceptional storage throughout. Step outside to enjoy an oversized patio. Perfect for family cookouts and entertaining or relaxing at home. The finished garage with epoxy floors and Kitchen setup adds versatility to this home. This home combines space, comfort and function in a great Avon location. This home is a must see. Schedule a showing today!
Pending
$425,000
1169 Meadowbank Ln, Avon, IN 46123
5beds
3,168sqft
Residential, Single Family Residence
Built in 2019
9,583 Square Feet Lot
$-- Zestimate®
$134/sqft
$56/mo HOA
What's special
Spacious loftSpacious primary suiteOversized patioLarge kitchenStainless appliancesCenter islandHuge walk-in closet
- 28 days |
- 326 |
- 10 |
Zillow last checked:
Listing updated:
Listed by:
Anthony Ostler 317-809-0707,
REMAX ONE
Source: MIBOR as distributed by MLS GRID,MLS#: 22114867
Facts & features
Interior
Bedrooms & bathrooms
- Bedrooms: 5
- Bathrooms: 4
- Full bathrooms: 3
- 1/2 bathrooms: 1
- Main level bathrooms: 2
- Main level bedrooms: 1
Primary bedroom
- Level: Upper
- Area: 272 Square Feet
- Dimensions: 17x16
Bedroom 2
- Level: Main
- Area: 192 Square Feet
- Dimensions: 16x12
Bedroom 3
- Level: Upper
- Area: 180 Square Feet
- Dimensions: 18x10
Bedroom 4
- Level: Upper
- Area: 180 Square Feet
- Dimensions: 18x10
Bedroom 5
- Level: Upper
- Area: 198 Square Feet
- Dimensions: 18x11
Foyer
- Level: Main
- Area: 117 Square Feet
- Dimensions: 13x09
Great room
- Level: Main
- Area: 468 Square Feet
- Dimensions: 26x18
Kitchen
- Level: Main
- Area: 216 Square Feet
- Dimensions: 18x12
Laundry
- Level: Upper
- Area: 63 Square Feet
- Dimensions: 09x07
Loft
- Level: Upper
- Area: 378 Square Feet
- Dimensions: 21x18
Office
- Level: Main
- Area: 144 Square Feet
- Dimensions: 12x12
Heating
- Forced Air
Cooling
- Central Air
Appliances
- Included: Gas Cooktop, Dishwasher, Electric Water Heater, Disposal, MicroHood, Gas Oven, Refrigerator
- Laundry: Upper Level
Features
- Pantry, Walk-In Closet(s)
- Windows: Wood Work Painted
- Has basement: No
- Number of fireplaces: 1
- Fireplace features: Family Room
Interior area
- Total structure area: 3,168
- Total interior livable area: 3,168 sqft
Property
Parking
- Total spaces: 2
- Parking features: Attached
- Attached garage spaces: 2
Accessibility
- Accessibility features: Hallway - 36 Inch Wide
Features
- Levels: Two
- Stories: 2
Lot
- Size: 9,583 Square Feet
Details
- Parcel number: 320831452015000031
- Horse amenities: None
Construction
Type & style
- Home type: SingleFamily
- Architectural style: Traditional
- Property subtype: Residential, Single Family Residence
Materials
- Vinyl With Brick
- Foundation: Slab
Condition
- New construction: No
- Year built: 2019
Utilities & green energy
- Water: Public
- Utilities for property: Electricity Connected, Sewer Connected, Water Connected
Community & HOA
Community
- Subdivision: Camden
HOA
- Has HOA: Yes
- Amenities included: Insurance, Maintenance, Park, Playground, Snow Removal, Trail(s)
- Services included: Entrance Common, Insurance, Maintenance, ParkPlayground, Snow Removal, Walking Trails
- HOA fee: $675 annually
Location
- Region: Avon
Financial & listing details
- Price per square foot: $134/sqft
- Tax assessed value: $423,900
- Annual tax amount: $9,714
- Date on market: 7/17/2026
- Cumulative days on market: 101 days
- Electric utility on property: Yes
Estimated market value
Not available
Estimated sales range
Not available
Not available
Price history
| Date | Event | Price |
|---|---|---|
| 7/24/2026 | Pending sale | $425,000$134/sqft |
Source:  MIBOR as distributed by MLS GRID #22114867 Report a problem MIBOR as distributed by MLS GRID #22114867 Report a problem | ||
| 7/17/2026 | Listed for sale | $425,000$134/sqft |
Source: MIBOR as distributed by MLS GRID #22114867 Report a problem | ||
| 5/30/2026 | Listing removed | $425,000$134/sqft |
Source: MIBOR as distributed by MLS GRID #22089392 Report a problem | ||
| 5/14/2026 | Price change | $425,000-2.1%$134/sqft |
Source: MIBOR as distributed by MLS GRID #22089392 Report a problem | ||
| 4/23/2026 | Price change | $434,000-1.1%$137/sqft |
Source: MIBOR as distributed by MLS GRID #22089392 Report a problem | ||
| 3/19/2026 | Listed for sale | $439,000+5.8%$139/sqft |
Source: MIBOR as distributed by MLS GRID #22089392 Report a problem | ||
| 1/22/2024 | Listing removed | -- |
Source: Zillow Rentals Report a problem | ||
| 1/12/2024 | Price change | $2,650-7%$1/sqft |
Source: Zillow Rentals Report a problem | ||
| 12/5/2023 | Price change | $2,850-8.1%$1/sqft |
Source: Zillow Rentals Report a problem | ||
| 11/16/2023 | Listed for rent | $3,100$1/sqft |
Source: Zillow Rentals Report a problem | ||
| 11/16/2023 | Listing removed | -- |
Source: MIBOR as distributed by MLS GRID #21933403 Report a problem | ||
| 10/25/2023 | Price change | $415,000-2.4%$131/sqft |
Source: MIBOR as distributed by MLS GRID #21933403 Report a problem | ||
| 9/26/2023 | Price change | $425,000-1.2%$134/sqft |
Source: MIBOR as distributed by MLS GRID #21933403 Report a problem | ||
| 8/18/2023 | Listed for sale | $430,000$136/sqft |
Source: MIBOR as distributed by MLS GRID #21933403 Report a problem | ||
| 7/26/2023 | Pending sale | $430,000$136/sqft |
Source: MIBOR as distributed by MLS GRID #21933403 Report a problem | ||
| 7/24/2023 | Listed for sale | $430,000$136/sqft |
Source: MIBOR as distributed by MLS GRID #21933403 Report a problem | ||
Public tax history
| Year | Property taxes | Tax assessment |
|---|---|---|
| 2025 | $4,784 +10.7% | $423,900 +0.4% |
| 2024 | $4,323 +3.1% | $422,300 +10% |
| 2023 | $4,194 +19.9% | $383,900 +3.9% |
| 2022 | $3,499 +5.1% | $369,500 +20% |
| 2021 | $3,328 +31959.3% | $307,900 +6% |
| 2020 | $10 | $290,500 +41400% |
| 2019 | -- | $700 |
Find assessor info on the county website
Monthly payment
Est. payment
Payment breakdown
Explore the cost of this home by adjusting the details. Changes won't be saved.Climate risks
Neighborhood: 46123
Nearby schools
GreatSchools rating
- 8/10Maple Elementary SchoolGrades: K-4Distance: 2.6 mi
- 10/10Avon Middle School NorthGrades: 7-8Distance: 1.4 mi
- 10/10Avon High SchoolGrades: 9-12Distance: 3.5 mi
Schools provided by the listing agent
- Elementary: Maple Elementary School
- Middle: Avon Middle School North
- High: Avon High School
Source: MIBOR as distributed by MLS GRID. This data may not be complete. We recommend contacting the local school district to confirm school assignments for this home.
- $335,5003 bd2 ba1.8k sqft1179 Meadowbank Ln, Avon, IN 46123Off Market
- $427,6005 bd3 ba3.2k sqft1161 Meadowbank Ln, Avon, IN 46123Off Market
- $389,5005 bd3 ba2.7k sqft1185 Meadowbank Ln, Avon, IN 46123Off Market
- $416,5005 bd3 ba2.7k sqft1151 Meadowbank Ln, Avon, IN 46123Off Market
- $422,2005 bd3 ba3.1k sqft1193 Meadowbank Ln, Avon, IN 46123Off Market
- $408,2005 bd3 ba2.7k sqft1178 Meadowbank Ln, Avon, IN 46123Off Market
- $407,7005 bd3 ba2.7k sqft1156 Meadowbank Ln, Avon, IN 46123Off Market
- $342,5003 bd2 ba1.7k sqft1137 Meadowbank Ln, Avon, IN 46123Off Market
A local agent can set up tours, give advice and negotiate with sellers.
Similar homes
- $409,9005 bd3 ba3.1k sqft8153 Brookville Way, Avon, IN 46123Active
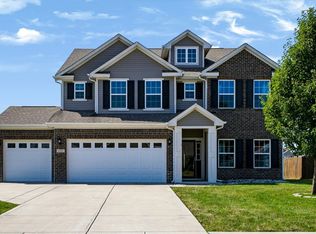 MLS ID #22117802, Eric Miller, Wright, REALTORS®. MIBOR as distributed by MLS GRID
 - $475,0004 bd3 ba3.6k sqft8285 Terryglass Ct, Avon, IN 46123Active
 MLS ID #22115711, Neville Thompson, Dix Realty Group. MIBOR as distributed by MLS GRID
 - $410,0004 bd3 ba2.8k sqft7235 Wilshire Way, Avon, IN 46123Active
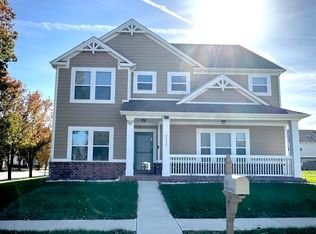 MLS ID #22107633, Brandi Hillard, eXp Realty LLC. MIBOR as distributed by MLS GRID
 - $339,9003 bd2 ba1.9k sqft9170 Hedley Way E, Avon, IN 46123Active
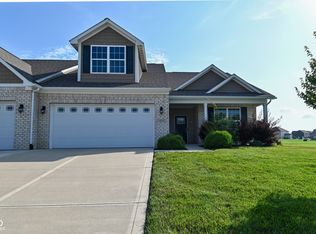 MLS ID #22111198, Brenda Outcalt, Carpenter, REALTORS®. MIBOR as distributed by MLS GRID
 - $420,0003 bd4 ba3.2k sqft4219 Parliament Way, Avon, IN 46123ActiveMLS ID #22078987, Neville Thompson, Dix Realty Group. MIBOR as distributed by MLS GRID
- $419,9003 bd3 ba2.4k sqft2617 Killians Pass, Brownsburg, IN 46112ActiveMLS ID #22116487, Rhonda Smith, Carpenter, REALTORS®. MIBOR as distributed by MLS GRID
- $485,0004 bd4 ba4k sqft4303 Abner Ct, Danville, IN 46122ActiveMLS ID #22118251, Morgan Lathery, Keller Williams Indy Metro Partners. MIBOR as distributed by MLS GRID
- $317,9003 bd2 ba1.6k sqft8583 Frosty Rose Dr, Avon, IN 46123ActiveMLS ID #22096079, Anthony Ostler, REMAX ONE. MIBOR as distributed by MLS GRID
- $407,0005 bd4 ba3k sqft8691 Laurelton Pl, Brownsburg, IN 46112ActiveMLS ID #22085670, Shelby Farrar, Opendoor Brokerage LLC. MIBOR as distributed by MLS GRID
- $429,9004 bd3 ba3.8k sqft7192 Martock Dr, Plainfield, IN 46168ActiveMLS ID #22103062, Derek Carr, Keller Williams Indy Metro Partners. MIBOR as distributed by MLS GRID
- $509,9005 bd3 ba3.4k sqft2360 Oakmont Dr, Plainfield, IN 46168ActiveMLS ID #22117725, Anthony Ostler, REMAX ONE. MIBOR as distributed by MLS GRID
- $439,9994 bd4 ba3.1k sqft7056 Eagle Rd, Indianapolis, IN 46278ActiveMLS ID #22111918, Timothy Hardin, Hardin Realty Group. MIBOR as distributed by MLS GRID
- $294,9003 bd3 ba1.9k sqft296 Watercrest Way, Avon, IN 46123ActiveMLS ID #22101077, Michele Marsh, Integrity Home Realty. MIBOR as distributed by MLS GRID
- $348,0004 bd3 ba2.3k sqft8196 Alyssum Dr, Plainfield, IN 46168ActiveMLS ID #22119033, Shelby Farrar, Opendoor Brokerage LLC. MIBOR as distributed by MLS GRID
- $469,9004 bd3 ba2.7k sqft9885 E County Road 1000 N, Brownsburg, IN 46112ActiveMLS ID #22098399, Larry Gregory, Platinum Real Estate Group LLC. MIBOR as distributed by MLS GRID
- $440,0003 bd2 ba1.6k sqft1313 Cartwell Ct, Danville, IN 46122ActiveMLS ID #22111939, Samantha Springston, Carpenter, REALTORS®. MIBOR as distributed by MLS GRID
- $425,0003 bd3 ba2.3k sqft6796 Highland Way, Brownsburg, IN 46112ActiveMLS ID #22092239, Wayez Mall, Compass Indiana, LLC. MIBOR as distributed by MLS GRID
- $389,7505 bd3 ba2.6k sqft2235 Gambel Ln, Danville, IN 46122ActiveMLS ID #22103371, Mojeed Okunola, Zion Group REALTORS, LLC. MIBOR as distributed by MLS GRID
- $469,9004 bd3 ba3.5k sqft6841 Bryant Pl, Plainfield, IN 46168ActiveMLS ID #22104878, Rebecca Cline, Northbridge Realty, LLC. MIBOR as distributed by MLS GRID
- $393,0005 bd3 ba2.7k sqft8027 Wagman St, Camby, IN 46113ActiveMLS ID #22098082, Seema Saini, F.C. Tucker Company. MIBOR as distributed by MLS GRID
