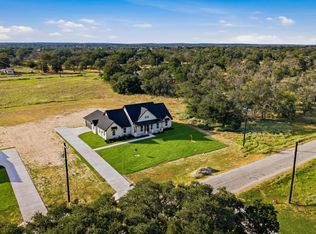
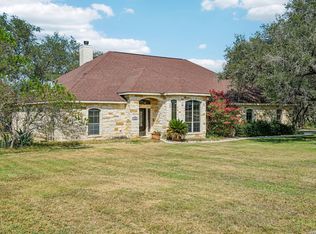
Step into timeless elegance and everyday functionality in this beautifully maintained custom home. Thoughtfully designed with 4 spacious bedrooms, 2.5 bathrooms, and a dedicated office just off the foyer, this residence offers both room to relax and space to work. Perfect for entertaining, the formal dining room comfortably accommodates dinner parties and holiday gatherings. The heart of the home-the expansive living room-features a stunning wood-burning rock fireplace and a wall of windows that flood the space with natural light and offer serene views of the backyard. The kitchen is a true standout, equipped with an abundance of custom cabinetry, granite countertops, a walk-in pantry, and stylish designer tilework and lighting. Whether you're cooking for two or a crowd, this space is as functional as it is beautiful. The luxurious primary suite is generously sized and features double vanities, two walk-in closets, a spacious walk-in shower, and a jetted soaking tub-your personal spa retreat. The additional bedrooms are tucked away on the opposite side of the home, each with large closets and plenty of storage. High ceilings, upgraded molding and lighting, tile flooring throughout, central vacuum system, and other thoughtful touches elevate the home's comfort and style. Step outside to your large covered patio-perfect for morning coffee or evening relaxation-while enjoying peaceful views of the trees and wide-open Texas sky. The oversized two-car garage and separate storage shed provide even more room for hobbies, tools, and toys. 117 Abrego Run isn't just a house-it's a place to live, work, entertain, and unwind. Come see for yourself the space, style, and serenity this home offers.
For sale
$529,900
117 ABREGO RUN, Floresville, TX 78114
4beds
2,472sqft
Single Family Residence
Built in 2012
1.44 Acres Lot
$513,000 Zestimate®
$214/sqft
$27/mo HOA
What's special
- 395 days |
- 199 |
- 4 |
Zillow last checked:
Listing updated:
Listed by:
Linda Laijas Cook TREC #537370 (210) 885-0209,
Dwell Real Estate Group
Source: LERA MLS,MLS#: 1884935
Facts & features
Interior
Bedrooms & bathrooms
- Bedrooms: 4
- Bathrooms: 3
- Full bathrooms: 2
- 1/2 bathrooms: 1
Primary bedroom
- Features: Split, Walk-In Closet(s), Multi-Closets, Ceiling Fan(s), Full Bath
- Area: 238
- Dimensions: 14 x 17
Bedroom 2
- Area: 132
- Dimensions: 11 x 12
Bedroom 3
- Area: 132
- Dimensions: 11 x 12
Bedroom 4
- Area: 121
- Dimensions: 11 x 11
Primary bathroom
- Features: Tub/Shower Separate, Double Vanity
- Area: 96
- Dimensions: 8 x 12
Dining room
- Area: 156
- Dimensions: 12 x 13
Kitchen
- Area: 192
- Dimensions: 12 x 16
Living room
- Area: 380
- Dimensions: 19 x 20
Office
- Area: 121
- Dimensions: 11 x 11
Heating
- Central, Electric
Cooling
- Ceiling Fan(s), Central Air
Appliances
- Included: Cooktop, Built-In Oven, Microwave, Dishwasher, Vented Exhaust Fan, Electric Water Heater, Electric Cooktop
- Laundry: Main Level, Laundry Room, Washer Hookup, Dryer Connection
Features
- One Living Area, Separate Dining Room, Two Eating Areas, Kitchen Island, Breakfast Bar, Pantry, Study/Library, Utility Room Inside, 1st Floor Lvl/No Steps, High Ceilings, Open Floorplan, Walk-In Closet(s), Ceiling Fan(s), Central Vacuum, Solid Counter Tops, Custom Cabinets, Programmable Thermostat
- Flooring: Ceramic Tile
- Windows: Double Pane Windows
- Has basement: No
- Attic: Partially Finished,Pull Down Stairs
- Number of fireplaces: 1
- Fireplace features: One, Living Room, Wood Burning
Interior area
- Total interior livable area: 2,472 sqft
Video & virtual tour
Property
Parking
- Total spaces: 2
- Parking features: Two Car Garage, Attached, Garage Faces Side, Pad Only (Off Street)
- Attached garage spaces: 2
Accessibility
- Accessibility features: Low Closet Rods, No Carpet, Level Lot, Level Drive, No Stairs, First Floor Bath, Full Bath/Bed on 1st Flr, First Floor Bedroom, Stall Shower
Features
- Levels: One
- Stories: 1
- Patio & porch: Patio, Covered
- Pool features: None
- Has spa: Yes
- Spa features: Bath
- Fencing: Wire
- Has view: Yes
- View description: County VIew
Lot
- Size: 1.44 Acres
- Features: 1 - 2 Acres, Level
- Residential vegetation: Mature Trees, Mature Trees (ext feat)
Details
- Additional structures: Shed(s)
- Parcel number: 05980000011400
Construction
Type & style
- Home type: SingleFamily
- Architectural style: Ranch
- Property subtype: Single Family Residence
Materials
- 4 Sides Masonry, Stone
- Foundation: Slab
- Roof: Heavy Composition
Condition
- Pre-Owned
- New construction: No
- Year built: 2012
Details
- Builder name: Raquel Custom Homes
Utilities & green energy
- Electric: FELPS
- Sewer: SEPTIC, Septic
- Water: OAK HILLS, Water System
- Utilities for property: Private Garbage Service
Community & HOA
Community
- Features: Jogging Trails, Lake/River Park
- Subdivision: Abrego Lake
HOA
- Has HOA: Yes
- HOA fee: $325 annually
- HOA name: ABREGO LAKE HOA
Location
- Region: Floresville
Financial & listing details
- Price per square foot: $214/sqft
- Tax assessed value: $545,380
- Annual tax amount: $7,000
- Price range: $529.9K - $529.9K
- Date on market: 7/17/2025
- Cumulative days on market: 668 days
- Listing terms: Conventional,FHA,VA Loan,Cash
- Road surface type: Paved
Estimated market value
$513,000
$487,000 - $539,000
$2,387/mo
Price history
| Date | Event | Price |
|---|---|---|
| 1/28/2026 | Price change | $529,900-4.5%$214/sqft |
Source:  LERA MLS #1884935 Report a problem LERA MLS #1884935 Report a problem | ||
| 10/2/2025 | Price change | $554,900-2.6%$224/sqft |
Source: LERA MLS #1884935 Report a problem | ||
| 7/17/2025 | Price change | $569,900-2.6%$231/sqft |
Source: LERA MLS #1884935 Report a problem | ||
| 4/22/2025 | Price change | $585,000-2.5%$237/sqft |
Source: LERA MLS #1817108 Report a problem | ||
| 10/18/2024 | Listed for sale | $599,900$243/sqft |
Source: LERA MLS #1817108 Report a problem | ||
| 4/6/2018 | Sold | -- |
Source:  Central Texas MLS #336660 Report a problem Central Texas MLS #336660 Report a problem | ||
| 1/24/2013 | Sold | -- |
Source: LERA MLS #963114 Report a problem | ||
Public tax history
| Year | Property taxes | Tax assessment |
|---|---|---|
| 2025 | $6,759 +2.4% | $543,543 +10% |
| 2024 | $6,602 +10.7% | $494,130 +10% |
| 2023 | $5,964 -11.5% | $449,209 +10% |
| 2022 | $6,737 +6.6% | $408,372 +10.5% |
| 2021 | $6,321 -6.8% | $369,520 +2.1% |
| 2020 | $6,784 -1.7% | $361,890 +3% |
| 2019 | $6,905 | $351,320 |
Find assessor info on the county website
Monthly payment
Est. payment
Payment breakdown
Explore the cost of this home by adjusting the details. Changes won't be saved.Climate risks
Neighborhood: 78114
Nearby schools
GreatSchools rating
- 4/10South Elementary SchoolGrades: K-5Distance: 2.6 mi
- 6/10Floresville Middle SchoolGrades: 6-8Distance: 2.8 mi
- 3/10Floresville High SchoolGrades: 9-12Distance: 2.6 mi
Schools provided by the listing agent
- Elementary: Floresville
- Middle: Floresville
- High: Floresville
- District: Floresville Isd
Source: LERA MLS. This data may not be complete. We recommend contacting the local school district to confirm school assignments for this home.
- $121,200-- bd-- ba2.1k sqft1101 Bus Loop #181-N, Floresville, TX 78114Off Market
- $595,500-- bd2 ba956 sqft2696 Bus Loop #181-N, Floresville, TX 78114Off Market
- $465,100-- bd-- ba644 sqft2532 Bus Loop #181, Floresville, TX 78114Off Market
- $98,900-- bd-- ba1.2k sqft45 23rd Cres #301, Floresville, TX 78114Off Market
- $209,900-- bd-- ba2.1k sqft1733 Bus Loop #181-N, Floresville, TX 78114Off Market
- $428,500-- bd3 ba2.8k sqft1475 Bus Loop #181-N, Floresville, TX 78114Off Market
- $103,500-- bd-- ba1.2k sqft124 T&t Ln, Floresville, TX 78114Off Market
- $285,700-- bd-- ba1.2k sqft124 T&t Ln, Floresville, TX 78114Off Market
- $973,9004 bd3 ba2.1k sqft2533 Bus Loop #181-N, Floresville, TX 78114Off Market
A local agent can set up tours, give advice and negotiate with sellers.
Similar homes
- $595,0003 bd4 ba2.3k sqftLOT 27 Firewheel Loop, Floresville, TX 78114New Construction
 MLS ID #2008835, Jayson McGilvray TREC #822781, South Texas Realty, LLC. LERA MLS
 - $475,0004 bd3 ba1.8k sqft4029 County Road 117, Floresville, TX 78114For Sale
 MLS ID #2008579, Aurelia Coronado-Russell TREC #643154, Premier Realty Group Platinum. LERA MLS
 - $499,0003 bd2 ba2k sqft150 Fm 1303, Floresville, TX 78114Active

 MLS ID #620786, Elizabeth Schmidtberger, TS Realty. Central Texas MLS
 - $550,0004 bd3 ba2.9k sqft108 Medora Branch, Floresville, TX 78114For Sale
 MLS ID #2005479, Tiffany Hauser TREC #774713, Luxury Home & Land Sales, LLC. LERA MLS
 - $599,9994 bd4 ba2.7k sqft207 Hidden Ranch, Floresville, TX 78114New ConstructionMLS ID #1973141, Julio Elias TREC #702710, Keller Williams Heritage. LERA MLS
- $562,0003 bd3 ba1.5k sqft1186 US HIGHWAY 181, Floresville, TX 78114New ConstructionMLS ID #1957387, John Foster TREC #448320, Foster Family Real Estate. LERA MLS
- $575,7074 bd3 ba2.5k sqft175 PRADERA RIDGE DR, Floresville, TX 78114New ConstructionMLS ID #2006934, Kenneth Gezella TREC #495233, Ken Gezella. LERA MLS
- $449,0004 bd3 ba2.1k sqft100 PRESCOTT DR, Floresville, TX 78114For SaleMLS ID #1999439, Karen Gulick TREC #559608, South Texas Realty, LLC. LERA MLS
- $469,0004 bd3 ba2.5k sqft137 FAIRWAY DR, Floresville, TX 78114For SaleMLS ID #1966430, Tiffany Hauser TREC #774713, Luxury Home & Land Sales, LLC. LERA MLS
- $485,0003 bd3 ba2.2k sqft1591 County Road 320, Floresville, TX 78114For SaleMLS ID #1995705, Sharon Peters TREC #482835, Sharon Peters. LERA MLS
- $459,9994 bd5 ba3k sqft184 Fairway, Floresville, TX 78114For SaleMLS ID #1937955, Tiffany Hauser TREC #774713, Luxury Home & Land Sales, LLC. LERA MLS
- $440,0004 bd2 ba2.4k sqft110 Post Oak, Floresville, TX 78114For SaleMLS ID #1998305, Faye Taylor TREC #528989, StepStone Realty, LLC. LERA MLS
- $499,7673 bd2 ba2k sqft184 PRADERA RIDGE DR, Floresville, TX 78114New ConstructionMLS ID #2005477, Kenneth Gezella TREC #495233, Ken Gezella. LERA MLS
- $465,0003 bd3 ba2.2k sqft121 FAIRWAY DR, Floresville, TX 78114For SaleMLS ID #1994874, Coy Tackitt TREC #660622, Malouff Realty, LLC. LERA MLS
- $575,0004 bd4 ba3.6k sqft4612 County Road 117, Floresville, TX 78114ActiveMLS ID #613984, Sherry Marsh, All City San Antonio Registere. Central Texas MLS
- $599,9904 bd7 ba2.6k sqft288 COUNTY ROAD 105, Floresville, TX 78114For SaleMLS ID #1815432, Wisam Baraz TREC #680526, Keller Williams Heritage. LERA MLS
- $535,0004 bd3 ba2.2k sqft109 Medora Branch, Floresville, TX 78114New ConstructionMLS ID #1995021, Juan Medina TREC #828103, Levi Rodgers Real Estate Group. LERA MLS
- $--3 bd2 ba1.5k sqft345 Middle Green Loop, Floresville, TX 78114AuctionXome
- $599,0004 bd4 ba3.3k sqft107 Oakview Dr, Floresville, TX 78114ActiveMLS ID #611304, James Peterson, United Country Real Estate, Te. Central Texas MLS
- $595,0003 bd4 ba2.3k sqft310 Firewheel Loop, Floresville, TX 78114New ConstructionMLS ID #2008826, Karen Gulick TREC #559608, South Texas Realty, LLC. LERA MLS
