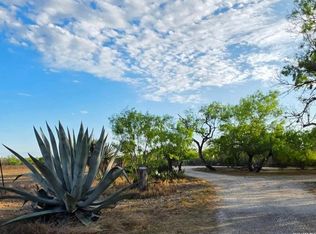
Just 8 miles from Floresville, this peaceful 18.07-acre country property with lots of road frontage offers endless possibilities and the freedom of wide-open living. Fully surrounded by good fencing, the property is ideal for farm animals, horses, chickens, cattle, goats, and more, with well water already in place to support your rural lifestyle. A large pole barn with an adjoining covered equipment area provides excellent storage for tractors, trailers, and farm equipment. The spacious home features 4 bedrooms, 3.5 baths, 2 living areas, a sunroom with 2 fireplaces. The kitchen offers a breakfast bar, 2 dining areas, and a large pantry, making it perfect for everyday living or entertaining. The private Primary suite is located downstairs with 2 large walkin closets. A beautiful stairwell takes you to 3 bedrooms where 2 bedrooms are a joined by a jack and jill bath and the 4th bedroom has it's own on suite full bath. Enjoy peaceful country views, room to roam, and the opportunity to create your own private ranch retreat.
Active
Price cut: $20K (7/23)
$575,000
4612 County Road 117, Floresville, TX 78114
4beds
3,655sqft
Single Family Residence
Built in 1989
18.07 Acres Lot
$558,500 Zestimate®
$157/sqft
$-- HOA
What's special
- 99 days |
- 885 |
- 80 |
Zillow last checked:
Listing updated:
Listed by:
Sherry Marsh (806)570-7273,
All City San Antonio Registere
Source: Central Texas MLS,MLS#: 613984 Originating MLS: Four Rivers Association of REALTORS
Originating MLS: Four Rivers Association of REALTORSFacts & features
Interior
Bedrooms & bathrooms
- Bedrooms: 4
- Bathrooms: 4
- Full bathrooms: 3
- 1/2 bathrooms: 1
Primary bedroom
- Level: Main
Bedroom 2
- Level: Upper
Bedroom 3
- Level: Upper
Bedroom 4
- Level: Upper
Primary bathroom
- Level: Main
Bathroom
- Level: Main
Bathroom
- Level: Upper
Bathroom
- Features: Jack and Jill Bath
- Level: Upper
Breakfast room nook
- Level: Main
Dining room
- Level: Main
Family room
- Level: Main
Kitchen
- Level: Main
Laundry
- Level: Main
Living room
- Level: Main
Other
- Level: Main
Heating
- Central, Electric, Multiple Heating Units
Cooling
- Central Air, Electric, 2 Units
Appliances
- Included: Dishwasher, Electric Range, Electric Water Heater, Plumbed For Ice Maker, Refrigerator, Washer, Some Electric Appliances, Microwave, Range
- Laundry: Washer Hookup, Electric Dryer Hookup, Inside, Laundry in Utility Room, Main Level, Laundry Room, Laundry Tub, Sink
Features
- Attic, Bookcases, Built-in Features, Ceiling Fan(s), Crown Molding, Dining Area, Separate/Formal Dining Room, Entrance Foyer, Garden Tub/Roman Tub, His and Hers Closets, Primary Downstairs, Living/Dining Room, Main Level Primary, Multiple Closets, Vanity, Walk-In Closet(s), Breakfast Bar, Breakfast Area, Custom Cabinets, Eat-in Kitchen, Granite Counters
- Flooring: Carpet, Ceramic Tile, Wood
- Doors: Storm Door(s)
- Attic: Partially Floored
- Number of fireplaces: 2
- Fireplace features: Den, Family Room, Wood Burning
Interior area
- Total interior livable area: 3,655 sqft
Video & virtual tour
Property
Parking
- Total spaces: 2
- Parking features: Detached Carport
- Carport spaces: 2
Features
- Levels: Two
- Stories: 1
- Patio & porch: Patio
- Exterior features: Patio
- Pool features: None
- Fencing: Barbed Wire,Full,Ranch Fence
- Has view: Yes
- View description: Meadow, Rural, Trees/Woods
- Body of water: Countryside View,Fields,Woods
Lot
- Size: 18.07 Acres
- Residential vegetation: Partially Wooded
Details
- Additional structures: Outbuilding
- Parcel number: 00100000002400
- Horses can be raised: Yes
Construction
Type & style
- Home type: SingleFamily
- Architectural style: Colonial,Ranch
- Property subtype: Single Family Residence
Materials
- Masonry
- Foundation: Slab
- Roof: Composition,Shingle
Condition
- Resale
- Year built: 1989
Utilities & green energy
- Sewer: Not Connected (at lot), Public Sewer, Septic Tank
- Water: Not Connected (at lot), Private, Well
- Utilities for property: Electricity Available, Trash Collection Private, Water Available
Community & HOA
Community
- Features: None
HOA
- Has HOA: No
Location
- Region: Floresville
Financial & listing details
- Price per square foot: $157/sqft
- Tax assessed value: $739,050
- Annual tax amount: $2,386
- Date on market: 5/17/2026
- Cumulative days on market: 100 days
- Listing agreement: Exclusive Right To Sell
- Listing terms: Cash,Conventional,FHA,VA Loan
- Electric utility on property: Yes
Estimated market value
$558,500
$531,000 - $586,000
$3,595/mo
Price history
| Date | Event | Price |
|---|---|---|
| 7/23/2026 | Price change | $575,000-3.4%$157/sqft |
Source:  LERA MLS #1967573 Report a problem LERA MLS #1967573 Report a problem | ||
| 6/3/2026 | Listed for sale | $595,000$163/sqft |
Source: LERA MLS #1967573 Report a problem | ||
| 5/22/2026 | Contingent | $595,000$163/sqft |
Source: LERA MLS #1967573 Report a problem | ||
| 5/17/2026 | Listed for sale | $595,000$163/sqft |
Source: LERA MLS #1967573 Report a problem | ||
| 10/27/2009 | Sold | -- |
Source: Public Record Report a problem | ||
Public tax history
| Year | Property taxes | Tax assessment |
|---|---|---|
| 2025 | $2,386 -16.4% | $568,510 +8.3% |
| 2024 | $2,855 -6.8% | $524,822 +22.5% |
| 2023 | $3,065 +2.4% | $428,321 +13.5% |
| 2022 | $2,992 +1.5% | $377,437 -0.1% |
| 2021 | $2,949 -3.4% | $377,880 +5.8% |
| 2020 | $3,052 +19.6% | $357,140 +4.8% |
| 2019 | $2,552 | $340,870 +13.8% |
| 2017 | -- | $299,485 +52.7% |
| 2016 | -- | $196,160 -0.1% |
| 2015 | -- | $196,370 |
| 2014 | -- | $196,370 +3.3% |
| 2012 | -- | $190,137 +1.6% |
| 2011 | -- | $187,210 -2.1% |
| 2010 | -- | $191,300 -8.1% |
| 2009 | -- | $208,160 +39.8% |
| 2008 | -- | $148,890 |
Find assessor info on the county website
Monthly payment
Est. payment
Payment breakdown
Explore the cost of this home by adjusting the details. Changes won't be saved.Climate risks
Neighborhood: 78114
Nearby schools
GreatSchools rating
- 4/10South Elementary SchoolGrades: K-5Distance: 5.6 mi
- 6/10Floresville Middle SchoolGrades: 6-8Distance: 5.9 mi
- 3/10Floresville High SchoolGrades: 9-12Distance: 5.7 mi
Schools provided by the listing agent
- District: Floresville ISD
Source: Central Texas MLS. This data may not be complete. We recommend contacting the local school district to confirm school assignments for this home.
- $428,100-- bd-- ba2.4k sqft4629 County Road 117, Floresville, TX 78114Off Market
- $82,620-- bd-- ba1.5k sqft4629 County Road 117 UNIT B, Floresville, TX 78114Off Market
- $230,900-- bd-- ba120 sqft4420 County Road 117, Floresville, TX 78114Off Market
- $474,000-- bd-- ba1.3k sqft242 County Road 118, Floresville, TX 78114Off Market
- $540,100-- bd-- ba2.4k sqft4812 County Road 117, Floresville, TX 78114Off Market
- $115,8404 bd3 ba2.4k sqft254 County Road 118, Floresville, TX 78114Off Market
- $171,670-- bd-- ba2.4k sqft254 County Road 118, Floresville, TX 78114Off Market
- $327,400-- bd-- ba2.4k sqft254 County Road 118, Floresville, TX 78114Off Market
A local agent can set up tours, give advice and negotiate with sellers.
Similar homes
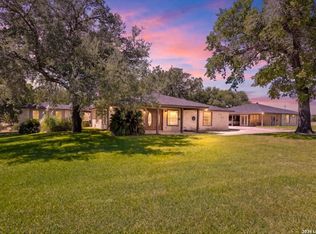
- $475,0004 bd3 ba1.8k sqft4029 County Road 117, Floresville, TX 78114For Sale
 MLS ID #2008579, Aurelia Coronado-Russell TREC #643154, Premier Realty Group Platinum. LERA MLS
 - $575,0004 bd4 ba2k sqft103 MISTY BND, Floresville, TX 78114For Sale
 MLS ID #2003026, Jacob Solis TREC #660871, LPT Realty, LLC. LERA MLS
 - $594,9003 bd3 ba2.4k sqft316 GOVERNORS DR, Floresville, TX 78114For Sale
 MLS ID #2004872, Manny Gutierrez TREC #625460, Boon Real Estate Group. LERA MLS
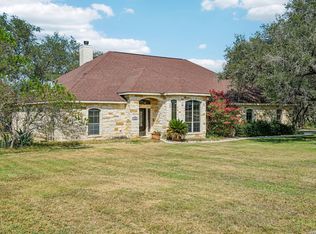
 - $545,0004 bd3 ba2.9k sqft108 Medora Branch, Floresville, TX 78114For Sale
 MLS ID #2005479, Tiffany Hauser TREC #774713, Luxury Home & Land Sales, LLC. LERA MLS
 - $599,0004 bd4 ba3.3k sqft107 Oakview Dr, Floresville, TX 78114Active
 MLS ID #611304, James Peterson, United Country Real Estate, Te. Central Texas MLS
 - $595,0004 bd5 ba3.7k sqft217 SKY VIEW DR, Adkins, TX 78101For SaleMLS ID #2007776, Rochelle Doty TREC #783809, eXp Realty. LERA MLS
- $475,0003 bd3 ba3.5k sqft797 Killarney Rd, Floresville, TX 78114ActiveMLS ID #622816, Amber Vanlandingham, JPAR San Antonio. Central Texas MLS
- $515,0004 bd3 ba1.8k sqft1026 Wild Flower, Floresville, TX 78114For SaleMLS ID #1947201, Kyrissa Parsons TREC #724216, Sovy Realty Group. LERA MLS
- $440,0004 bd2 ba2.4k sqft110 Post Oak, Floresville, TX 78114For SaleMLS ID #1998305, Faye Taylor TREC #528989, StepStone Realty, LLC. LERA MLS
- $485,0003 bd3 ba2.2k sqft1591 County Road 320, Floresville, TX 78114For SaleMLS ID #1995705, Sharon Peters TREC #482835, Sharon Peters. LERA MLS
- $470,0003 bd2 ba2k sqft123 Scenic Oak Dr, Floresville, TX 78114For SaleMLS ID #2006164, Robert Salazar TREC #527478, LPT Realty, LLC. LERA MLS
- $399,9994 bd2 ba2.1k sqft214 CHERRY RDG, Floresville, TX 78114For SaleMLS ID #1969518, Gabriela Sutowski TREC #657090, TC Austin Residential Group. LERA MLS
- $566,9004 bd3 ba2.3k sqft712 County Road 320, Floresville, TX 78114New ConstructionMLS ID #1944859, Adolfo Trevino TREC #633443, 3D Realty & Property Management. LERA MLS
- $832,9994 bd2 ba1.9k sqft307 Broken Arrow, Floresville, TX 78114For SaleMLS ID #2006587, Tracie Smith TREC #543352, United Realty Group of Texas, LLC. LERA MLS
- $459,9994 bd5 ba3k sqft184 Fairway, Floresville, TX 78114For SaleMLS ID #1937955, Tiffany Hauser TREC #774713, Luxury Home & Land Sales, LLC. LERA MLS
- $839,0003 bd3 ba3.4k sqft282 SHANNON RDG, Floresville, TX 78114For SaleMLS ID #1995568, Karen Gulick TREC #559608, South Texas Realty, LLC. LERA MLS
- $439,0003 bd3 ba2.3k sqft325 Eagle Ridge, Floresville, TX 78114For SaleMLS ID #1919752, Terry Gill TREC #693484, Guarantee Pro Realty. LERA MLS
- $775,0004 bd5 ba3.6k sqft113 Abrego Mount, Floresville, TX 78114For SaleMLS ID #1933485, Holly Walston TREC #787463, RE/MAX Southern Estate Realty. LERA MLS
- $439,0003 bd3 ba2k sqft105 Hidden Haven, Floresville, TX 78114For SaleMLS ID #2005034, Julie Oltjendiers TREC #697472, Keller Williams Heritage. LERA MLS
- $575,0003 bd2 ba1.9k sqft828 SHADY GROVE LN, Adkins, TX 78101For SaleMLS ID #2005221, Lindsey Strickland TREC #525733, South Roots Realty. LERA MLS
