This unbelievable 2.99 assumable fixed interest rate makes this home more affordable than almost anything else on the market today. Tucked just minutes from Floresville and within walking distance of schools, this thoughtfully designed home delivers a lifestyle that new construction simply can't replicate. Step inside and you'll find oversized rooms, a dedicated home office, and abundant storage throughout - the kind of everyday livability that's hard to find in a cookie-cutter floor plan. The heart of the home is a kitchen built for both daily life and entertaining, with generous counter space, ample cabinetry, and a walk-in pantry to keep everything organized. From there, the open living and dining areas flow effortlessly out to your own private backyard oasis, where a sparkling pool sets the stage for weekend gatherings, summer evenings, and memories in the making. Need flexibility? This home has you covered with a versatile mother-in-law arrangement - perfect for extended family, guests, a private retreat, or true multigenerational living. This isn't just square footage - it's a complete lifestyle package: usable space, smart function, upgraded features, a private pool, and the comfort of an established home, all just minutes from town.
Active
Price cut: $500 (8/11)
$599,000
107 Oakview Dr, Floresville, TX 78114
4beds
3,398sqft
Single Family Residence
Built in 2010
0.5 Acres Lot
$593,000 Zestimate®
$176/sqft
$-- HOA
What's special
Sparkling poolVersatile mother-in-law arrangementDedicated home officePrivate backyard oasisOversized roomsUsable spaceGenerous counter space
- 132 days
- 913
- 69
Zillow last checked:
Listing updated:
Listed by:
James Peterson (830)251-0931,
United Country Real Estate, Te
Source: Central Texas MLS,MLS#: 611304 Originating MLS: Four Rivers Association of REALTORS
Originating MLS: Four Rivers Association of REALTORSFacts & features
Interior
Bedrooms & bathrooms
- Bedrooms: 4
- Bathrooms: 4
- Full bathrooms: 3
- 1/2 bathrooms: 1
Bedroom
- Level: Lower
Heating
- Multiple Heating Units
Cooling
- 2 Units
Appliances
- Included: Dryer, Dishwasher, Electric Range, Electric Water Heater, Microwave, Oven, Washer, Built-In Oven, Range
- Laundry: Washer Hookup, Electric Dryer Hookup, Laundry Room
Features
- Ceiling Fan(s), Dining Area, Separate/Formal Dining Room, Double Vanity, High Ceilings, Separate Shower, Walk-In Closet(s), Breakfast Bar, Eat-in Kitchen, Kitchen Island, Kitchen/Dining Combo, Pantry, Solid Surface Counters, Walk-In Pantry
- Flooring: Carpet, Ceramic Tile, Laminate
- Attic: Access Only
- Has fireplace: No
- Fireplace features: None
Interior area
- Total interior livable area: 3,398 sqft
Video & virtual tour
Property
Parking
- Total spaces: 2
- Parking features: Garage, Garage Faces Side
- Garage spaces: 2
Features
- Levels: One
- Stories: 1
- Patio & porch: Covered, Patio, Porch
- Exterior features: Covered Patio, Porch
- Has private pool: Yes
- Pool features: Heated, In Ground, Private, Waterfall
- Fencing: Back Yard,Privacy
- Has view: Yes
- View description: None
- Body of water: None
Lot
- Size: 0.5 Acres
Details
- Parcel number: 29430200201300
Construction
Type & style
- Home type: SingleFamily
- Architectural style: Traditional
- Property subtype: Single Family Residence
Materials
- Stone Veneer, Stucco
- Foundation: Slab
- Roof: Composition,Shingle
Condition
- Resale
- Year built: 2010
Utilities & green energy
- Sewer: Public Sewer
- Water: Not Connected (at lot), Public
- Utilities for property: Electricity Available, Trash Collection Public, Water Available
Community & HOA
Community
- Features: None
- Subdivision: Tri-Oaks Estates
HOA
- Has HOA: No
Location
- Region: Floresville
Financial & listing details
- Price per square foot: $176/sqft
- Tax assessed value: $772,270
- Date on market: 5/1/2026
- Cumulative days on market: 121 days
- Listing agreement: Exclusive Right To Sell
- Listing terms: Assumable,Cash,Conventional,FHA,VA Loan
- Electric utility on property: Yes
Estimated market value
$593,000
$563,000 - $623,000
$4,379/mo
Price history
| Date | Event | Price |
|---|---|---|
| 8/11/2026 | Price change | $599,000-0.1%$176/sqft |
Source:  LERA MLS #1964402 Report a problem LERA MLS #1964402 Report a problem | ||
| 6/26/2026 | Price change | $599,500-4.8%$176/sqft |
Source: LERA MLS #1964402 Report a problem | ||
| 5/1/2026 | Listed for sale | $630,000+26%$185/sqft |
Source:  Central Texas MLS #611304 Report a problem Central Texas MLS #611304 Report a problem | ||
| 7/1/2021 | Sold | -- |
Source: eXp Realty #61990493 Report a problem | ||
| 6/18/2021 | Pending sale | $500,000$147/sqft |
Source: LERA MLS #1533530 Report a problem | ||
| 6/4/2021 | Contingent | $500,000$147/sqft |
Source: LERA MLS #1533530 Report a problem | ||
| 5/28/2021 | Listed for sale | $500,000$147/sqft |
Source: LERA MLS #1533530 Report a problem | ||
| 5/26/2021 | Contingent | $500,000$147/sqft |
Source: LERA MLS #1533530 Report a problem | ||
| 5/21/2021 | Listed for sale | $500,000+28.5%$147/sqft |
Source: LERA MLS #1533530 Report a problem | ||
| 3/1/2018 | Listing removed | $389,000$114/sqft |
Source: RE/MAX Associates #1269405 Report a problem | ||
| 2/28/2018 | Listed for sale | $389,000$114/sqft |
Source: RE/MAX Associates #1269405 Report a problem | ||
| 2/26/2018 | Sold | -- |
Source: LERA MLS #1269405 Report a problem | ||
| 1/22/2018 | Pending sale | $389,000$114/sqft |
Source: RE/MAX Associates #1269405 Report a problem | ||
| 1/4/2018 | Price change | $389,000-1.5%$114/sqft |
Source: RE/MAX Associates #1269405 Report a problem | ||
| 9/18/2017 | Listed for sale | $395,000$116/sqft |
Source: Falkin Realty #1269405 Report a problem | ||
Public tax history
| Year | Property taxes | Tax assessment |
|---|---|---|
| 2025 | -- | $722,890 +10% |
| 2024 | -- | $657,173 +14.6% |
| 2023 | -- | $573,430 +10% |
| 2022 | -- | $521,300 +24.8% |
| 2021 | -- | $417,590 +8.7% |
| 2020 | -- | $384,280 |
| 2019 | -- | $384,280 +18.3% |
| 2017 | -- | $324,830 |
| 2016 | -- | $324,830 |
| 2015 | -- | $324,830 +11.2% |
| 2014 | -- | $292,130 |
| 2013 | -- | $292,130 |
| 2012 | -- | $292,130 |
| 2011 | -- | $292,130 +4728.6% |
| 2006 | -- | $6,050 |
| 2005 | -- | $6,050 +21% |
| 2004 | -- | $5,000 |
| 2003 | -- | $5,000 |
Find assessor info on the county website
Monthly payment
Est. payment
Payment breakdown
Explore the cost of this home by adjusting the details. Changes won't be saved.Climate risks
Neighborhood: 78114
Nearby schools
Schools provided by the listing agent
- District: Floresville ISD
Source: Central Texas MLS. This data may not be complete. We recommend contacting the local school district to confirm school assignments for this home.
Similar homes
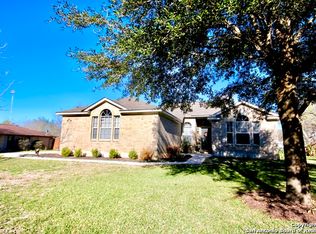
- $599,0004 bd3 ba2.7k sqft112 S Abrego Crossing, Floresville, TX 78114For Sale
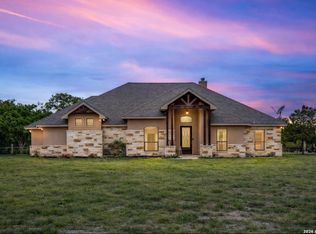
 MLS ID #1954962, Roland Cornejo TREC #487426, RE/MAX North-San Antonio. LERA MLS
 - $545,0004 bd3 ba2.9k sqft108 Medora Branch, Floresville, TX 78114For Sale
 MLS ID #2005479, Tiffany Hauser TREC #774713, Luxury Home & Land Sales, LLC. LERA MLS
 - $660,0004 bd3 ba2.7k sqft160 ABREGO LAKE DR, Floresville, TX 78114For Sale
 MLS ID #1998767, Carmencita Buenrostro TREC #660011, Silverback Realty, LLC. LERA MLS
 - $589,9994 bd4 ba2.7k sqft207 Hidden Ranch, Floresville, TX 78114New Construction
 MLS ID #1973141, Julio Elias TREC #702710, Keller Williams Heritage. LERA MLS
 - $594,9003 bd3 ba2.4k sqft316 GOVERNORS DR, Floresville, TX 78114For SaleMLS ID #2004872, Manny Gutierrez TREC #625460, Boon Real Estate Group. LERA MLS
- $475,0003 bd3 ba3.5k sqft797 Killarney Rd, Floresville, TX 78114Active
 MLS ID #622816, Amber Vanlandingham, JPAR San Antonio. Central Texas MLS
 - $575,0004 bd4 ba2k sqft103 MISTY BND, Floresville, TX 78114For SaleMLS ID #2003026, Jacob Solis TREC #660871, LPT Realty, LLC. LERA MLS
- $609,9904 bd3 ba3k sqft321 Firewheel Loop, Floresville, TX 78114New ConstructionLERA MLS
- $607,5234 bd3 ba2.7k sqft286 Firewheel Loop, Floresville, TX 78114New ConstructionLERA MLS
- $459,9994 bd5 ba3k sqft184 Fairway, Floresville, TX 78114For SaleMLS ID #1937955, Tiffany Hauser TREC #774713, Luxury Home & Land Sales, LLC. LERA MLS
- $464,0004 bd3 ba2.5k sqft137 FAIRWAY DR, Floresville, TX 78114For SaleMLS ID #1966430, Tiffany Hauser TREC #774713, Luxury Home & Land Sales, LLC. LERA MLS
- $595,0004 bd5 ba3.7k sqft217 SKY VIEW DR, Adkins, TX 78101For SaleMLS ID #2007776, Rochelle Doty TREC #783809, eXp Realty. LERA MLS
- $649,9904 bd3 ba2.2k sqft100 W Ashton, Floresville, TX 78114For SaleMLS ID #1908697, Dayton Schrader TREC #312921, eXp Realty. LERA MLS
- $739,0003 bd3 ba3.2k sqft128 ABREGO RIDGE DR, Floresville, TX 78114For SaleMLS ID #2007328, Karen Gulick TREC #559608, South Texas Realty, LLC. LERA MLS
- $879,0005 bd4 ba4.5k sqft306 Kerry Ln, Floresville, TX 78114Active
 MLS ID #5607359, Yolizabeth Jaimes, Berkshire Hathaway TX Realty. Unlock MLS
 - $368,0003 bd2 ba2.6k sqft514 Hospital Blvd, Floresville, TX 78114ActiveMLS ID #606879, Sarah Brieden, Real Broker, LLC. Central Texas MLS
- $775,0004 bd5 ba3.6k sqft113 Abrego Mount, Floresville, TX 78114For SaleMLS ID #1933485, Holly Walston TREC #787463, RE/MAX Southern Estate Realty. LERA MLS
- $465,0003 bd3 ba2.2k sqft121 FAIRWAY DR, Floresville, TX 78114For SaleMLS ID #1994874, Coy Tackitt TREC #660622, Malouff Realty, LLC. LERA MLS
- $630,0004 bd3 ba2.7k sqft148 Woodlands, La Vernia, TX 78121For SaleMLS ID #1966899, Jen Burrows TREC #730006, Legacy Broker Group. LERA MLS
