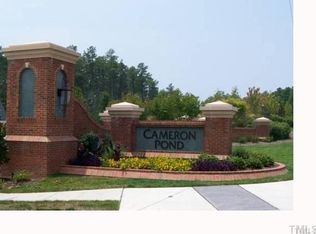
***OPEN HOUSE IS CANCELED, OFFER HAS BEEN ACCEPTED *** LUXURY CUSTOM HOME with 3 CAR GARAGE in PRIME CARY LOCATION. Refined craftsmanship at every turn — architectural archways, exquisite millwork, wainscoting, & custom built-ins set the tone, while gorgeous site-finished hardwoods flow throughout the open floor plan. RECENT UPGRADES: Upgraded Carpets (2026), Power Washed Home & Driveway (2026), Microwave (2026), Termite Inspection (2026), Refinished Wood Door (2026), Professional Landscaping (2026), Architectural Roof (2025), Interior Paint (2025), Wine Refrigerator (2024), HVAC 2nd Floor (2023), Garbage Disposal (2022), EV Charger Outlet (2022), Exterior Paint (2021). The living room stuns with a coffered ceiling and double-sided fireplace, flanked by two sets of double doors opening to the screened porch — indoor/outdoor living at its finest. The gourmet chef's kitchen is designed to impress with upgraded appliances, gas stove, gorgeous cabinets, large island, & butler pantry. A private office features French double doors, coffered ceiling, and custom cabinetry. The elegant dining room features a tray ceiling with beautiful millwork. The primary suite is a spa-like retreat with a walk-in rain shower, claw foot tub, and luxuriously remodeled custom closet. A main-level guest suite with a full bath offers flexibility. All bedrooms have direct access to a full bathroom. A large flex room with custom built-in cabinetry is perfect for movie night. A huge third-floor walk-up, great for storage or future expansion. Outside, enjoy a stone patio, covered front porch, & convenient friend porch. The expansive driveway can double as a sport court. A desirable tall crawl offers hard to find workshop and storage space. Prime location convenient to RDU Airport, Research Triangle Park, Downtown Cary, Fenton, and Raleigh. Near Duke, UNC Chapel Hill, and NC State. Explore the Town of Cary parks with pickleball, dog park, playgrounds, and greenways. Cameron Pond offers an amazing pool, private pond, and direct greenways. Convenient to Parkside Town Commons, Cary Park Town Center, Amberly Place, Target, Whole Foods, and Wegmans.
Pending
$1,150,000
117 Beacon Falls Ct, Cary, NC 27519
5beds
3,796sqft
Single Family Residence, Residential
Built in 2013
0.27 Acres Lot
$1,155,200 Zestimate®
$303/sqft
$73/mo HOA
What's special
Double-sided fireplaceStone patioCovered front porchExquisite millworkConvenient friend porchWalk-in rain showerArchitectural archways
- 49 days |
- 116 |
- 1 |
Likely to sell faster than
Zillow last checked:
Listing updated:
Listed by:
Julie Ju 917-930-6766,
Choice Residential Real Estate
Source: Doorify MLS,MLS#: 10176537
Facts & features
Interior
Bedrooms & bathrooms
- Bedrooms: 5
- Bathrooms: 5
- Full bathrooms: 4
- 1/2 bathrooms: 1
Heating
- Forced Air, Heat Pump, Natural Gas
Cooling
- Central Air
Appliances
- Included: Dishwasher, Disposal, Gas Cooktop, Microwave, Oven, Wine Refrigerator
- Laundry: Laundry Room, Sink
Features
- Bookcases, Built-in Features, Pantry, Ceiling Fan(s), Coffered Ceiling(s), Crown Molding, Double Vanity, Entrance Foyer, Kitchen Island, Recessed Lighting, Separate Shower, Soaking Tub, Storage, Tray Ceiling(s), Walk-In Closet(s), Walk-In Shower, Water Closet
- Flooring: Carpet, Tile, Wood
- Number of fireplaces: 1
- Fireplace features: Double Sided, Gas
Interior area
- Total structure area: 3,796
- Total interior livable area: 3,796 sqft
- Finished area above ground: 3,796
- Finished area below ground: 0
Video & virtual tour
Property
Parking
- Total spaces: 3
- Parking features: Garage - Attached
- Attached garage spaces: 3
Features
- Levels: Two
- Stories: 2
- Exterior features: Rain Gutters
- Pool features: Community
- Has view: Yes
Lot
- Size: 0.27 Acres
Details
- Parcel number: 073503335113000 0405313
- Zoning: R12P
- Special conditions: Standard
Construction
Type & style
- Home type: SingleFamily
- Architectural style: Transitional
- Property subtype: Single Family Residence, Residential
Materials
- Fiber Cement, Stone
- Roof: Shingle
Condition
- New construction: No
- Year built: 2013
Utilities & green energy
- Sewer: Public Sewer
- Water: Public
Community & HOA
Community
- Features: Park, Playground, Pool, Sidewalks, Suburban
- Subdivision: Cameron Pond
HOA
- Has HOA: Yes
- Amenities included: Barbecue, Basketball Court, Picnic Area, Playground, Pond Year Round, Pool
- Services included: Unknown
- HOA fee: $870 annually
Location
- Region: Cary
Financial & listing details
- Price per square foot: $303/sqft
- Tax assessed value: $1,060,565
- Annual tax amount: $9,110
- Date on market: 6/26/2026
Estimated market value
$1,155,200
$1.10M - $1.21M
$3,983/mo
Price history
| Date | Event | Price |
|---|---|---|
| 6/28/2026 | Pending sale | $1,150,000$303/sqft |
Source:  Doorify MLS #10176537 Report a problem Doorify MLS #10176537 Report a problem | ||
| 6/26/2026 | Listed for sale | $1,150,000+81.1%$303/sqft |
Source: Doorify MLS #10176537 Report a problem | ||
| 6/20/2013 | Sold | $635,000$167/sqft |
Source: Public Record Report a problem | ||
Public tax history
| Year | Property taxes | Tax assessment |
|---|---|---|
| 2025 | $9,110 +2.2% | $1,060,565 |
| 2024 | $8,913 +47.1% | $1,060,565 +75.9% |
| 2023 | $6,060 +3.9% | $602,820 |
| 2022 | $5,834 +2.1% | $602,820 |
| 2021 | $5,717 -0.5% | $602,820 |
| 2020 | $5,747 -11.4% | $602,820 -0.2% |
| 2019 | $6,485 | $603,797 |
| 2018 | $6,485 +10.9% | $603,797 |
| 2017 | $5,847 +1.5% | $603,797 |
| 2016 | $5,759 +3.4% | $603,797 +7.2% |
| 2015 | $5,567 +6.1% | $563,455 +318.3% |
| 2014 | $5,249 | $134,700 |
| 2013 | -- | $134,700 |
Find assessor info on the county website
Monthly payment
Est. payment
Payment breakdown
Explore the cost of this home by adjusting the details. Changes won't be saved.Climate risks
Neighborhood: Cameron Pond
Nearby schools
GreatSchools rating
- 7/10Carpenter ElementaryGrades: PK-5Distance: 1.2 mi
- 10/10Alston Ridge MiddleGrades: 6-8Distance: 2.7 mi
- 10/10Panther Creek HighGrades: 9-12Distance: 0.9 mi
Schools provided by the listing agent
- Elementary: Wake - Carpenter Elementary
- Middle: Wake - Alston Ridge Middle
- High: Wake - Panther Creek High
Source: Doorify MLS. This data may not be complete. We recommend contacting the local school district to confirm school assignments for this home.
- $1,295,100-- bd3 ba4.1k sqft115 Beacon Falls Ct, Cary, NC 27519Off Market

- $1,093,5005 bd4 ba3.7k sqft306 Parkman Grant Dr, Cary, NC 27519Off Market

- $1,134,400-- bd3 ba3.9k sqft116 Beacon Falls Ct, Cary, NC 27519Off Market
- $1,078,900-- bd3 ba4k sqft309 Parkman Grant Dr, Cary, NC 27519Off Market
- $1,065,600-- bd3 ba3.5k sqft203 Beacon Falls Ct, Cary, NC 27519Off Market
- $1,276,0006 bd5 ba4.5k sqft304 Parkman Grant Dr, Cary, NC 27519Sold
- $927,600-- bd3 ba3.1k sqft114 Beacon Falls Ct, Cary, NC 27519Off Market
- $1,182,900-- bd3 ba4.2k sqft109 Beacon Falls Ct, Cary, NC 27519Off Market
A local agent can set up tours, give advice and negotiate with sellers.
Similar homes
- $1,150,0005 bd4 ba3.9k sqft212 Birdsgrove Ct, Cary, NC 27519For Sale
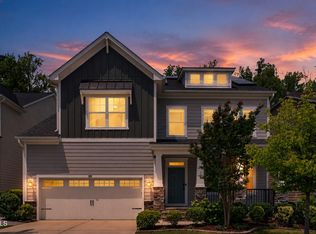
 MLS ID #10178963, Hannah Chan. Doorify MLS
 - $1,240,0005 bd5 ba4.3k sqft122 Brookbank Hill Pl, Cary, NC 27519For Sale
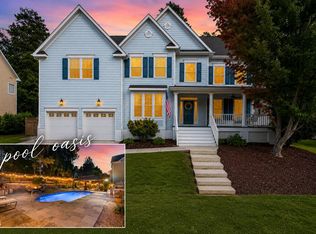 MLS ID #10180934, Dennis de Jong. Doorify MLS
 - $1,075,0004 bd4 ba3.9k sqft337 Karpen Ln, Cary, NC 27519For Sale
 MLS ID #10181018, Leigh Roach. Doorify MLS
 - $874,9004 bd3 ba3k sqft622 Mercer Grant Dr, Cary, NC 27519For Sale
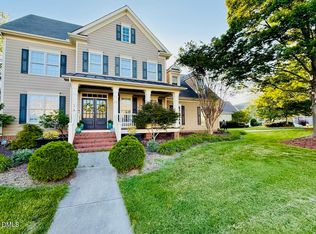 MLS ID #10181136, Joe Matthews. Doorify MLS
 - $1,099,0005 bd5 ba3.7k sqft221 Birdsgrove Ct, Cary, NC 27519For SaleMLS ID #10179243, Hannah Chan. Doorify MLS
- $1,210,0005 bd5 ba5k sqft724 Peninsula Forest Pl, Cary, NC 27519For SaleMLS ID #10168802, Sue Goodwin. Doorify MLS
- $775,0005 bd3 ba3.2k sqft1032 Pueblo Ridge Pl, Cary, NC 27519For SaleMLS ID #10178928, Stacie Morris. Doorify MLS
- $1,129,9994 bd4 ba3.4k sqft1501 Olive Chapel Rd, Apex, NC 27502For SaleMLS ID #10173072, Kim Saylor. Doorify MLS
- $915,0005 bd4 ba3.7k sqft405 Gartrell Way, Cary, NC 27519For SaleMLS ID #10175306, Shreyans Kochar. Doorify MLS
- $1,075,0004 bd5 ba3.3k sqft200 Middle Creek Park Ave, Apex, NC 27539For SaleMLS ID #10185790, Erica Anderson. Doorify MLS
- $935,0005 bd4 ba2.8k sqft542 Walnut St, Cary, NC 27511For SaleMLS ID #10184401, Rhonda Benkiel. Doorify MLS
- $1,150,0004 bd4 ba3.7k sqft148 Tobacco Rd, Pittsboro, NC 27312For SaleMLS ID #10163447, Kathy Shaw. Doorify MLS
- $925,0005 bd4 ba3.4k sqft8524 Virgils Farm Rd, Apex, NC 27523For SaleMLS ID #10171964, Phillip DeMuth. Doorify MLS
- $848,0004 bd3 ba3.5k sqft6209 Blanche Dr, Raleigh, NC 27607For SaleMLS ID #10185328, Lindsay Addison. Doorify MLS
- $940,0005 bd4 ba4.3k sqft5809 Stone Spring Rd, Raleigh, NC 27613For SaleMLS ID #10185387, Benjamin Passwaters. Doorify MLS
- $1,125,0005 bd4 ba3.6k sqft205 Congleton Way, Holly Springs, NC 27540For SaleMLS ID #10182108, Shaun Smith. Doorify MLS
- $1,489,0005 bd6 ba4.4k sqft1829 Prucha Pl, Apex, NC 27523For SaleMLS ID #10183536, Amy Wisdom. Doorify MLS
- $1,175,0005 bd4 ba4.7k sqft208 Silent Cove Ln, Holly Springs, NC 27540For SaleMLS ID #10176693, Belinda McCall. Doorify MLS
- $1,100,0004 bd4 ba4.4k sqft2812 Clifton Oaks Dr, New Hill, NC 27562For SaleMLS ID #10185079, Maya Galletta. Doorify MLS
- $680,0003 bd3 ba2.3k sqft114 Naperville Dr, Cary, NC 27519For SaleMLS ID #10183383, Karen Coe. Doorify MLS
