Welcome home to this better-than-new ranch in the sought-after High Pointe community, where today's most desirable finishes meet a premium lot backing to open green space and a tranquil tree line. Why wait for new construction when this impeccably maintained home is completely finished and move-in ready? The popular Randolph floor plan offers exceptional one-level living with an open-concept design, beautiful dark wide-plank hardwood flooring, designer lighting and a neutral color palette that complements any style. The stunning white kitchen is the centerpiece of the home, featuring 42-inch cabinetry, quartz countertops, subway tile backsplash, stainless steel appliances including, five-burner gas range, farmhouse sink, spacious walk-in pantry, oversized center island with seating for four, and a generous dining area with picturesque backyard views and sliding doors leading to the covered patio. The spacious living room is filled with natural light and anchored by custom built-in shelving, creating the perfect gathering space. The private primary suite is a true retreat, offering a luxurious spa-inspired bath with an oversized glass-enclosed shower with designer stone tile, dual vanities, and a large walk-in closet. Another generously sized bedroom also features walk-in closets and is serviced by another well-appointed hall bath with dual vanities and a tub/shower combination. A private study with double French doors provides the flexibility for a home office, playroom, or library. The thoughtfully designed main-floor laundry and mudroom includes abundant cabinetry, and utility sink. The attached two car garage provides plenty of room for vehicles, storage, or hobbies. The expansive unfinished basement has tons of storage and is ready for your finishing touches. This exceptional home combines the quality and style of new construction with all the upgrades already completed, making it an outstanding opportunity in High Pointe.
Contingent
$550,000
117 Costekin Ct #117, Mundelein, IL 60060
2beds
1,980sqft
Condominium, Single Family Residence
Built in 2020
-- sqft lot
$-- Zestimate®
$278/sqft
$450/mo HOA
What's special
Farmhouse sinkPrivate primary suiteDesigner lightingSpacious walk-in pantryCovered patioNeutral color paletteFive-burner gas range
- --
- on Zillow |
- 35
- views |
- 0
- saves |
Zillow last checked:
Listing updated:
Listed by:
Sherri Esenberg (847)359-4600,
Berkshire Hathaway HomeServices Starck Real Estate
Source: MRED as distributed by MLS GRID,MLS#: 12643925
Facts & features
Interior
Bedrooms & bathrooms
- Bedrooms: 2
- Bathrooms: 3
- Full bathrooms: 2
- 1/2 bathrooms: 1
Rooms
- Room types: Den
Primary bedroom
- Features: Flooring (Carpet), Bathroom (Full)
- Level: Main
- Area: 196 Square Feet
- Dimensions: 14X14
Bedroom 2
- Features: Flooring (Carpet)
- Level: Main
- Area: 144 Square Feet
- Dimensions: 12X12
Den
- Features: Flooring (Hardwood)
- Level: Main
- Area: 143 Square Feet
- Dimensions: 13X11
Dining room
- Features: Flooring (Hardwood)
- Level: Main
- Area: 154 Square Feet
- Dimensions: 14X11
Family room
- Features: Flooring (Hardwood)
- Level: Main
- Area: 340 Square Feet
- Dimensions: 20X17
Kitchen
- Features: Kitchen (Island, Pantry-Butler), Flooring (Hardwood)
- Level: Main
- Area: 224 Square Feet
- Dimensions: 16X14
Laundry
- Features: Flooring (Ceramic Tile)
- Level: Main
- Area: 54 Square Feet
- Dimensions: 9X6
Heating
- Natural Gas, Forced Air
Cooling
- Central Air
Appliances
- Included: Range, Microwave, Dishwasher, Refrigerator, Washer, Dryer, Gas Water Heater
- Laundry: Main Level, Washer Hookup, Gas Dryer Hookup
Features
- 1st Floor Bedroom, 1st Floor Full Bath, Storage, Built-in Features, Walk-In Closet(s), Open Floorplan, Pantry, Quartz Counters
- Flooring: Hardwood
- Windows: Drapes
- Basement: Unfinished,Full
Interior area
- Total structure area: 0
- Total interior livable area: 1,980 sqft
Property
Parking
- Total spaces: 2
- Parking features: Garage Door Opener, Yes, Garage Owned, Attached, Garage
- Attached garage spaces: 2
- Has uncovered spaces: Yes
Accessibility
- Accessibility features: No Disability Access
Lot
- Dimensions: 61x138x190x238
- Features: Landscaped
Details
- Parcel number: 10214020210000
- Special conditions: None
- Other equipment: Ceiling Fan(s), Sump Pump
Construction
Type & style
- Home type: Condo
- Property subtype: Condominium, Single Family Residence
Materials
- Vinyl Siding, Brick
- Foundation: Concrete Perimeter
- Roof: Asphalt
Condition
- New construction: No
- Year built: 2020
Utilities & green energy
- Sewer: Shared Septic
- Water: Well
Community & HOA
Community
- Security: Carbon Monoxide Detector(s)
HOA
- Has HOA: Yes
- Services included: Exterior Maintenance, Lawn Care, Snow Removal, Other
- HOA fee: $450 monthly
Location
- Region: Mundelein
Financial & listing details
- Price per square foot: $278/sqft
- Annual tax amount: $11,180
- Date on market: 7/31/2026
- Ownership: Fee Simple w/ HO Assn.
Estimated market value
Not available
Estimated sales range
Not available
Not available
Price history
Price history is unavailable.
Public tax history
Tax history is unavailable.
Monthly payment
Est. payment
Payment breakdown
Explore the cost of this home by adjusting the details. Changes won't be saved.Climate risks
Neighborhood: 60060
Nearby schools
GreatSchools rating
- 8/10Fremont Intermediate SchoolGrades: 3-5Distance: 0.6 mi
- 7/10Fremont Jr High/Middle SchoolGrades: 6-8Distance: 0.5 mi
- 7/10Mundelein Cons High SchoolGrades: 9-12Distance: 2.4 mi
Schools provided by the listing agent
- Elementary: Fremont Elementary School
- Middle: Fremont Middle School
- High: Mundelein Cons High School
- District: 79
Source: MRED as distributed by MLS GRID. This data may not be complete. We recommend contacting the local school district to confirm school assignments for this home.
- $629,1003 bd2 ba2.4k sqft11 Costekin Ct, Hawthorn Woods, IL 60047Off Market
- $451,6002 bd3 ba1.9k sqft117 Costekin Ct #5-2, Lake Zurich, IL 60047Off Market
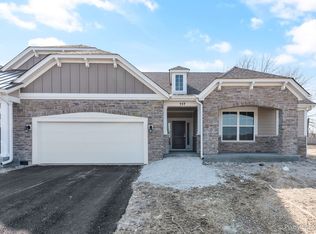
- $407,7002 bd2 ba1.6k sqft109 Costekin Ct #3-2, Hawthorn Woods, IL 60047Off Market
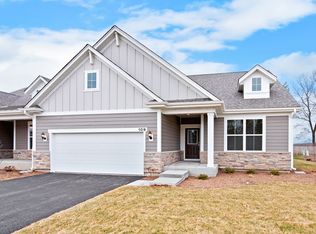
- $401,2002 bd2 ba1.6k sqft107 Costekin Ct #3-1, Hawthorn Woods, IL 60047Off Market

- $410,8002 bd2 ba1.6k sqft100 Costekin Ct #11-2, Hawthorn Woods, IL 60047Off Market
- $505,0002 bd3 ba1.9k sqft7 Costekin Ct, Hawthorn Woods, IL 60047Off Market
- $490,0002 bd3 ba1.9k sqft111 Costekin LOT 4.01, Hawthorn Woods, IL 60060Off Market
- $399,700-- bd-- ba-- sqft28351 N Fremont Center Rd, Mundelein, IL 60060Off Market
A local agent can set up tours, give advice and negotiate with sellers.
A local lender can help you make sure your offer is ready when you are.
Similar homes
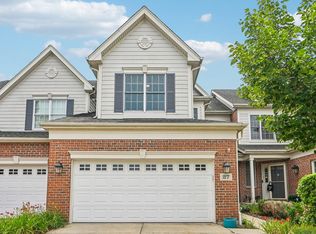
- $559,9003 bd4 ba2.8k sqft27 Harborside Way, Hawthorn Woods, IL 60047Active
 MLS ID #12711869, Kim Alden, Compass. MRED as distributed by MLS GRID
 - $599,0002 bd2 ba1.8k sqft3741 Mission Hills Rd APT 208, Northbrook, IL 60062New
 MLS ID #12737193, Heidi Michaels, @properties Christie's International Real Estate. MRED as distributed by MLS GRID
 - $639,9994 bd3 ba2.8k sqft1017 Kessler Dr, Mundelein, IL 60060Active
 MLS ID #12720894, Dana Bulliner, ABR,AHWD,CSC,PSA, Baird & Warner. MRED as distributed by MLS GRID
 - $424,9004 bd3 ba1.7k sqft1284 Regent Dr, Mundelein, IL 60060Active
 MLS ID #12717510, Jillian Webb, Keller Williams North Shore West. MRED as distributed by MLS GRID
 - $489,9003 bd3 ba2.5k sqft728 Brighton Cir, Port Barrington, IL 60010NewMLS ID #12735627, Paul Ambrogio, GRI, Berkshire Hathaway HomeServices Starck Real Estate. MRED as distributed by MLS GRID
- $539,9904 bd3 ba2.1k sqft33202 N Woodland Ter, Grayslake, IL 60030ActiveMLS ID #12727277, Connie Barhorst, CSC, Baird & Warner. MRED as distributed by MLS GRID
- $519,9005 bd3 ba2.5k sqft2835 Liberty Lakes Blvd, Wauconda, IL 60084ActiveMLS ID #12725876, Yolonda Moenning, Keller Williams North Shore West. MRED as distributed by MLS GRID
- $549,9004 bd3 ba2.4k sqft4402 Fox Creek Dr, Crystal Lake, IL 60012ActiveMLS ID #12729470, Richard Perillo, Perillo Real Estate Group. MRED as distributed by MLS GRID
- $415,0003 bd3 ba2.3k sqft34439 N Hickory Ln, Round Lake, IL 60073NewMLS ID #12738097, Maureen Parrish, RE/MAX Suburban. MRED as distributed by MLS GRID
- $595,0005 bd3 ba2.8k sqft28609 Augusta Ln, Lakemoor, IL 60051ActiveMLS ID #12730764, Yolonda Moenning, Keller Williams North Shore West. MRED as distributed by MLS GRID
- $619,0004 bd4 ba2.4k sqft212 Willow Pkwy, Buffalo Grove, IL 60089NewMLS ID #12739139, Chris Peters, Coldwell Banker Realty. MRED as distributed by MLS GRID
- $619,0003 bd3 ba2.7k sqft66 Copperwood Dr, Buffalo Grove, IL 60089NewMLS ID #12738684, Myagmarjav, DeGras Hill Properties, Inc.. MRED as distributed by MLS GRID
- $599,0003 bd3 ba2.2k sqft634 Indian Path Rd, Grayslake, IL 60030Price ChangeMLS ID #12704131, Ashley Thompson, Baird & Warner. MRED as distributed by MLS GRID
- $369,9004 bd2 ba1.6k sqft641 Clover Rd, Wauconda, IL 60084NewMLS ID #12735591, Yolonda Moenning, Keller Williams North Shore West. MRED as distributed by MLS GRID
- $599,9005 bd2 ba2k sqft321 Hickory Ln, Schaumburg, IL 60193NewMLS ID #12738373, Pepa Filtcheva, @properties Christie's International Real Estate. MRED as distributed by MLS GRID
- $675,0004 bd3 ba2.8k sqft21488 N Pheasant Trl, Deer Park, IL 60010ActiveMLS ID #12718402, Daria Smith, Berkshire Hathaway HomeServices Starck Real Estate. MRED as distributed by MLS GRID
- $665,0005 bd3 ba2.7k sqft209 Mooregate Trl, Hawthorn Woods, IL 60047ActiveMLS ID #12590429, Michelle Nunez, ABR,CSC,E-PRO,RENE,SRES,SRS, Baird & Warner. MRED as distributed by MLS GRID
- $485,0004 bd3 ba2.4k sqft1627 Powderhorn Dr, Volo, IL 60020ActiveMLS ID #12724496, Jennifer Haug, Compass. MRED as distributed by MLS GRID
- $479,9004 bd3 ba2.3k sqft1731 Wentworth Dr, Volo, IL 60020ActiveMLS ID #12707107, Robin Marshall, CSC, @properties Christie's International Real Estate. MRED as distributed by MLS GRID
- $494,5005 bd4 ba2.3k sqft6212 Formoor Ln, Gurnee, IL 60031ActiveMLS ID #12722957, Jim Starwalt, ABR,CRS,CSC,GRI, Better Homes and Garden Real Estate Star Homes. MRED as distributed by MLS GRID
