Beautifully updated and move-in ready home in the highly sought-after Cary Park community, served by top-rated Mills Park Elementary, Mills Park Middle, and Green Level High School. This spacious home features 9-foot ceilings on both floors, hardwood flooring, a private home office, and a large bonus room. The gourmet kitchen is designed for both everyday living and entertaining, showcasing freshly painted white cabinetry, granite countertops, under-cabinet lighting, subway tile backsplash, center island, and gas range. Recent improvements provide peace of mind and modern comfort, including a new roof (2020), first-floor HVAC system (2020), new dishwasher, microwave, and refrigerator (2024), washer and dryer (2023), new windows in the kitchen and primary suite, LED vanity mirrors in bathrooms, and freshly installed lawn sod for enhanced curb appeal. Ideally located in West Cary, just minutes from RTP, I-540, shopping, dining, parks, greenway trails, and Cary Park amenities. Combining an excellent location, extensive updates, and top schools, this home offers exceptional value and is ready for its next owner. Open House Sunday, 2 PM - 4 PM.
Pending
Price cut: $10K (6/4)
$675,000
117 Naperville Dr, Cary, NC 27519
4beds
2,804sqft
:
Get pre-qualified$4,064/mo
Single Family Residence, Residential
Built in 2003
4,356 Square Feet Lot
$662,500 Zestimate®
$241/sqft
$45/mo HOA
What's special
Gourmet kitchenLarge bonus roomPrivate home officeHardwood flooringCenter islandGranite countertopsGas range
- 72 days |
- 689 |
- 38 |
Likely to sell faster than
Zillow last checked:
Listing updated:
Listed by:
Raj Yarlagadda 919-389-9955,
Parkside Realty Inc.
Source: Doorify MLS,MLS#: 10166988
Facts & features
Interior
Bedrooms & bathrooms
- Bedrooms: 4
- Bathrooms: 3
- Full bathrooms: 2
- 1/2 bathrooms: 1
Heating
- Central, Forced Air, Natural Gas
Cooling
- Ceiling Fan(s), Central Air
Appliances
- Included: Dishwasher, Disposal, Dryer, Exhaust Fan, Free-Standing Gas Range, Free-Standing Range, Free-Standing Refrigerator, Gas Range, Ice Maker, Microwave, Oven, Range, Range Hood, Refrigerator, Smart Appliance(s), Stainless Steel Appliance(s), Washer, Washer/Dryer, Water Heater
- Laundry: Inside, Laundry Room
Features
- Bathtub/Shower Combination, Bookcases, Breakfast Bar, Built-in Features, Ceiling Fan(s), Chandelier, Crown Molding, Double Vanity, Entrance Foyer, Granite Counters, High Ceilings, High Speed Internet, Kitchen Island, Open Floorplan, Pantry, Recessed Lighting, Room Over Garage, Separate Shower, Smart Thermostat, Smooth Ceilings, Stone Counters, Tray Ceiling(s), Walk-In Closet(s), Walk-In Shower
- Flooring: Carpet, Ceramic Tile, Hardwood, Tile, Vinyl, Wood
- Doors: French Doors
- Windows: Blinds, Double Pane Windows
- Basement: Crawl Space
- Number of fireplaces: 1
- Fireplace features: Family Room
- Common walls with other units/homes: No Common Walls
Interior area
- Total structure area: 2,804
- Total interior livable area: 2,804 sqft
- Finished area above ground: 2,804
- Finished area below ground: 0
Video & virtual tour
Property
Parking
- Total spaces: 2
- Parking features: Attached, Driveway, Garage, Garage Door Opener
- Attached garage spaces: 2
Features
- Levels: Two
- Stories: 2
- Patio & porch: Covered, Front Porch, Patio, Porch
- Exterior features: Awning(s), Garden, Private Yard, Rain Gutters
- Pool features: Association, Community
- Spa features: Bath
- Fencing: Back Yard, Fenced
- Has view: Yes
Lot
- Size: 4,356 Square Feet
- Features: Back Yard, City Lot, Close to Clubhouse, Garden, Landscaped, Private, Rectangular Lot
Details
- Parcel number: 072402590922000 0311211
- Zoning: TRP
- Special conditions: Standard
Construction
Type & style
- Home type: SingleFamily
- Architectural style: Arts & Crafts, Craftsman
- Property subtype: Single Family Residence, Residential
Materials
- Blown-In Insulation, Brick, Fiber Cement, Glass, Masonite, Shake Siding
- Foundation: Concrete Perimeter, Raised
- Roof: Shingle
Condition
- New construction: No
- Year built: 2003
Utilities & green energy
- Sewer: Public Sewer
- Water: Public
- Utilities for property: Cable Connected, Electricity Connected, Natural Gas Connected, Phone Connected, Sewer Connected, Water Connected
Green energy
- Energy generation: Solar
Community & HOA
Community
- Features: Park, Pool, Sidewalks, Suburban
- Subdivision: Cary Park
HOA
- Has HOA: Yes
- Amenities included: Basketball Court, Cabana, Clubhouse, Dog Park, Management, Picnic Area, Playground, Pool, Recreation Facilities
- Services included: None
- HOA fee: $270 semi-annually
Location
- Region: Cary
Financial & listing details
- Price per square foot: $241/sqft
- Tax assessed value: $578,870
- Annual tax amount: $4,981
- Date on market: 5/14/2026
- Road surface type: Asphalt
Estimated market value
$662,500
$629,000 - $696,000
$2,699/mo
Price history
| Date | Event | Price |
|---|---|---|
| 7/1/2026 | Pending sale | $675,000$241/sqft |
Source:  Doorify MLS #10166988 Report a problem Doorify MLS #10166988 Report a problem | ||
| 6/4/2026 | Price change | $675,000-1.5%$241/sqft |
Source: Doorify MLS #10166988 Report a problem | ||
| 5/15/2026 | Listed for sale | $685,000+71.3%$244/sqft |
Source: Doorify MLS #10166988 Report a problem | ||
| 12/21/2017 | Sold | $400,000$143/sqft |
Source: Doorify MLS #2158519 Report a problem | ||
| 11/1/2017 | Pending sale | $400,000$143/sqft |
Source: Fonville Morisey/Preston Sales Office #2158519 Report a problem | ||
| 10/27/2017 | Listed for sale | $400,000+31.1%$143/sqft |
Source: Fonville Morisey/Preston Sales Office #2158519 Report a problem | ||
| 7/18/2012 | Sold | $305,000-4.7%$109/sqft |
Source: Public Record Report a problem | ||
| 7/3/2012 | Pending sale | $319,900$114/sqft |
Source: RE/MAX UNITED #1833131 Report a problem | ||
| 4/26/2012 | Listed for sale | $319,900+14.5%$114/sqft |
Source: RE/MAX United #1833131 Report a problem | ||
| 11/22/2004 | Sold | $279,500$100/sqft |
Source: Public Record Report a problem | ||
Public tax history
| Year | Property taxes | Tax assessment |
|---|---|---|
| 2025 | $4,982 +2.2% | $578,870 |
| 2024 | $4,874 +23.8% | $578,870 +48.1% |
| 2023 | $3,936 +3.9% | $390,771 |
| 2022 | $3,789 +2.1% | $390,771 |
| 2021 | $3,713 -0.5% | $390,771 |
| 2020 | $3,732 +7.4% | $390,771 +21% |
| 2019 | $3,477 | $322,844 |
| 2018 | $3,477 +10.9% | $322,844 |
| 2017 | $3,135 +1.5% | $322,844 |
| 2016 | $3,089 -1.6% | $322,844 +1.9% |
| 2015 | $3,140 +6% | $316,937 |
| 2014 | $2,961 | $316,937 |
| 2013 | -- | $316,937 |
| 2012 | -- | $316,937 |
| 2011 | -- | $316,937 |
| 2010 | -- | $316,937 |
| 2009 | -- | $316,937 |
| 2008 | -- | -- |
| 2007 | -- | -- |
| 2006 | -- | -- |
| 2005 | -- | -- |
Find assessor info on the county website
Monthly payment
Est. payment
Payment breakdown
Explore the cost of this home by adjusting the details. Changes won't be saved.Climate risks
Neighborhood: Cary Park
Nearby schools
GreatSchools rating
- 10/10Mills Park ElementaryGrades: PK-5Distance: 1.1 mi
- 10/10Mills Park Middle SchoolGrades: 6-8Distance: 1.1 mi
- 10/10Green Level High SchoolGrades: 9-12Distance: 2.7 mi
Schools provided by the listing agent
- Elementary: Wake - Mills Park Elementary
- Middle: Wake - Mills Park Middle School
- High: Wake - Green Level High School
Source: Doorify MLS. This data may not be complete. We recommend contacting the local school district to confirm school assignments for this home.
- $561,4003 bd2 ba2.2k sqft119 Naperville Dr, Cary, NC 27519Off Market
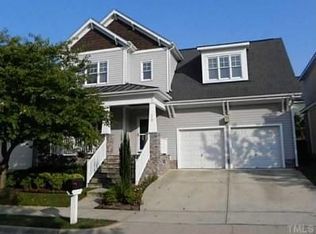
- $632,200-- bd2 ba2.4k sqft115 Naperville Dr, Cary, NC 27519Off Market
- $646,1004 bd2 ba2.2k sqft119 Bridgegate Dr, Cary, NC 27519Off Market

- $628,4003 bd3 ba2.4k sqft121 Naperville Dr, Cary, NC 27519Off Market

- $636,2004 bd3 ba2.8k sqft117 Bridgegate Dr, Cary, NC 27519Off Market
- $624,200-- bd2 ba2.2k sqft113 Naperville Dr, Cary, NC 27519Off Market
- $680,8004 bd3 ba2.8k sqft117 Bridgegate Dr, Morrisville, NC 27560Off Market
- $715,0004 bd3 ba2.7k sqft121 Bridgegate Dr, Cary, NC 27519Sold
A local agent can set up tours, give advice and negotiate with sellers.
Similar homes
- $928,0004 bd4 ba3.6k sqft5609 Cary Glen Blvd, Cary, NC 27519For Sale

 MLS ID #10176276, Melanie Mueller. Doorify MLS
 - $775,0005 bd3 ba3.2k sqft1032 Pueblo Ridge Pl, Cary, NC 27519For Sale
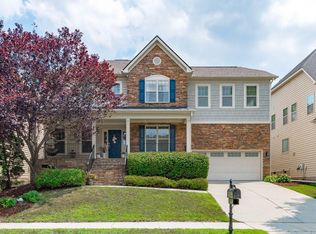 MLS ID #10178928, Stacie Morris. Doorify MLS
 - $900,0004 bd3 ba2.9k sqft310 Riggsbee Farm Dr, Cary, NC 27519For Sale
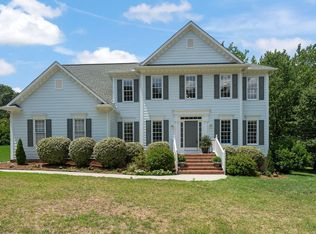 MLS ID #10181183, Linda Craft. Doorify MLS
 - $715,0004 bd3 ba3.1k sqft3304 Drexel Hill Ct, Apex, NC 27539For Sale
 MLS ID #10182572, Kelli Meyer. Doorify MLS
 - $930,0004 bd4 ba3.1k sqft836 Boone Ridge Ln, Cary, NC 27519For SaleMLS ID #10160269, Stacy Danzey. Doorify MLS
- $980,0005 bd4 ba3.8k sqft7028 Talton Ridge Dr, Cary, NC 27519For SaleMLS ID #10181616, Shiv Nunna. Doorify MLS
- $675,0005 bd4 ba3.2k sqft102 Dumont Ct, Apex, NC 27502For SaleMLS ID #10165785, Tina Caul. Doorify MLS
- $624,0003 bd3 ba2.3k sqft709 Toulouse Ct, Cary, NC 27519For SaleMLS ID #10180367, Neha Avasthi. Doorify MLS
- $509,0003 bd4 ba2.3k sqft4962 Highcroft Dr, Cary, NC 27519For SaleMLS ID #10174878, Michelle Yuan. Doorify MLS
- $748,0004 bd3 ba2.9k sqft3910 Glorybower Way, Apex, NC 27502For SaleMLS ID #10168806, Shreyans Kochar. Doorify MLS
- $995,0004 bd4 ba3.1k sqft912 Village View Ln, Cary, NC 27519For SaleMLS ID #10171355, Teo Westenhaver. Doorify MLS
- $899,0004 bd4 ba3.2k sqft2214 Pollard Pl, Cary, NC 27519For SaleMLS ID #10166127, Young Lee. Doorify MLS
- $700,0004 bd3 ba2.8k sqft4205 Worley Dr, Raleigh, NC 27613For SaleMLS ID #10165451, Jim Allen. Doorify MLS
- $624,9004 bd3 ba2.9k sqft3428 Lily Orchard Way, Apex, NC 27539For SaleMLS ID #10180819, Christina Valkanoff. Doorify MLS
- $739,0004 bd4 ba3k sqft714 Adeline Ct, Durham, NC 27713For SaleMLS ID #10174770, Laurene Sieli. Doorify MLS
- $799,0004 bd4 ba3.4k sqft147 S Farnleigh Dr, Chapel Hill, NC 27517For SaleMLS ID #10178914, Lisa Southern. Doorify MLS
- $589,0004 bd3 ba2.5k sqft4705 Carlton Crossing Dr, Durham, NC 27713For SaleMLS ID #10178689, Carmelina Rose Hall. Doorify MLS
- $830,0005 bd4 ba3.4k sqft105 Demond Cir, Cary, NC 27513For SaleMLS ID #10177721, Lynette Mittendorf. Doorify MLS
- $675,0005 bd4 ba2.8k sqft3413 Mission Olive Pl, New Hill, NC 27562For SaleMLS ID #10173559, Shikha Anand. Doorify MLS
- $650,0005 bd4 ba3k sqft174 Two Creeks Loop, Chapel Hill, NC 27517For SaleMLS ID #10169909, Wendy Tanson. Doorify MLS
