
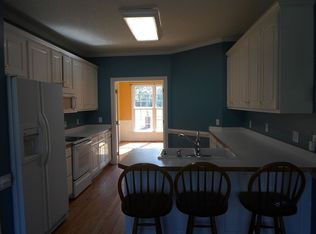
She's back! Beautiful home in the heart of Angier, walking distance from town in beautiful Tanglewood Acres Subdivision. NO HOA or HOA fees. Well-built, solid home features beautiful bright heated/cooled Four-Season sunroom, tile and hardwood floors, new carpet, new water heater, oak doors and lots of solid wood accents. This home invites a lot of natural light. MASTER BEDROOM AND BATH ON FIRST FLOOR. Shed. Robust garden has generated lots of berries and fruit. Enjoy the large porch with a cup of coffee in the morning. Fairly new HVAC system, roof and new mini split system in sunroom! All new windows!
10 GREAT THINGS TO CONSIDER...
1) They don't make homes like this anymore. Unless you custom build it's hard to find the structural integrity that homes possessed some years back. She is still young and healthy and will offer many years of happiness!
2) Minutes from town offering lots of local amenities while still offering ''the country''.
3) Master bedroom with a closet for each spouse or massive closet space for one person with lots of clothing! Away from guests and the rest of the family upstairs offering personal privacy.
4) Fenced in yard for your privacy. Enjoy BBQing on the nice size porch.
5) Four seasons sunroom featuring new mini split will quickly become your favorite place to wind down.
6) Robust soils in your private backyard for the experienced or new botanist to enjoy! Grow berries or your favorite flowers with ease!
7) Lots of new amenities such as new windows, mini split climate control in the sunroom and fairly new HVAC system.
8) Long driveway accommodates a good amount of vehicles and/or guests!
9) Big porch to enjoy coffee or tea and watch the sunset.
10) The price is right.
Come on down and see this home for yourself.
Pending
$299,900
117 Woodcroft Dr, Angier, NC 27501
3beds
1,733sqft
Single Family Residence
Built in 1989
0.35 Acres Lot
$-- Zestimate®
$173/sqft
$-- HOA
What's special
Fenced in yardRobust gardenRobust soilsFour seasons sunroomLarge porchSolid wood accentsTile and hardwood floors
- 429 days
- 10
- 0
Zillow last checked:
Listing updated:
Listed by:
Emilie Schmidt 919-675-1955,
Golden Egg Real Estate
Source: Doorify MLS,MLS#: 10084274
Facts & features
Interior
Bedrooms & bathrooms
- Bedrooms: 3
- Bathrooms: 3
- Full bathrooms: 2
- 1/2 bathrooms: 1
Primary bedroom
- Level: Lower
- Area: 174 Square Feet
- Dimensions: 15 x 11.6
Primary bedroom
- Description: plus his and her closets
- Level: Lower
- Area: 174 Square Feet
- Dimensions: 15 x 11.6
Bedroom 2
- Level: Second
Primary bathroom
- Level: Lower
- Area: 42.5 Square Feet
- Dimensions: 8.5 x 5
Bathroom 2
- Level: First
- Area: 47.45 Square Feet
- Dimensions: 7.3 x 6.5
Bathroom 3
- Description: Half
- Level: Second
- Area: 48 Square Feet
- Dimensions: 6 x 8
Breakfast room
- Level: Main
- Area: 132.25 Square Feet
- Dimensions: 11.5 x 11.5
Kitchen
- Level: Main
- Area: 80 Square Feet
- Dimensions: 10 x 8
Laundry
- Level: Second
Living room
- Level: Main
- Area: 232.75 Square Feet
- Dimensions: 13.3 x 17.5
Sunroom
- Level: Main
- Area: 112.86 Square Feet
- Dimensions: 11.4 x 9.9
Heating
- Central, Other
Cooling
- Central Air
Features
- Flooring: Carpet, Ceramic Tile
Interior area
- Total structure area: 1,733
- Total interior livable area: 1,733 sqft
- Finished area above ground: 1,733
- Finished area below ground: 0
Property
Parking
- Total spaces: 6
- Parking features: Open
- Uncovered spaces: 6
Features
- Levels: Bi-Level
- Fencing: Chain Link,Privacy
Lot
- Size: 0.35 Acres
Details
- Parcel number: 04067420250018
- Special conditions: Standard
Construction
Type & style
- Home type: SingleFamily
- Architectural style: Colonial
- Property subtype: Single Family Residence
Materials
- Masonite
- Foundation: Permanent
- Roof: Asphalt
Condition
- New construction: No
- Year built: 1989
Utilities & green energy
- Sewer: Public Sewer
- Water: Public
Community & HOA
Community
- Subdivision: Tanglewood Acres
HOA
- Has HOA: No
Location
- Region: Angier
Financial & listing details
- Price per square foot: $173/sqft
- Tax assessed value: $181,640
- Annual tax amount: $2,202
- Date on market: 8/22/2025
- Listing agreement: Exclusive Agency
- Listing terms: Cash,Conventional,FHA
Estimated market value
Not available
Estimated sales range
Not available
Not available
Price history
| Date | Event | Price |
|---|---|---|
| 10/27/2025 | Pending sale | $299,900$173/sqft |
Source:  Doorify MLS #10084274 Report a problem Doorify MLS #10084274 Report a problem | ||
| 10/24/2025 | Listing removed | $299,900$173/sqft |
Source: Doorify MLS #10084274 Report a problem | ||
| 9/1/2025 | Pending sale | $299,900$173/sqft |
Source: Doorify MLS #10084274 Report a problem | ||
| 8/22/2025 | Listed for sale | $299,900$173/sqft |
Source: Doorify MLS #10084274 Report a problem | ||
| 8/6/2025 | Listing removed | $299,900$173/sqft |
Source: Doorify MLS #10084274 Report a problem | ||
| 8/3/2025 | Listed for sale | $299,900$173/sqft |
Source: Doorify MLS #10084274 Report a problem | ||
| 7/10/2025 | Pending sale | $299,900$173/sqft |
Source: Doorify MLS #10084274 Report a problem | ||
| 6/25/2025 | Price change | $299,900-6%$173/sqft |
Source: Doorify MLS #10084274 Report a problem | ||
| 6/10/2025 | Price change | $318,900-1.8%$184/sqft |
Source: Doorify MLS #10084274 Report a problem | ||
| 5/3/2025 | Price change | $324,900-3.9%$187/sqft |
Source: Doorify MLS #10084274 Report a problem | ||
| 3/24/2025 | Listed for sale | $338,000+115.3%$195/sqft |
Source: Doorify MLS #10084274 Report a problem | ||
| 7/10/2018 | Sold | $157,000-5.7%$91/sqft |
Source: Public Record Report a problem | ||
| 5/24/2018 | Pending sale | $166,500$96/sqft |
Source: Barbour Home Realty #2169049 Report a problem | ||
| 5/17/2018 | Price change | $166,500-0.3%$96/sqft |
Source: Barbour Home Realty #2169049 Report a problem | ||
| 5/7/2018 | Listed for sale | $167,000$96/sqft |
Source: Barbour Home Realty #2169049 Report a problem | ||
| 4/20/2018 | Pending sale | $167,000$96/sqft |
Source: Barbour Home Realty #2169049 Report a problem | ||
| 3/9/2018 | Price change | $167,000-1.8%$96/sqft |
Source: Barbour Home Realty #2169049 Report a problem | ||
| 2/23/2018 | Price change | $170,000-2.9%$98/sqft |
Source: Barbour Home Realty #2169049 Report a problem | ||
| 2/8/2018 | Price change | $175,000-2.8%$101/sqft |
Source: Barbour Home Realty #2169049 Report a problem | ||
| 1/22/2018 | Listed for sale | $180,000+45.2%$104/sqft |
Source: Barbour Home Realty #2169049 Report a problem | ||
| 8/30/2005 | Sold | $124,000$72/sqft |
Source: Public Record Report a problem | ||
Public tax history
| Year | Property taxes | Tax assessment |
|---|---|---|
| 2025 | $2,203 | $181,640 |
| 2024 | $2,203 +0.8% | $181,640 |
| 2023 | $2,185 | $181,640 |
| 2022 | $2,185 +30.2% | $181,640 +53.9% |
| 2021 | $1,678 | $118,020 |
| 2020 | $1,678 | $118,020 |
| 2019 | -- | $118,020 |
| 2018 | $1,663 -4.9% | $118,020 |
| 2017 | $1,749 | $118,020 -5.1% |
| 2016 | $1,749 | $124,370 |
| 2015 | -- | $124,370 |
| 2014 | $1,749 | $124,370 |
| 2012 | -- | $124,370 |
| 2011 | -- | $124,370 |
| 2010 | -- | $124,370 |
| 2009 | -- | $124,370 +18.9% |
| 2008 | -- | $104,620 |
| 2007 | -- | $104,620 |
| 2006 | -- | $104,620 |
| 2005 | -- | $104,620 |
| 2004 | -- | $104,620 |
| 2003 | -- | $104,620 |
| 2001 | -- | -- |
| 2000 | -- | -- |
Find assessor info on the county website
Monthly payment
Est. payment
Payment breakdown
Explore the cost of this home by adjusting the details. Changes won't be saved.Climate risks
Neighborhood: 27501
Nearby schools
Schools provided by the listing agent
- Elementary: Harnett - Angier Elementary
- Middle: Harnett - Harnett Central Middle
- High: Harnett - Harnett Central High
Source: Doorify MLS. This data may not be complete. We recommend contacting the local school district to confirm school assignments for this home.
Similar homes
- $299,9003 bd2 ba1.2k sqft25 E North St, Angier, NC 27501For Sale

 MLS ID #10192432, Kristen Bello. Doorify MLS
 - $280,0003 bd2 ba1.3k sqft229 Sterling Way, Angier, NC 27501For Sale
 MLS ID #10175555, Irma Esquivel. Doorify MLS
 - $279,9003 bd2 ba1.3k sqft263 Jan St, Angier, NC 27501For Sale
 MLS ID #10189883, Kathy Wallat. Doorify MLS
 - $315,0003 bd3 ba1.7k sqft11 Glen Ridge Ct, Angier, NC 27501For Sale
 MLS ID #10181478, Marshall Casselman. Doorify MLS
 - $299,0003 bd2 ba1.4k sqft101 Langston Ridge Dr, Angier, NC 27501For SaleMLS ID #10187085, Thomas Ladane Shoupe. Doorify MLS
- $259,0003 bd2 ba1.2k sqft140 S Dunn St, Angier, NC 27501For SaleMLS ID #10156712, Sheree Gregory. Doorify MLS
- $259,0003 bd3 ba1.1k sqft44 Wallace St, Angier, NC 27501For SaleMLS ID #10195781, Bart Riddick. Doorify MLS
- $287,1003 bd2 ba1.7k sqft18 Stonegate Dr Unit 2A, Angier, NC 27501For SaleMLS ID #10170933, James Johnson. Doorify MLS
- $295,0003 bd3 ba1.6k sqft115 Violet Ln, Coats, NC 27521For SaleMLS ID #10195079, Robert Wareham. Doorify MLS
- $349,9003 bd3 ba1.7k sqftAshley A, Angier, NC 27501For SaleMLS ID #10188089, Theresa Blackmon. Doorify MLS
- $265,0003 bd2 ba1.2k sqft65 Mooney Dr, Fuquay Varina, NC 27526For SaleMLS ID #10199149, Kolby Medlin Savage. Doorify MLS
- $259,9003 bd1 ba1k sqft409 Lipscomb Rd, Angier, NC 27501For SaleMLS ID #10132732, Tammy Farley. Doorify MLS
- $384,0003 bd3 ba2.2k sqft191 Golden Oats Dr, Angier, NC 27501For SaleMLS ID #10185461, Walter Ciucevich. Doorify MLS
- $225,0003 bd2 ba1.1k sqft74 Vuncannon Dr, Fuquay Varina, NC 27526For SaleMLS ID #10199529, Krista Abshure. Doorify MLS
- $305,0003 bd2 ba1.3k sqft470 Kinsman Ct, Fuquay Varina, NC 27526For SaleMLS ID #10167566, Thomas Ladane Shoupe. Doorify MLS
- $289,9003 bd2 ba1.3k sqft468 Jackson Rd, Fuquay Varina, NC 27526For SaleMLS ID #10198686, Tim Matthews. Doorify MLS
- $289,0003 bd2 ba1.3k sqft161 Patterdale Pl, Benson, NC 27504For SaleMLS ID #10172484, Thomas Ladane Shoupe. Doorify MLS
- $305,0003 bd2 ba1.2k sqft704 E Maple Ln, Fuquay Varina, NC 27526For SaleMLS ID #10198436, Cat Kearns. Doorify MLS
- $270,0003 bd2 ba1.5k sqft6304 Walnut Glen Dr, Willow Spring, NC 27592For SaleMLS ID #10186780, Craig Tribus. Doorify MLS
- $275,0003 bd2 ba1.2k sqft239 Jared Dr, Fuquay Varina, NC 27526For SaleMLS ID #10180673, Meisha Spang. Doorify MLS
