Beautifully built Chandler Custom home nestled on a generous .64 acre lot in the highly coveted Woodlands Subdivision. Hand scraped hardwood floors flow throughout most of the first level. Custom built cabinets adorn the open concept kitchen, which opens up to the butler's pantry, breakfast nook and formal dining room. Primary en-suite located on the first floor boasts double vanity and sink, walk-in shower and jetted garden tub. En-suite bedroom #2 and #3 are located upstairs. The 2nd living area is ideal for use as a game room, media room or home office. Patio with an outdoor kitchen and fireplace is perfect for entertaining or enjoying your morning coffee. New roof installed November 2024. Luxury meets serenity here, schedule your showing today.
Under contract
Price cut: $31K (8/10)
$669,000
117 Woodland Dr, Krugerville, TX 76227
4beds
3,204sqft
Single Family Residence
Built in 2004
0.64 Acres Lot
$654,100 Zestimate®
$209/sqft
$-- HOA
What's special
Hand scraped hardwood floorsFormal dining roomOpen concept kitchenCustom built cabinetsDouble vanity and sinkBreakfast nookWalk-in shower
- 174 days |
- 563 |
- 16 |
Zillow last checked:
Listing updated:
Listed by:
Sabrina Beavers 0660833 214-418-7788,
Compass RE Texas, LLC. 214-814-8100,
Britt Morris 0517042 214-773-9637,
Compass RE Texas, LLC.
Source: NTREIS,MLS#: 21187949
Facts & features
Interior
Bedrooms & bathrooms
- Bedrooms: 4
- Bathrooms: 4
- Full bathrooms: 3
- 1/2 bathrooms: 1
Primary bedroom
- Features: Ceiling Fan(s), En Suite Bathroom, Walk-In Closet(s)
- Level: First
- Dimensions: 13 x 19
Bedroom
- Features: Ceiling Fan(s), En Suite Bathroom, Walk-In Closet(s)
- Level: Second
- Dimensions: 12 x 12
Bedroom
- Features: Ceiling Fan(s), Walk-In Closet(s)
- Level: Second
- Dimensions: 13 x 11
Breakfast room nook
- Level: First
- Dimensions: 14 x 9
Dining room
- Level: First
- Dimensions: 12 x 12
Kitchen
- Features: Breakfast Bar, Built-in Features, Granite Counters, Kitchen Island, Walk-In Pantry
- Level: First
- Dimensions: 13 x 14
Living room
- Features: Built-in Features, Ceiling Fan(s), Fireplace
- Level: First
- Dimensions: 17 x 15
Living room
- Features: Built-in Features, Ceiling Fan(s)
- Level: Second
- Dimensions: 14 x 16
Living room
- Features: Built-in Features, Ceiling Fan(s)
- Level: Second
- Dimensions: 19 x 16
Utility room
- Features: Built-in Features
- Level: First
- Dimensions: 10 x 4
Heating
- Electric, Fireplace(s)
Cooling
- Central Air, Ceiling Fan(s), Electric
Appliances
- Included: Dishwasher, Electric Oven, Gas Cooktop, Disposal, Gas Water Heater, Microwave, Vented Exhaust Fan
Features
- Wet Bar, Built-in Features, Decorative/Designer Lighting Fixtures, Double Vanity, Granite Counters, Vaulted Ceiling(s), Walk-In Closet(s), Wired for Sound
- Flooring: Carpet, Ceramic Tile, Hardwood, Slate
- Has basement: No
- Number of fireplaces: 1
- Fireplace features: Decorative, Gas Starter, Wood Burning
Interior area
- Total interior livable area: 3,204 sqft
Video & virtual tour
Property
Parking
- Total spaces: 2
- Parking features: Circular Driveway, Garage Faces Front, Garage, Garage Door Opener
- Attached garage spaces: 2
Features
- Levels: Two
- Stories: 2
- Pool features: None
- Fencing: Wrought Iron
Lot
- Size: 0.64 Acres
- Features: Back Yard, Lawn, Landscaped, Many Trees, Sprinkler System
- Residential vegetation: Grassed
Details
- Additional structures: Outdoor Kitchen, Pergola
- Parcel number: R254666
Construction
Type & style
- Home type: SingleFamily
- Architectural style: Traditional,Detached
- Property subtype: Single Family Residence
Materials
- Brick
- Foundation: Slab
- Roof: Composition
Condition
- Year built: 2004
Utilities & green energy
- Sewer: Aerobic Septic
- Water: Public
- Utilities for property: Electricity Connected, Propane, Septic Available, Underground Utilities, Water Available
Community & HOA
Community
- Features: Curbs
- Security: Security System
- Subdivision: The Woodlands Ph 1
HOA
- Has HOA: No
Location
- Region: Krugerville
Financial & listing details
- Price per square foot: $209/sqft
- Tax assessed value: $600,000
- Annual tax amount: $10,059
- Date on market: 2/25/2026
- Cumulative days on market: 176 days
- Listing terms: Cash,Conventional,1031 Exchange,VA Loan
- Exclusions: Curtain rods and drapes in upstairs bedrooms.
Estimated market value
$654,100
$621,000 - $687,000
$3,686/mo
Price history
| Date | Event | Price |
|---|---|---|
| 8/19/2026 | Contingent | $669,000$209/sqft |
Source: NTREIS #21187949 Report a problem | ||
| 8/10/2026 | Price change | $669,000-4.4%$209/sqft |
Source: NTREIS #21187949 Report a problem | ||
| 6/30/2026 | Price change | $699,999-2.8%$218/sqft |
Source: NTREIS #21187949 Report a problem | ||
| 6/20/2026 | Price change | $719,900-0.7%$225/sqft |
Source: NTREIS #21187949 Report a problem | ||
| 2/25/2026 | Listed for sale | $724,999-1.4%$226/sqft |
Source: NTREIS #21187949 Report a problem | ||
| 1/24/2026 | Listing removed | $735,000$229/sqft |
Source: NTREIS #20964162 Report a problem | ||
| 1/3/2026 | Price change | $735,000-5.8%$229/sqft |
Source: NTREIS #20964162 Report a problem | ||
| 11/8/2025 | Price change | $780,000-2.1%$243/sqft |
Source: NTREIS #20964162 Report a problem | ||
| 6/9/2025 | Listed for sale | $797,000$249/sqft |
Source: NTREIS #20964162 Report a problem | ||
| 6/5/2025 | Listing removed | $797,000$249/sqft |
Source: NTREIS #20790963 Report a problem | ||
| 5/15/2025 | Price change | $797,000-2.2%$249/sqft |
Source: NTREIS #20790963 Report a problem | ||
| 3/17/2025 | Price change | $815,000-4%$254/sqft |
Source: NTREIS #20790963 Report a problem | ||
| 12/6/2024 | Listed for sale | $849,000$265/sqft |
Source: NTREIS #20790963 Report a problem | ||
Public tax history
| Year | Property taxes | Tax assessment |
|---|---|---|
| 2025 | $9,112 +3.7% | $591,142 +10% |
| 2024 | $8,790 +11.4% | $537,402 +10% |
| 2023 | $7,893 -9.6% | $488,547 +10% |
| 2022 | $8,735 +5.5% | $444,134 +9.4% |
| 2021 | $8,277 +10.7% | $405,900 +10% |
| 2020 | $7,476 -7.9% | $369,000 +84% |
| 2019 | $8,114 -3% | $200,550 -49.5% |
| 2018 | $8,369 -2.4% | $397,460 -4% |
| 2016 | $8,571 +11.9% | $414,026 +3.7% |
| 2015 | $7,659 | $399,421 +10% |
| 2014 | $7,659 | $363,110 +10% |
| 2013 | $7,659 | $330,100 |
| 2012 | -- | $330,100 -1.6% |
| 2011 | -- | $335,551 +10% |
| 2010 | -- | $305,046 +1.7% |
| 2009 | -- | $300,000 -8.4% |
| 2007 | -- | $327,428 -3.1% |
| 2006 | $7,575 +1.5% | $337,951 +4.1% |
| 2005 | $7,465 | $324,487 |
Find assessor info on the county website
Monthly payment
Est. payment
Payment breakdown
Explore the cost of this home by adjusting the details. Changes won't be saved.Climate risks
Neighborhood: 76227
Nearby schools
GreatSchools rating
- 7/10HL Brockett Elementary SchoolGrades: K-5Distance: 1.1 mi
- 6/10Aubrey Middle SchoolGrades: 6-8Distance: 1.7 mi
- 6/10Aubrey High SchoolGrades: 9-12Distance: 1.2 mi
Schools provided by the listing agent
- Elementary: Hl Brockett
- Middle: Aubrey
- High: Aubrey
- District: Aubrey ISD
Source: NTREIS. This data may not be complete. We recommend contacting the local school district to confirm school assignments for this home.
- $670,7004 bd4 ba3k sqft115 Woodland Dr, Aubrey, TX 76227Off Market
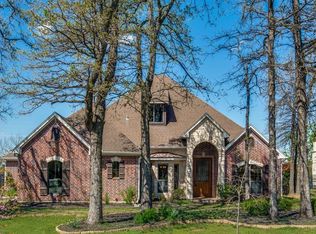
- $789,6004 bd4 ba3.7k sqft119 Woodland Dr, Krugerville, TX 76227Off Market
- $576,7004 bd3 ba2.7k sqft121 Woodland Dr, Aubrey, TX 76227Off Market
- $680,9004 bd4 ba3k sqft113 Woodland Dr, Krugerville, TX 76227Off Market

- $568,0004 bd3 ba2.3k sqft123 Woodland Dr, Aubrey, TX 76227Off Market
- $606,5004 bd3 ba3k sqft111 Woodland Dr, Aubrey, TX 76227Off Market
- $492,3003 bd2 ba2k sqft116 Woodland Dr, Krugerville, TX 76227Off Market
- $619,3203 bd3 ba2.3k sqft114 Woodland Dr, Aubrey, TX 76227Off Market
A local agent can set up tours, give advice and negotiate with sellers.
Similar homes
- $675,0004 bd3 ba3.3k sqft100 Woodland Dr, Aubrey, TX 76227For Sale
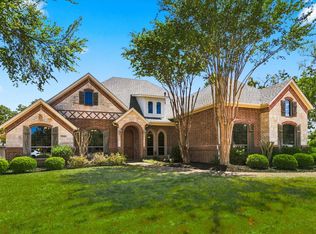 MLS ID #21357522, Ryan Collinsworth. NTREIS
 - $825,0005 bd5 ba4.1k sqft5480 Bridle Path, Aubrey, TX 76227For Sale
 MLS ID #21282400, Jenn Henricksen. NTREIS
 - $914,9003 bd3 ba2.8k sqft1450 Woodland Dr, Crossroads, TX 76227For Sale
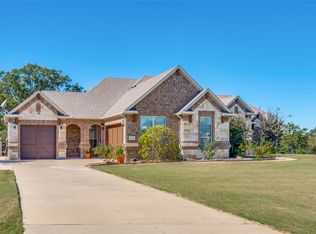 MLS ID #21178937, Maria Orr. NTREIS
 - $639,0003 bd3 ba2.7k sqft7018 New Castle Ln, Sanger, TX 76266For Sale
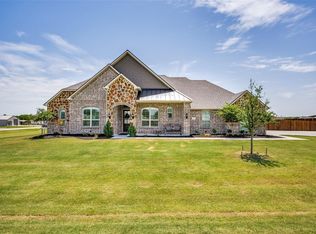 MLS ID #21350836, Ravi Raghavan. NTREIS
 - $698,0004 bd5 ba4k sqft1100 Durango Cir, Shady Shores, TX 76208For SaleMLS ID #21298138, William Roebken. NTREIS
- $649,9004 bd4 ba3.7k sqft3508 Buckingham Dr, Corinth, TX 76210For SaleMLS ID #21286987, BRAD MCKISSACK. NTREIS
- $685,9504 bd4 ba3.2k sqft1501 Kirkwood Ln, Prosper, TX 75078For SaleMLS ID #21229924, Rachael Hill. NTREIS
- $899,0004 bd3 ba3.5k sqft4005 Brooks Ct, Argyle, TX 76226For SaleMLS ID #21349261, Elaina Beckman. NTREIS
- $669,0004 bd4 ba3.4k sqft15026 Blakehill Dr, Frisco, TX 75035For SaleMLS ID #21181522, Oliver Lengyel. NTREIS
- $644,9005 bd3 ba3.7k sqft12744 Concho Dr, Frisco, TX 75033For SaleMLS ID #21232534, Rene Burchell. NTREIS
- $655,0004 bd4 ba3.9k sqft3932 Harrison Ct, Carrollton, TX 75010For SaleMLS ID #21183794, Eric Hinton. NTREIS
- $595,0005 bd3 ba2.7k sqft10198 Wheat Ridge Dr, Frisco, TX 75033For SaleMLS ID #21347238, Jack Duvall. NTREIS
- $639,9994 bd4 ba3.3k sqft5600 Ridgepass Ln, McKinney, TX 75071For SaleMLS ID #21352009, Tara Mcgraw. NTREIS
- $700,0005 bd4 ba3.8k sqft2920 Clearwater Dr, Prosper, TX 75078For SaleMLS ID #21100208, Matt Norton. NTREIS
- $724,9004 bd4 ba3.4k sqft102 Sunday Haus Ln, Highland Village, TX 75077For SaleMLS ID #21304083, Leanne Lowry. NTREIS
- $600,0005 bd4 ba3.9k sqft6809 Edwards Rd, Denton, TX 76208For SaleMLS ID #21300386, Carissa Acker. NTREIS
- $925,0004 bd4 ba3.5k sqft3536 Bay Rdg, Little Elm, TX 75068For SaleMLS ID #21306406, Shane Yarbrough. NTREIS
- $625,0004 bd4 ba3.6k sqft10924 Coralberry Dr, Frisco, TX 75033For SaleMLS ID #21147295, Daniel Cline. NTREIS
- $631,0004 bd3 ba3k sqft6017 Ricks Rd, Denton, TX 76210For SaleMLS ID #21293974, Hudson Floyd. NTREIS
- $785,0004 bd4 ba3.6k sqft8700 Scarlet Trl, Argyle, TX 76226For SaleMLS ID #21333525, Lori Jacobson. NTREIS
