**$20,000 PRICE IMPROVEMENT!** Incredible value awaits in this spacious 4-bedroom, 3-bath ranch, now priced **$20,000 below the original list price!** Beautiful hardwood flooring flows throughout the main level, leading to a bright living room, separate dining room, and an eat-in kitchen featuring granite countertops, custom cabinetry, and plenty of space for your culinary needs. The primary suite offers a private full bath, while three additional bedrooms and another full bath provide flexibility for family, guests, or a home office.
The expansive lower level offers endless possibilities with abundant storage, a convenient half bath, and a dedicated theater room, while the remaining unfinished space is ready for your personal touch or future expansion. Outside, enjoy the large, level fenced backyard—perfect for entertaining, pets, or relaxing evenings. An attached garage adds everyday convenience.
Conveniently located near shopping, dining, parks, schools, and major highways, this move-in-ready home offers exceptional space, flexibility, and value at its newly improved price. Don't miss your chance to make it yours!
Pending
Listed by: Berkshire Hathaway HomeServices Select Properties • April Keubler • 314-495-5146
Price cut: $10K (6/17)
$205,000
1170 Verlene Dr, Florissant, MO 63031
4beds
1,188sqft
Single Family Residence
Built in 1961
7,496 Square Feet Lot
$204,700 Zestimate®
$173/sqft
$-- HOA
What's special
Abundant storageThree additional bedroomsDedicated theater roomSeparate dining roomCustom cabinetry
- 46 days
- 52
- 0
Likely to sell faster than
Zillow last checked:
Listing updated:
Listed by:
April Keubler 314-495-5146,
Berkshire Hathaway HomeServices Select Properties
Source: MARIS,MLS#: 26015519 Originating MLS: St. Charles County Association of REALTORS
Originating MLS: St. Charles County Association of REALTORSFacts & features
Interior
Bedrooms & bathrooms
- Bedrooms: 4
- Bathrooms: 3
- Full bathrooms: 2
- 1/2 bathrooms: 1
- Main level bathrooms: 2
- Main level bedrooms: 4
Primary bedroom
- Features: Floor Covering: Wood
- Level: Main
- Area: 110
- Dimensions: 11x10
Bedroom 2
- Features: Floor Covering: Wood
- Level: Main
- Area: 81
- Dimensions: 9x9
Bedroom 3
- Features: Floor Covering: Wood
- Level: Main
- Area: 81
- Dimensions: 9x9
Bedroom 4
- Features: Floor Covering: Wood
- Level: Main
- Area: 99
- Dimensions: 11x9
Primary bathroom
- Features: Floor Covering: Ceramic Tile
- Level: Main
- Area: 24
- Dimensions: 6x4
Bathroom 3
- Features: Floor Covering: Ceramic Tile
- Level: Basement
- Area: 20
- Dimensions: 5x4
Basement
- Features: Floor Covering: Concrete
- Level: Basement
- Area: 864
- Dimensions: 36x24
Dining room
- Features: Floor Covering: Wood
- Level: Main
- Area: 88
- Dimensions: 11x8
Kitchen
- Features: Floor Covering: Ceramic Tile
- Level: Main
- Area: 112
- Dimensions: 14x8
Recreation room
- Features: Floor Covering: Concrete, Wood
- Level: Basement
- Area: 132
- Dimensions: 12x11
Heating
- Natural Gas
Cooling
- Ceiling Fan(s), Central Air, Electric
Appliances
- Included: Dishwasher, Disposal, Microwave, Electric Oven, Refrigerator, Washer/Dryer
- Laundry: In Basement
Features
- Ceiling Fan(s), Custom Cabinetry, Eat-in Kitchen, Granite Counters, Open Floorplan, Separate Dining, Storage, Tub
- Flooring: Ceramic Tile, Wood
- Doors: Panel Door(s)
- Windows: Insulated Windows
- Basement: Sump Pump,Unfinished
- Has fireplace: No
Interior area
- Total structure area: 1,188
- Total interior livable area: 1,188 sqft
- Finished area above ground: 1,188
Property
Parking
- Total spaces: 1
- Parking features: Driveway, Garage, Garage Door Opener
- Attached garage spaces: 1
- Has uncovered spaces: Yes
Features
- Levels: One
- Patio & porch: Front Porch, Rear Porch
- Exterior features: Private Yard
- Fencing: Chain Link
Lot
- Size: 7,496 Square Feet
- Features: Back Yard, Landscaped, Level
Details
- Parcel number: 07K640898
- Special conditions: Standard
Construction
Type & style
- Home type: SingleFamily
- Architectural style: Ranch
- Property subtype: Single Family Residence
Materials
- Vinyl Siding
- Foundation: Concrete Perimeter
- Roof: Shingle
Condition
- Updated/Remodeled
- New construction: No
- Year built: 1961
Utilities & green energy
- Electric: 220 Volts
- Sewer: Public Sewer
- Water: Public
- Utilities for property: Electricity Available, Natural Gas Connected
Community & HOA
Community
- Subdivision: Mark Lee Manor
HOA
- Has HOA: No
Location
- Region: Florissant
Financial & listing details
- Price per square foot: $173/sqft
- Tax assessed value: $172,200
- Annual tax amount: $2,859
- Date on market: 5/8/2026
- Cumulative days on market: 47 days
- Listing terms: Cash,Conventional,FHA,VA Loan
- Ownership: Private
- Electric utility on property: Yes
- Road surface type: Concrete
Estimated market value
$204,700
$194,000 - $215,000
$1,832/mo
Price history
| Date | Event | Price |
|---|---|---|
| 6/24/2026 | Pending sale | $205,000$173/sqft |
Source:  MARIS #26015519 Report a problem MARIS #26015519 Report a problem | ||
| 6/17/2026 | Price change | $205,000-4.7%$173/sqft |
Source: MARIS #26015519 Report a problem | ||
| 6/3/2026 | Price change | $215,000-4.4%$181/sqft |
Source: MARIS #26015519 Report a problem | ||
| 5/8/2026 | Listed for sale | $225,000+12.6%$189/sqft |
Source: MARIS #26015519 Report a problem | ||
| 11/28/2022 | Sold | -- |
Source: MARIS #22057019 Report a problem | ||
| 10/25/2022 | Pending sale | $199,900$168/sqft |
Source: MARIS #22057019 Report a problem | ||
| 9/21/2022 | Price change | $199,900-4.8%$168/sqft |
Source: MARIS #22057019 Report a problem | ||
| 9/14/2022 | Price change | $209,900-7.5%$177/sqft |
Source: MARIS #22057019 Report a problem | ||
| 9/8/2022 | Listed for sale | $226,900+468.7%$191/sqft |
Source: MARIS #22057019 Report a problem | ||
| 7/15/2013 | Sold | -- |
Source: MARIS #13030235 Report a problem | ||
| 6/1/2013 | Listed for sale | $39,900$34/sqft |
Source: Prudential Select Properties #13030235 Report a problem | ||
Public tax history
| Year | Property taxes | Tax assessment |
|---|---|---|
| 2025 | $2,859 +5.8% | $32,720 +8.1% |
| 2024 | $2,703 +0.1% | $30,260 |
| 2023 | $2,700 +18.2% | $30,260 +32.9% |
| 2022 | $2,283 +2.7% | $22,770 |
| 2021 | $2,224 +8.8% | $22,770 +15.8% |
| 2020 | $2,044 +10.8% | $19,660 |
| 2019 | $1,845 | $19,660 +18.8% |
| 2018 | $1,845 | $16,550 |
| 2017 | $1,845 +0.1% | $16,550 +5.2% |
| 2016 | $1,843 +3.7% | $15,730 |
| 2015 | $1,776 | $15,730 -12.2% |
| 2014 | $1,776 -7.4% | $17,920 |
| 2013 | $1,919 | $17,920 +3% |
| 2012 | -- | $17,400 |
| 2011 | -- | $17,400 -14.2% |
| 2010 | $2,018 +6.1% | $20,270 |
| 2009 | $1,901 -3.6% | $20,270 -12.5% |
| 2008 | $1,973 +16.3% | $23,160 |
| 2007 | $1,696 | $23,160 +22.9% |
| 2006 | $1,696 +2.4% | $18,850 |
| 2005 | $1,657 +49.3% | $18,850 +34.8% |
| 2003 | $1,110 +4.8% | $13,980 +5.6% |
| 2002 | $1,059 +8.4% | $13,240 |
| 2001 | $977 | $13,240 |
Find assessor info on the county website
Monthly payment
Est. payment
Payment breakdown
Explore the cost of this home by adjusting the details. Changes won't be saved.Climate risks
Neighborhood: 63031
Nearby schools
Schools provided by the listing agent
- Elementary: Walker Elem.
- Middle: Northwest Middle
- High: Hazelwood West High
Source: MARIS. This data may not be complete. We recommend contacting the local school district to confirm school assignments for this home.


Similar homes
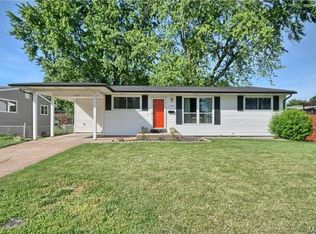
- $160,0005 bd2 ba988 sqft1245 Lindsay Ln, Florissant, MO 63031For Sale

 MLS ID #26056137, Katie A Campbell, Campbell House & Home. MARIS
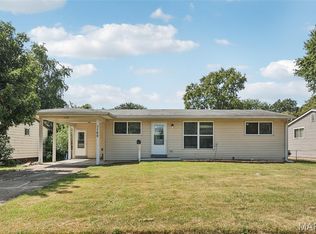
 - $204,9003 bd2 ba1k sqft1265 Mallard Ln, Florissant, MO 63031For Sale
 MLS ID #26025823, Robert Salmons, Entera Realty, LLC. MARIS
 - $180,0003 bd2 ba1.4k sqft1150 Charbonier Rd, Florissant, MO 63031For Sale
 MLS ID #26026544, Ann E Walker, Coldwell Banker Realty - Gundaker. MARIS
 - $190,0003 bd2 ba1.4k sqft2065 Tahoe Dr, Florissant, MO 63031For Sale
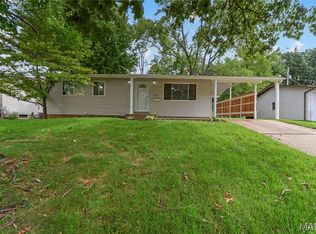 MLS ID #26052551, Joshua A Hunt, Keller Williams Realty West. MARIS
 - $235,0004 bd2 ba1.3k sqft280 S Lafayette St, Florissant, MO 63031For SaleMLS ID #26043820, Jessica B Berchtold, Narrative Real Estate. MARIS
- $184,9003 bd2 ba1.3k sqft2565 Narraganset Dr, Florissant, MO 63033For SaleMLS ID #26042623, Pamela A Elliott, Gateway Real Estate. MARIS
- $244,0004 bd2 ba1.3k sqft1265 Central Pkwy, Florissant, MO 63031For SaleMLS ID #25076020, Cheryl R Carosone, Campbell House & Home. MARIS
- $189,0004 bd2 ba1.6k sqft1455 Burnside Ct, Florissant, MO 63031For SaleMLS ID #25022898, Michael A Zouglas, REO Xpress, LLC. MARIS
- $174,9003 bd1 ba1.5k sqft200 Falcon Dr, Florissant, MO 63031For SaleMLS ID #26042726, Ashleigh Bolar, Keller Williams Marquee. MARIS
- $235,0003 bd2 ba936 sqft1496 El Camino Dr, Florissant, MO 63031For SaleMLS ID #26045100, Kelli D Gorla, DRG - Delhougne Realty Group. MARIS
- $178,0003 bd1 ba1k sqft2153 Northern Limits Dr, Florissant, MO 63031For SaleMLS ID #26035638, Janelle Stowers, Stowers Realty Group LLC. MARIS
- $189,9003 bd2 ba1.7k sqft1150 Kostka Ln, Florissant, MO 63031For SaleMLS ID #26032933, Robert Salmons, Entera Realty, LLC. MARIS
- $194,9003 bd2 ba1.3k sqft985 Belmont Ter, Florissant, MO 63033For SaleMLS ID #26032935, Robert Salmons, Entera Realty, LLC. MARIS
- $189,9003 bd3 ba1k sqft2560 Suffolk Pl, Florissant, MO 63033For SaleMLS ID #26037013, Robert Salmons, Entera Realty, LLC. MARIS
- $244,9003 bd2 ba1.1k sqft2380 Wharton Ct, Florissant, MO 63031For SaleMLS ID #26040769, Joseph McNeal, Coldwell Banker Realty - Gundaker. MARIS
- $165,0003 bd1 ba892 sqft730 Babler Dr, Florissant, MO 63031For SaleMLS ID #26021053, Anthony D McGhee, Hero Realty, LLC. MARIS
- $199,0004 bd2 ba1.3k sqft21 S Dellwood Ave, Saint Louis, MO 63135For SaleMLS ID #26055848, Teguh C Djaja, EXP Realty, LLC. MARIS
- $209,9003 bd2 ba1.2k sqft3 Wickham Fen Rd, Florissant, MO 63033For SaleMLS ID #26051836, Robert Salmons, Entera Realty, LLC. MARIS
- $214,9004 bd3 ba1.2k sqft5172 Priorybrook Rd, Florissant, MO 63033For SaleMLS ID #26049848, Robert Salmons, Entera Realty, LLC. MARIS
- $174,9003 bd2 ba960 sqft1180 Kostka Ln, Florissant, MO 63031For SaleMLS ID #26021902, Robert Salmons, Entera Realty, LLC. MARIS
