Positioned on a prominent corner lot in the heart of Anchorage, this distinguished residence, recognized on the National Register of Historic Places, reflects a rare blend of architectural heritage and thoughtful modernization. Surrounded by mature landscaping and a series of inviting outdoor spaces, the property offers a timeless presence with a welcoming front porch, side patio, flagstone terrace, fountain, and dedicated garden area. Complementing the main residence are a detached two-car garage, a carriage house with a private office suite and full bath, and a separate artist's studio, creating exceptional flexibility for remote work, creative pursuits, guests, or future customization. Inside, original hardwood floors, gracious proportions, and abundant natural light create an atmosphere of enduring elegance. A traditional foyer introduces the home's formal living and dining rooms, each anchored by a fireplace that serves as a focal point for gathering and entertaining. The updated eat-in kitchen balances period character with contemporary convenience, featuring a five-burner gas range, GE Café appliances, GE Advantium oven, dual dishwashers, GE refrigerator drawers, pantry storage, and views of the surrounding grounds. A wet bar with a wine refrigerator enhances the home's entertaining capabilities. Just beyond the kitchen, a screened porch creates a seamless connection to the rear patio and gardens, offering an inviting setting for al fresco dining, morning coffee, or quiet evenings at home. The adjoining family room is filled with natural light and enhanced by plantation shutters, creating a comfortable setting for everyday living. The main level offers exceptional flexibility with a private bedroom, full bath, and powder room. Upstairs, the primary suite is accompanied by two additional bedrooms, two full baths, a steam shower, and a conveniently located laundry room. The finished lower level expands the home's livability with additional gathering space and a full bath. Thoughtfully updated for contemporary living, the property is served by fiber optic internet in both the main residence and carriage house. Finished with a stucco exterior and enduring clay tile roof, this remarkable property presents a rare opportunity to own a significant piece of Anchorage history while enjoying the comforts and conveniences of modern living.
Pending
$1,500,000
11705 Owl Creek Ln, Anchorage, KY 40223
4beds
4,898sqft
:
Get pre-qualified$9,343/mo
Single Family Residence
Built in 1905
2.09 Acres Lot
$-- Zestimate®
$306/sqft
$-- HOA
What's special
Flagstone terraceWelcoming front porchSurrounded by mature landscapingRear patio and gardensDetached two-car garageUpdated eat-in kitchenProminent corner lot
- 57 days |
- 284 |
- 6 |
Zillow last checked:
Listing updated:
Listed by:
Melanie Galloway & Associates 502-291-9210,
Lenihan Sotheby's Int'l Realty
Source: Metro Search Inc. LLC DBA Apex MLS,MLS#: 1719351
Facts & features
Interior
Bedrooms & bathrooms
- Bedrooms: 4
- Bathrooms: 5
- Full bathrooms: 4
- 1/2 bathrooms: 1
Primary bedroom
- Level: Second
Bedroom
- Level: First
Bedroom
- Level: Second
Bedroom
- Level: Second
Primary bathroom
- Level: Second
Full bathroom
- Level: First
Half bathroom
- Description: Powder Room
- Level: First
Full bathroom
- Level: Second
Full bathroom
- Level: Basement
Dining room
- Level: First
Family room
- Level: First
Foyer
- Level: First
Kitchen
- Description: Eat-in
- Level: First
Laundry
- Level: Second
Living room
- Description: Formal
- Level: First
Other
- Description: Recreation Room
- Level: Basement
Heating
- Radiant
Cooling
- Central Air
Features
- Basement: Partially Finished
- Number of fireplaces: 3
Interior area
- Total structure area: 3,690
- Total interior livable area: 4,898 sqft
- Finished area above ground: 3,690
- Finished area below ground: 515
Video & virtual tour
Property
Parking
- Total spaces: 2
- Parking features: Detached, Electric Vehicle Charging Station(s)
- Garage spaces: 2
Features
- Stories: 2
- Patio & porch: Screened Porch, Patio, Porch
- Fencing: Full,Wood
Lot
- Size: 2.09 Acres
- Features: Irregular Lot, Corner Lot, Cleared
Details
- Additional structures: Garage(s), Guest House, Outbuilding
- Parcel number: 002201910000
Construction
Type & style
- Home type: SingleFamily
- Architectural style: Traditional
- Property subtype: Single Family Residence
Materials
- Wood Frame, Stucco
- Foundation: Concrete Blk
- Roof: Tile
Condition
- Year built: 1905
Utilities & green energy
- Sewer: Septic Tank
- Water: Public
- Utilities for property: Natural Gas Connected
Community & HOA
Community
- Subdivision: Anchorage
HOA
- Has HOA: No
Location
- Region: Anchorage
Financial & listing details
- Price per square foot: $306/sqft
- Tax assessed value: $833,820
- Annual tax amount: $3,174
- Date on market: 6/3/2026
Estimated market value
Not available
Estimated sales range
Not available
Not available
Price history
| Date | Event | Price |
|---|---|---|
| 7/24/2026 | Pending sale | $1,500,000$306/sqft |
Source:  Metro Search Inc. LLC DBA Apex MLS #1719351 Report a problem Metro Search Inc. LLC DBA Apex MLS #1719351 Report a problem | ||
| 6/30/2026 | Contingent | $1,500,000$306/sqft |
Source: Metro Search Inc. LLC DBA Apex MLS #1719351 Report a problem | ||
| 6/3/2026 | Listed for sale | $1,500,000+2042.9%$306/sqft |
Source: Metro Search Inc. LLC DBA Apex MLS #1719351 Report a problem | ||
| 8/21/2018 | Sold | $70,000-88.3%$14/sqft |
Source: Public Record Report a problem | ||
| 7/20/2010 | Listing removed | $599,900$122/sqft |
Source: Prudential Real Estate #1261780 Report a problem | ||
| 2/11/2010 | Listed for sale | $599,900$122/sqft |
Source: Prudential Real Estate #1261780 Report a problem | ||
Public tax history
| Year | Property taxes | Tax assessment |
|---|---|---|
| 2024 | $3,174 +1.3% | $833,820 |
| 2023 | $3,134 -1% | $833,820 |
| 2022 | $3,165 -8.8% | $833,820 +10.2% |
| 2021 | $3,471 +15.6% | $756,420 |
| 2020 | $3,003 | $756,420 |
| 2019 | $3,003 -4.3% | $756,420 -5.9% |
| 2018 | $3,139 | $803,920 |
| 2017 | $3,139 -56.4% | $803,920 +11.7% |
| 2013 | $7,200 +34.6% | $720,000 +34.6% |
| 2011 | $5,350 -36.4% | $535,000 -36.4% |
| 2010 | $8,418 | $841,770 |
| 2009 | $8,418 | $841,770 |
Find assessor info on the county website
Monthly payment
Est. payment
Payment breakdown
Explore the cost of this home by adjusting the details. Changes won't be saved.Climate risks
Neighborhood: Anchorage
Nearby schools
GreatSchools rating
- 10/10Anchorage Independent Public SchoolGrades: PK-8Distance: 0.4 mi
- $979,6002 bd2 ba2.7k sqft11607 Owl Creek Ln, Anchorage, KY 40223Off Market
- $685,2002 bd2 ba2.3k sqft1109 Evergreen Rd, Anchorage, KY 40223Off Market
- $525,0003 bd3 ba2.6k sqft11704 Owl Creek Ln, Anchorage, KY 40223Sold
- $724,300-- bd2 ba1.6k sqft11706 Ridge Rd, Anchorage, KY 40223Off Market
- $517,0003 bd2 ba1.7k sqft1201 Evergreen Rd, Anchorage, KY 40223Off Market
- $875,4001 bd2 ba2.8k sqft1208 Evergreen Rd, Anchorage, KY 40223Off Market
- $882,2003 bd2 ba3.1k sqft1105 Evergreen Rd, Anchorage, KY 40223Off Market
- $1,169,8002 bd3 ba4.5k sqft11700 Owl Creek Ln, Anchorage, KY 40223Off Market
A local agent can set up tours, give advice and negotiate with sellers.
Similar homes
- $1,450,0004 bd4 ba4.9k sqft12601 N Osage Rd, Louisville, KY 40223For Sale

 MLS ID #1723208, Amy O'Connor, Homepage Realty. Metro Search Inc. LLC DBA Apex MLS
 - $1,295,0004 bd4 ba3k sqft1705 Cold Springs Rd, Anchorage, KY 40223For Sale
 MLS ID #1720360, Melanie Galloway & Associates, Lenihan Sotheby's Int'l Realty. Metro Search Inc. LLC DBA Apex MLS
 - $875,0004 bd3 ba3.5k sqft1007 Evergreen Rd, Anchorage, KY 40223For Sale
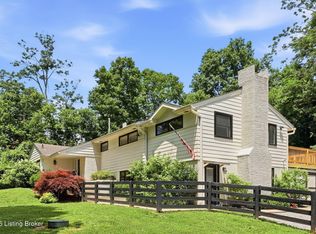 MLS ID #1724480, Jessi Powell, Homepage Realty. Metro Search Inc. LLC DBA Apex MLS
 - $1,125,0004 bd3 ba4k sqft2400 Anchor Way, Anchorage, KY 40223For Sale
 MLS ID #1721026, Shannon L Barrett, Homepage Realty. Metro Search Inc. LLC DBA Apex MLS
 - $1,275,0003 bd4 ba5.4k sqft2002 Evergreen Rd, Anchorage, KY 40223For SaleMLS ID #1717199, E. Jordan King, Pluris Realty. Metro Search Inc. LLC DBA Apex MLS
- $1,500,0004 bd4 ba4.8k sqft115 Tuliphurst Dr, Pewee Valley, KY 40056For SaleMLS ID #1717648, The Price Group, Keller Williams Collective. Metro Search Inc. LLC DBA Apex MLS
- $1,900,0005 bd5 ba6.9k sqft11318 Bodley Dr, Louisville, KY 40223For SaleMLS ID #1723415, Scott Radcliff, RE/MAX Premier Properties. Metro Search Inc. LLC DBA Apex MLS
- $1,595,0005 bd6 ba6.1k sqft1029 Alta Vista Rd, Louisville, KY 40205For SaleMLS ID #1724035, Jon Mand, Lenihan Sotheby's Int'l Realty. Metro Search Inc. LLC DBA Apex MLS
- $1,595,0005 bd4 ba7.2k sqft4303 Twin Elms Ct, Louisville, KY 40241For SaleMLS ID #1724287, Jon Mand, Lenihan Sotheby's Int'l Realty. Metro Search Inc. LLC DBA Apex MLS
- $1,000,0005 bd4 ba3.9k sqft105 Dorsey Way, Blue Ridge Manor, KY 40223For SaleMLS ID #1702313, Ludmila B Hager, 85W Real Estate. Metro Search Inc. LLC DBA Apex MLS
- $750,0005 bd4 ba4.2k sqft10704 High Grove Pl, Louisville, KY 40223For SaleMLS ID #1721621, Anne Hayden, simpler.realestate. Metro Search Inc. LLC DBA Apex MLS
- $934,9005 bd4 ba3.7k sqft16812 Aiken Rd, Louisville, KY 40245For SaleMLS ID #1724440, Shaun S Wallace, 1 Percent Lists Purple Door. Metro Search Inc. LLC DBA Apex MLS
- $1,565,0004 bd5 ba6.7k sqft10720 Us Highway 42, Prospect, KY 40059For SaleMLS ID #1724165, Claire Schenk, Kentucky Select Properties. Metro Search Inc. LLC DBA Apex MLS
- $1,299,0005 bd6 ba6.6k sqft2126 Highland Springs Pl, Louisville, KY 40245For SaleMLS ID #1721996, Sam Robey, EXP Realty LLC. Metro Search Inc. LLC DBA Apex MLS
- $1,185,0004 bd3 ba3.5k sqft162 Arrowhead Rd, Indian Hills, KY 40207For SaleMLS ID #1724143, Maria Durbin, Semonin Realtors. Metro Search Inc. LLC DBA Apex MLS
- $1,695,0004 bd4 ba3.7k sqft1802 Park Boundary Rd, Louisville, KY 40205For SaleMLS ID #1712645, Melanie Galloway & Associates, Lenihan Sotheby's Int'l Realty. Metro Search Inc. LLC DBA Apex MLS
- $1,499,9003 bd3 ba4.2k sqft37 Timberwood Dr, Simpsonville, KY 40067For SaleMLS ID #1721287, Cheryl Poore, Weichert Realtors-H. Barry Smith Co.. Metro Search Inc. LLC DBA Apex MLS
- $750,0005 bd4 ba4k sqft5105 Charbdin Ct, Riverwood, KY 40207For SaleMLS ID #1724322, Joanne J Owen, Kentucky Select Properties. Metro Search Inc. LLC DBA Apex MLS
- $1,150,0004 bd5 ba5.1k sqft4803 Albrecht Ct, Louisville, KY 40241For SaleMLS ID #1722050, Kelli Schmidt, EXP Realty LLC. Metro Search Inc. LLC DBA Apex MLS
- $1,950,0004 bd4 ba4.8k sqft137 Sagamore Rd, Indian Hills, KY 40207For SaleMLS ID #1717227, Joshua H Laughlin, Keller Williams Collective. Metro Search Inc. LLC DBA Apex MLS
