Welcome to 11709 Shoal Landing St in the highly sought-after Shadow Creek Ranch community of Pearland, TX 77584. This spacious 4,038 sq ft two-story home, built in 2005, offers 5 bedrooms, 3.5 bathrooms. Step inside to discover a home filled with a ton of impressive upgrades throughout. From beautiful finishes and updated fixtures to enhanced systems and stylish touches, every detail has been thoughtfully refreshed to create a move-in ready gem. The open floor plan includes two formal living and dining areas, a dedicated study, a large game room, and a computer nook—ideal for work, play, or relaxing. The highlight of this property is the beautifully landscaped backyard oasis featuring a sparkling pool that overlooks the serene lake. Whether you’re enjoying morning coffee by the water, or unwinding after a long day, this private retreat delivers resort-style living right at home. Located in a family-friendly neighborhood with top-rated schools, parks, trails.
For sale
Price cut: $12K (7/28)
$598,000
11709 Shoal Landing St, Pearland, TX 77584
5beds
4,038sqft
:
Get pre-qualified$4,162/mo
Single Family Residence
Built in 2005
7,801 Square Feet Lot
$582,600 Zestimate®
$148/sqft
$-- HOA
What's special
Sparkling poolStylish touchesOpen floor planUpdated fixturesPrivate retreatBeautifully landscaped backyard oasisBeautiful finishes
- 31 days |
- 1,019 |
- 121 |
Zillow last checked:
Listing updated:
Listed by:
Gary Sherrill TREC #0724743 832-873-9498,
eXp Realty LLC
Source: HAR,MLS#: 83355970
Facts & features
Interior
Bedrooms & bathrooms
- Bedrooms: 5
- Bathrooms: 4
- Full bathrooms: 3
- 1/2 bathrooms: 1
Primary bedroom
- Level: First
- Area: 300
- Dimensions: 20x15
Bedroom
- Level: Second
- Area: 140
- Dimensions: 14x10
Bedroom
- Level: Second
- Area: 132
- Dimensions: 12x11
Bedroom
- Level: Second
- Area: 130
- Dimensions: 13x10
Bedroom
- Level: Second
- Area: 195
- Dimensions: 15x13
Other
- Level: First
- Area: 120
- Dimensions: 12x10
Dining room
- Level: First
- Area: 110
- Dimensions: 11x10
Game room
- Level: Second
- Area: 210
- Dimensions: 15x14
Primary bath
- Level: First
Heating
- Natural Gas
Cooling
- Ceiling Fan(s), Gas
Appliances
- Included: ENERGY STAR Qualified Appliances, Disposal, Ice Maker, Gas Oven, Trash Compactor, Microwave, Gas Cooktop, Dishwasher
- Laundry: Electric Dryer Hookup, Gas Dryer Hookup, Washer Hookup
Features
- High Ceilings
- Flooring: Carpet, Wood
- Number of fireplaces: 1
- Fireplace features: Gas
Interior area
- Total structure area: 4,038
- Total interior livable area: 4,038 sqft
Property
Parking
- Total spaces: 2
- Parking features: Attached
- Attached garage spaces: 2
Features
- Stories: 2
- Has private pool: Yes
- Pool features: In Ground, Pool/Spa Combo
- Has spa: Yes
- Spa features: Spa/Hot Tub
- Fencing: Back Yard
- Has view: Yes
- View description: Water
- Has water view: Yes
- Water view: Water
- Waterfront features: Pond
Lot
- Size: 7,801 Square Feet
- Features: Back Yard, 0 Up To 1/4 Acre
Details
- Parcel number: 75022003008
Construction
Type & style
- Home type: SingleFamily
- Architectural style: Contemporary
- Property subtype: Single Family Residence
Materials
- Brick
- Foundation: Slab
- Roof: Composition
Condition
- New construction: No
- Year built: 2005
Utilities & green energy
- Sewer: Public Sewer
- Water: Public
Community & HOA
Community
- Subdivision: Shadow Creek Ranch Sf1-Sf2-Sf3
HOA
- Has HOA: Yes
Location
- Region: Pearland
Financial & listing details
- Price per square foot: $148/sqft
- Tax assessed value: $561,070
- Annual tax amount: $13,665
- Date on market: 7/6/2026
- Listing terms: Cash,Conventional,FHA,Investor,USDA Loan,VA Loan
- Road surface type: Concrete
Estimated market value
$582,600
$553,000 - $612,000
$4,269/mo
Price history
| Date | Event | Price |
|---|---|---|
| 7/28/2026 | Price change | $598,000-2%$148/sqft |
Source:  HAR #83355970 Report a problem HAR #83355970 Report a problem | ||
| 7/6/2026 | Listed for sale | $610,000$151/sqft |
Source: HAR #83355970 Report a problem | ||
| 8/19/2019 | Listing removed | $3,500$1/sqft |
Source: Keller Williams Hou Preferred #40791049 Report a problem | ||
| 5/11/2019 | Listed for rent | $3,500$1/sqft |
Source: Keller Williams Hou Preferred #40791049 Report a problem | ||
| 8/6/2017 | Listing removed | $3,500$1/sqft |
Source: Keller Williams Hou Preferred #9423971 Report a problem | ||
| 7/20/2017 | Listed for rent | $3,500+9.4%$1/sqft |
Source: Keller Williams Hou Preferred #9423971 Report a problem | ||
| 9/28/2015 | Listing removed | $3,200$1/sqft |
Source: Prime Realty Group #67091496 Report a problem | ||
| 8/27/2015 | Listed for rent | $3,200$1/sqft |
Source: Prime Realty Group #67091496 Report a problem | ||
Public tax history
| Year | Property taxes | Tax assessment |
|---|---|---|
| 2025 | $13,211 -1% | $561,070 -0.1% |
| 2024 | $13,348 -3.1% | $561,360 -1.1% |
| 2023 | $13,782 +19.1% | $567,700 +29.7% |
| 2022 | $11,572 -0.5% | $437,560 +6.2% |
| 2021 | $11,627 | $412,180 +3% |
| 2020 | -- | $400,270 +6.7% |
| 2019 | $10,828 -13.2% | $375,190 +2.4% |
| 2018 | $12,470 | $366,250 +5.5% |
| 2017 | $12,470 +1.7% | $347,150 -1.1% |
| 2016 | $12,265 | $351,110 +3.3% |
| 2015 | $12,265 | $339,910 +1.9% |
| 2014 | $12,265 | $333,500 +0.1% |
| 2012 | -- | $333,290 |
| 2011 | -- | $333,290 -0.9% |
| 2010 | -- | $336,150 +6.6% |
| 2009 | -- | $315,420 -9.6% |
| 2008 | -- | $348,790 +17.7% |
| 2006 | -- | $296,240 +683.1% |
| 2005 | -- | $37,830 |
| 2004 | -- | $37,830 +14.7% |
| 2003 | -- | $32,980 +2098.7% |
| 2002 | -- | $1,500 |
Find assessor info on the county website
Monthly payment
Est. payment
Payment breakdown
Explore the cost of this home by adjusting the details. Changes won't be saved.Climate risks
Neighborhood: Shadow Creek Ranch
Nearby schools
GreatSchools rating
- 8/10Mary Burks Marek Elementary SchoolGrades: PK-5Distance: 0.3 mi
- 9/10Nolan Ryan Junior High SchoolGrades: 6-8Distance: 0.4 mi
- 7/10Shadow Creek High SchoolGrades: 9-12Distance: 1.6 mi
Schools provided by the listing agent
- Elementary: Marek Elementary School
- Middle: Nolan Ryan Junior High School
- High: Shadow Creek High School
Source: HAR. This data may not be complete. We recommend contacting the local school district to confirm school assignments for this home.
- $558,7005 bd4 ba4.1k sqft11711 Shoal Landing St, Pearland, TX 77584Off Market
- $468,7004 bd4 ba3.5k sqft11707 Shoal Landing St, Pearland, TX 77584Off Market
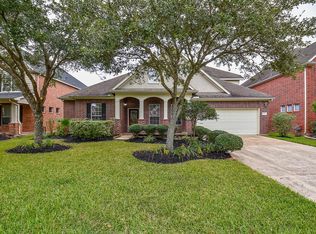
- $459,700-- bd13 ba3.1k sqft11713 Shoal Landing St, Pearland, TX 77584Off Market
- $498,9005 bd3 ba4k sqft11705 Shoal Landing St, Pearland, TX 77584Off Market

- $562,000-- bd16 ba4.1k sqft11801 Shoal Landing St, Pearland, TX 77584Off Market
- $506,2004 bd4 ba3k sqft2002 Mountain Creek St, Pearland, TX 77584Off Market
- $434,700-- bd16 ba2.9k sqft11710 Shoal Landing St, Pearland, TX 77584Off Market
- $461,0004 bd4 ba3k sqft11703 Shoal Landing St, Pearland, TX 77584Off Market
A local agent can set up tours, give advice and negotiate with sellers.
Similar homes
- $625,0005 bd4 ba3.6k sqft11603 Island Breeze St, Pearland, TX 77584For Sale
 MLS ID #27640546, Abigail Bocchetto, Oakington Realty. HAR
 - $599,0005 bd4 ba3.8k sqft13510 Sorghum Dr, Rosharon, TX 77583For Sale
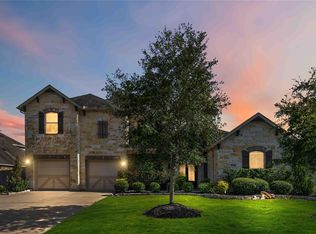 MLS ID #9533173, Ebony Royal, Real Broker, LLC. HAR
 - $479,0003 bd3 ba3k sqft3146 Autumnjoy Dr, Pearland, TX 77584For Sale
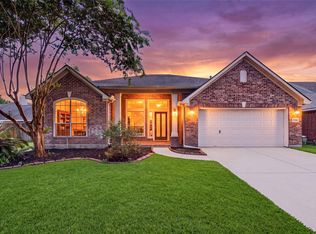 MLS ID #84584662, Claire Liang, Houston Elite Properties LLC. HAR
 - $599,0004 bd3 ba3.1k sqft5114 Prairie Gourd Mdw, Manvel, TX 77578For Sale
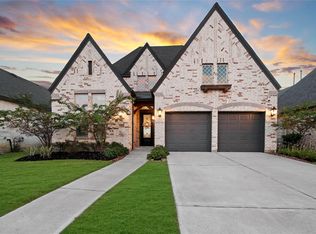 MLS ID #30502159, Jeremy Larkin, Keller Williams Realty The Woodlands. HAR
 - $620,0005 bd4 ba3.4k sqft2512 Ravenna Ct, Friendswood, TX 77546For SaleMLS ID #90777382, Angie Meawad, GHEB Realty. HAR
- $564,9994 bd4 ba2.8k sqft9206 Blue Stem Ct, Rosharon, TX 77583For SaleMLS ID #28566673, Clinton Omiwade, Legacy Living Real Estate LLC. HAR
- $559,9004 bd3 ba2.8k sqft910 High Ridge Cir, Friendswood, TX 77546For SaleMLS ID #68654195, Craig Carver, RE/MAX Space Center. HAR
- $575,0005 bd5 ba4.6k sqft1824 Pleasant Springs Ln, Houston, TX 77089For SaleMLS ID #22562536, Ana Salazar, Refuge Group Properties. HAR
- $599,0004 bd4 ba3.3k sqft4706 Hickory Branch Ln, Sugar Land, TX 77479For SaleMLS ID #24651648, Ryan St George, Nextgen Real Estate Properties. HAR
- $445,0004 bd3 ba2.9k sqft3806 Belmore Ln, Pearland, TX 77584For SaleMLS ID #61768973, Kelsey Ardoin, eXp Realty LLC. HAR
- $599,0004 bd3 ba3.6k sqft10910 Coldwater Bridge Ct, Sugar Land, TX 77498For SaleMLS ID #26972959, Maria Orozco-Chavez, Walzel Properties - Corporate Office. HAR
- $699,9005 bd4 ba3.3k sqft14016 Savannah Landing Ct, Rosharon, TX 77583For SaleMLS ID #62402655, Hector Guerra, LPT Realty, LLC. HAR
- $479,9905 bd4 ba3.7k sqft1304 Pine Stream Dr S, Pearland, TX 77581For SaleMLS ID #71075071, Tami Clopper, Realty Of America, LLC. HAR
- $589,0004 bd4 ba3.5k sqft4623 Mountain Laurel Dr, Rosharon, TX 77583For SaleMLS ID #30630642, Mohamad Darwich, NB Elite Realty. HAR
- $350,0004 bd3 ba2.4k sqft3216 Anderwood Arbor Ln, Pearland, TX 77584For SaleMLS ID #3064188, Mario Guzman, RE/MAX Real Estate Assoc.. HAR
- $579,9954 bd3 ba3.1k sqft203 Cavalry Trail Dr, Rosharon, TX 77583For SaleMLS ID #64425943, Marisa Bowe, CB&A, Realtors-Katy. HAR
- $719,0005 bd4 ba4.3k sqft9227 N Fitzgerald Way, Missouri City, TX 77459For SaleMLS ID #62997787, Ryan Adams, Real Broker, LLC. HAR
- $535,0004 bd4 ba3k sqft2228 Briarstone Bluff Xing, Pearland, TX 77089For SaleMLS ID #73356277, Julie Gutierrez, Keller Williams Realty Metropolitan. HAR
- $425,0006 bd5 ba3.3k sqft4307 Annandale Ln, Rosharon, TX 77583For SaleMLS ID #62324881, Sabrena Pack, Keller Williams Signature. HAR
- $599,9003 bd4 ba2.8k sqft13210 Fulvetta Crest Ct, Houston, TX 77059For SaleMLS ID #35485073, Scott Seymour, Keller Williams Realty Plano. HAR
