One-of-a-kind Johnson County 5.47-acre property with NO HOA! This rare opportunity offers the perfect blend of privacy, functionality, and space while still being conveniently located near city amenities and award-winning Blue Valley schools.
The scenic property features a large private pond, in-ground pool, mature trees, open green space, attached 2-car garage, 2 gigantic oversized detached garage/outbuildings, and 5 horse stalls — making it ideal for hobbyists, car enthusiasts, contractors, equestrian use, RV/boat storage, or anyone needing exceptional space and flexibility. The peaceful pond and pool setting create a truly park-like atmosphere rarely found in Johnson County.
Inside, the home offers over 5,700 square feet with 4 bedrooms, 3 full baths, and 2 half baths, along with multiple living and entertaining spaces full of character and potential. The finished walk-out basement can function as a separate living space and includes 2 non-conforming bedrooms, a large living room with bar area, full kitchen, and private walk-out access — perfect for multi-generational living, guests, entertaining, or extended stays.
Properties offering acreage, a large pond, pool, multiple outbuildings, horse facilities, and separate living quarters in Johnson County are incredibly rare. Don’t miss your chance to own this truly unique property!
Agents related to seller. Land Listing MLS#2621416
Pending
$1,050,000
11709 W Harmony Ln, Olathe, KS 66062
4beds
5,709sqft
:
Get pre-qualified$6,759/mo
Single Family Residence
Built in 1969
5.47 Acres Lot
$-- Zestimate®
$184/sqft
$-- HOA
What's special
- 73 days |
- 126 |
- 0 |
Zillow last checked:
Listing updated:
Listed by:
John Hamamy 913-963-7596,
JNick Real Estate,
Nicholas Hamamy 913-609-1177,
JNick Real Estate
Source: Heartland MLS as distributed by MLS GRID,MLS#: 2621028
Facts & features
Interior
Bedrooms & bathrooms
- Bedrooms: 4
- Bathrooms: 5
- Full bathrooms: 3
- 1/2 bathrooms: 2
Primary bedroom
- Level: Main
Primary bedroom
- Level: Basement
Bedroom 2
- Level: Main
Bedroom 3
- Level: Main
Primary bathroom
- Level: Main
Bathroom 2
- Level: Basement
Bathroom 3
- Level: Main
Dining room
- Level: Main
Great room
- Level: Main
Half bath
- Level: Main
Other
- Level: Basement
Kitchen
- Level: Main
Kitchen 2nd
- Level: Basement
Other
- Level: Basement
Living room
- Level: Main
Heating
- Forced Air
Cooling
- Electric
Appliances
- Included: Dishwasher, Disposal, Double Oven, Microwave, Refrigerator, Built-In Oven, Stainless Steel Appliance(s)
- Laundry: Main Level
Features
- Ceiling Fan(s), Kitchen Island, Pantry, Vaulted Ceiling(s), Wet Bar
- Flooring: Carpet, Tile
- Windows: Thermal Windows
- Basement: Finished
- Number of fireplaces: 3
Interior area
- Total structure area: 5,709
- Total interior livable area: 5,709 sqft
- Finished area above ground: 3,093
- Finished area below ground: 2,616
Property
Parking
- Total spaces: 4
- Parking features: Attached, Detached, Garage Faces Side
- Attached garage spaces: 4
Features
- Patio & porch: Deck, Porch
- Has private pool: Yes
- Pool features: In Ground
- Spa features: Bath
- Waterfront features: Pond
Lot
- Size: 5.47 Acres
- Features: Acreage, City Lot
Details
- Additional structures: Barn(s), Greenhouse, Stable(s)
- Parcel number: DP295000000009A
Construction
Type & style
- Home type: SingleFamily
- Architectural style: Traditional
- Property subtype: Single Family Residence
Materials
- Frame
- Roof: Composition
Condition
- Year built: 1969
Utilities & green energy
- Sewer: Septic Tank
- Water: Public
Community & HOA
Community
- Subdivision: Harmony View Acres
HOA
- Has HOA: No
Location
- Region: Olathe
Financial & listing details
- Price per square foot: $184/sqft
- Tax assessed value: $813,150
- Annual tax amount: $10,062
- Date on market: 5/24/2026
- Listing terms: Cash,Conventional,Private Financing Available
- Ownership: Private
- Road surface type: Paved
Estimated market value
Not available
Estimated sales range
Not available
Not available
Price history
| Date | Event | Price |
|---|---|---|
| 6/24/2026 | Pending sale | $1,050,000$184/sqft |
Source:  Heartland MLS as distributed by MLS GRID #2621028 Report a problem Heartland MLS as distributed by MLS GRID #2621028 Report a problem | ||
| 5/24/2026 | Listed for sale | $1,050,000$184/sqft |
Source: Heartland MLS as distributed by MLS GRID #2621028 Report a problem | ||
Public tax history
| Year | Property taxes | Tax assessment |
|---|---|---|
| 2025 | $10,062 +10.9% | $93,513 +10.9% |
| 2024 | $9,075 +2% | $84,299 +3.3% |
| 2023 | $8,900 +10.6% | $81,608 +13.4% |
| 2022 | $8,044 | $71,991 -2.1% |
| 2021 | -- | $73,508 +1.2% |
| 2020 | $8,649 | $72,627 +9.7% |
| 2019 | -- | $66,213 +2.4% |
| 2018 | -- | $64,681 +5.8% |
| 2017 | $7,715 +55.1% | $61,139 +54.4% |
| 2016 | $4,975 -27.4% | $39,590 -26.3% |
| 2015 | $6,851 +8.6% | $53,700 +6% |
| 2013 | $6,308 -12.3% | $50,672 -0.1% |
| 2012 | $7,196 +4.8% | $50,729 -6.2% |
| 2010 | $6,869 +8.2% | $54,073 +3% |
| 2009 | $6,352 +3.3% | $52,497 |
| 2008 | $6,149 +0.2% | $52,497 -1% |
| 2007 | $6,140 +0.6% | $53,026 +1.6% |
| 2006 | $6,103 | $52,175 +3.3% |
| 2005 | -- | $50,485 |
Find assessor info on the county website
Monthly payment
Est. payment
Payment breakdown
Explore the cost of this home by adjusting the details. Changes won't be saved.Climate risks
Neighborhood: Harmony View West
Nearby schools
GreatSchools rating
- 9/10Morse Elementary SchoolGrades: K-5Distance: 0.4 mi
- 10/10Aubry Bend Middle SchoolGrades: 6-8Distance: 3.3 mi
- 9/10Blue Valley Southwest High SchoolGrades: 9-12Distance: 3.2 mi
- $656,9004 bd3 ba2.6k sqft11701 W Harmony Ln, Olathe, KS 66062Off Market

- $581,6004 bd2 ba2.4k sqft11729 W Harmony Ln, Olathe, KS 66062Off Market
- $787,0004 bd4 ba3k sqft11704 W 151st St, Olathe, KS 66062Off Market
- $786,7004 bd3 ba2.2k sqft11730 W Harmony Ln, Olathe, KS 66062Off Market
- $764,4005 bd5 ba2.8k sqft11720 W Harmony Ln, Olathe, KS 66062Off Market
- $775,5004 bd4 ba4.1k sqft11700 W 151st St, Olathe, KS 66062Off Market
- $798,6003 bd4 ba3k sqft11714 W Harmony Ln, Olathe, KS 66062Off Market
- $1,041,0005 bd5 ba1k sqft11708 W Harmony Ln, Olathe, KS 66062Off Market
A local agent can set up tours, give advice and negotiate with sellers.
Similar homes
- $735,0004 bd5 ba5k sqft14672 Garnett St, Olathe, KS 66062For Sale
 MLS ID #2633454, Rahul Dedhia, Keller Williams Realty Partners Inc.. Heartland MLS as distributed by MLS GRID
 - $1,100,0004 bd6 ba6k sqft17317 S Wheatland Dr, Belton, MO 64012For Sale
 MLS ID #2622910, Joanna Rangel, Keller Williams Southland. Heartland MLS as distributed by MLS GRID
 - $1,175,0005 bd6 ba5.3k sqft15225 Perry St, Overland Park, KS 66221For Sale
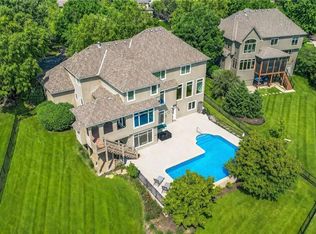 MLS ID #2616819, Steven Meyer, ReeceNichols- Leawood Town Center. Heartland MLS as distributed by MLS GRID
 - $999,0005 bd5 ba4.6k sqft12302 W 139th Ter, Overland Park, KS 66221For Sale
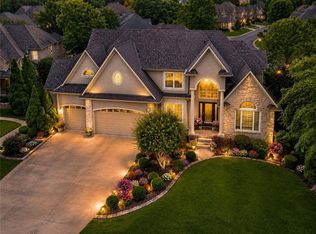 MLS ID #2627439, Sharon G. Aubuchon, RE/MAX Premier Realty. Heartland MLS as distributed by MLS GRID
 - $1,010,0004 bd5 ba4.5k sqft5002 W 143rd Ter, Leawood, KS 66224For SaleMLS ID #2620258, Kelly Meyer, ReeceNichols - Overland Park. Heartland MLS as distributed by MLS GRID
- $875,0004 bd5 ba4.4k sqft24051 W 121st St, Olathe, KS 66061For SaleMLS ID #2633602, Aaron Donner, Real Broker, LLC. Heartland MLS as distributed by MLS GRID
- $1,250,0004 bd5 ba4.8k sqft10610 S Waverly Rd, Olathe, KS 66061For SaleMLS ID #2633564, Stacey Sprecker, Platinum Realty LLC. Heartland MLS as distributed by MLS GRID
- $650,0004 bd5 ba3.9k sqft14226 S Shannan Ln, Olathe, KS 66062For SaleMLS ID #2602823, Cory Stewart, Weichert, Realtors Welch & Co.. Heartland MLS as distributed by MLS GRID
- $1,060,6955 bd4 ba2.9k sqft16019 S Twilight Ln, Olathe, KS 66062New ConstructionMLS ID #2565377, Chavon Swartz, Weichert, Realtors Welch & Co.. Heartland MLS as distributed by MLS GRID
- $835,0004 bd5 ba5.2k sqft14227 Eby St, Overland Park, KS 66221For SaleMLS ID #2619509, Bryan Huff, Keller Williams Realty Partners Inc.. Heartland MLS as distributed by MLS GRID
- $984,9504 bd4 ba3.2k sqft9301 W 168th St, Stilwell, KS 66085New ConstructionMLS ID #2468854, Steve Ashner, ReeceNichols - Overland Park. Heartland MLS as distributed by MLS GRID
- $900,0004 bd4 ba3.1k sqft25290 Quivira Rd, Louisburg, KS 66053For SaleMLS ID #2627770, Melissa Hay, RE/MAX State Line. Heartland MLS as distributed by MLS GRID
- $875,0006 bd5 ba5.5k sqft9019 W 139th Ter, Overland Park, KS 66221For SaleMLS ID #2620128, Jan Madsen, ReeceNichols - Overland Park. Heartland MLS as distributed by MLS GRID
- $1,150,0005 bd6 ba5.1k sqft18890 W 252nd St, Paola, KS 66071For SaleMLS ID #2619745, Jennifer Karr, KW Diamond Partners. Heartland MLS as distributed by MLS GRID
- $825,0004 bd5 ba4.1k sqft9307 W 155th Ct, Overland Park, KS 66221For SaleMLS ID #2629239, Jeff Yacos, Real Broker, LLC. Heartland MLS as distributed by MLS GRID
- $914,9064 bd3 ba3.5k sqft17056 W 172nd Ter, Olathe, KS 66062New ConstructionHeartland MLS as distributed by MLS GRID
- $710,0004 bd5 ba3.7k sqft14451 Hayes St, Overland Park, KS 66221For SaleMLS ID #2630459, Kristin Malfer, Compass Realty Group. Heartland MLS as distributed by MLS GRID
- $575,0004 bd5 ba3.2k sqft14773 S Turnberry St, Olathe, KS 66061For SaleMLS ID #2633860, Jake Zillner, Modern Realty Advisors. Heartland MLS as distributed by MLS GRID
- $899,9005 bd5 ba5k sqft13232 Falmouth St, Leawood, KS 66209For SaleMLS ID #2608480, Sunny Qureshi, Platinum Realty LLC. Heartland MLS as distributed by MLS GRID
- $575,0005 bd4 ba3.7k sqft16408 Riggs Rd, Stilwell, KS 66085For SaleMLS ID #2624800, Andrew Chau, Platinum Realty LLC. Heartland MLS as distributed by MLS GRID
