Discover this rare opportunity to own approximately 6.46 acres with an impressive combination of finished space, outbuildings, recreational features, and room to expand. Built in 2020, this unique property offers rolling terrain, wooded areas, open ground, hiking trails, creek access, and a back field with an established campsite, all conveniently located near Indianapolis, Greenwood, Mooresville, and major roadways. The approximately 1,924/- square feet of finished space is thoughtfully divided between two levels. The upper level features approximately 884/- square feet with 1 bedroom and a full bath, while the lower level offers approximately 1,040/- square feet of finished flex space with high ceilings and a half bath. A custom steel exterior staircase and second-story deck connect the two levels. The flexible layout provides options for living space, office, studio, recreation, workshop, or other uses, subject to applicable zoning and approvals. An interior staircase could potentially be added to create a more traditional two-level configuration, subject to plans and permitting. The extensive improvements continue outside with a large paved driveway offering parking for 12+ vehicles, an insulated pole barn with loft and electric, oversized chicken coop, metal shed on a concrete slab, freestanding lean-to, climate-controlled shed, and storm shelter.
Active
Price cut: $40K (10/14)
$449,000
11712 N Mann Rd, Mooresville, IN 46158
1beds
1,924sqft
Residential, Single Family Residence
Built in 2020
6.46 Acres Lot
$-- Zestimate®
$233/sqft
$-- HOA
What's special
Open groundHalf bathWooded areasCustom steel exterior staircaseOversized chicken coopHiking trailsSecond-story deck
- 13 days
- 5,040
- 132
Zillow last checked:
Listing updated:
Listed by:
Craig Deboor craig@deboorgroup.com,
Real Broker, LLC,
Jillian DeBoor,
Real Broker, LLC
Source: MIBOR as distributed by MLS GRID,MLS#: 22128498
Facts & features
Interior
Bedrooms & bathrooms
- Bedrooms: 1
- Bathrooms: 2
- Full bathrooms: 1
- 1/2 bathrooms: 1
- Main level bathrooms: 1
- Main level bedrooms: 1
Primary bedroom
- Level: Main
- Area: 123.25 Square Feet
- Dimensions: 12'9 x 9'8
Dining room
- Level: Main
- Area: 173.19 Square Feet
- Dimensions: 12'9 x 13'7
Exercise room
- Features: Other
- Level: Upper
- Area: 972.71 Square Feet
- Dimensions: 28'9 x 33'10
Family room
- Level: Main
- Area: 160.71 Square Feet
- Dimensions: 16'11 x 9'6
Kitchen
- Level: Main
- Area: 123.38 Square Feet
- Dimensions: 9'1 x 13'7
Living room
- Level: Main
- Area: 120.03 Square Feet
- Dimensions: 12'5 x 9'8
Utility room
- Features: Other
- Level: Upper
- Area: 29.04 Square Feet
- Dimensions: 6'10 x 4'3
Heating
- Forced Air
Cooling
- Central Air
Appliances
- Included: Dryer, Microwave, Electric Oven, Refrigerator, Washer
Features
- Eat-in Kitchen, Pantry
- Has basement: No
Interior area
- Total structure area: 1,924
- Total interior livable area: 1,924 sqft
Property
Features
- Levels: Two
- Stories: 2
Lot
- Size: 6.46 Acres
Details
- Parcel number: 550602200003000015
- Horse amenities: None
Construction
Type & style
- Home type: SingleFamily
- Architectural style: Farmhouse
- Property subtype: Residential, Single Family Residence
Materials
- Other
- Foundation: Other
Condition
- New construction: No
- Year built: 2020
Utilities & green energy
- Water: Public
Community & HOA
Community
- Subdivision: No Subdivision
HOA
- Has HOA: No
Location
- Region: Mooresville
Financial & listing details
- Price per square foot: $233/sqft
- Tax assessed value: $353,300
- Annual tax amount: $40
- Date on market: 10/2/2026
- Cumulative days on market: 15 days
Estimated market value
Not available
Estimated sales range
Not available
Not available
Price history
| Date | Event | Price |
|---|---|---|
| 10/14/2026 | Price change | $449,000-8.2%$233/sqft |
Source:  MIBOR as distributed by MLS GRID #22128498 Report a problem MIBOR as distributed by MLS GRID #22128498 Report a problem | ||
| 10/2/2026 | Listed for sale | $489,000$254/sqft |
Source: MIBOR as distributed by MLS GRID #22128498 Report a problem | ||
Public tax history
| Year | Property taxes | Tax assessment |
|---|---|---|
| 2025 | $2,638 +22.9% | $353,300 -15% |
| 2024 | $2,145 +5% | $415,500 +16.9% |
| 2023 | $2,043 +39.3% | $355,400 +9.4% |
| 2022 | $1,467 +74.4% | $324,900 +21.5% |
| 2021 | $841 -0.4% | $267,400 +200.1% |
| 2020 | $844 -33.2% | $89,100 +1.3% |
| 2019 | $1,263 -1.5% | $88,000 |
| 2018 | $1,282 +53.8% | $88,000 +0.2% |
| 2017 | $833 +4.2% | $87,800 -0.6% |
| 2016 | $799 +3.6% | $88,300 +0.2% |
| 2014 | $772 -15.8% | $88,100 -19.2% |
| 2013 | $917 +15.4% | $109,000 +5.8% |
| 2012 | $794 -8.5% | $103,000 +8.8% |
| 2011 | $868 +1.3% | $94,700 |
| 2010 | $857 -8.6% | $94,700 +0.1% |
| 2009 | $938 -35.1% | $94,600 -2.2% |
| 2006 | $1,445 | $96,700 +120.3% |
| 2005 | -- | $43,900 |
Find assessor info on the county website
Monthly payment
Est. payment
Payment breakdown
Explore the cost of this home by adjusting the details. Changes won't be saved.Climate risks
Neighborhood: 46158
Nearby schools
Schools provided by the listing agent
- Middle: Paul Hadley Middle School
- High: Mooresville High School
Source: MIBOR as distributed by MLS GRID. This data may not be complete. We recommend contacting the local school district to confirm school assignments for this home.
Similar homes
- $489,9004 bd2 ba1.9k sqft2577 Horizon Blvd, Greenwood, IN 46143Active
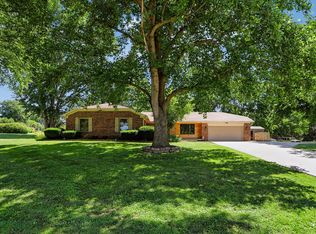 MLS ID #22109559, Colleen Gordon, CENTURY 21 Scheetz. MIBOR as distributed by MLS GRID
 - $350,0003 bd3 ba1.7k sqft801 S Restin Rd, Greenwood, IN 46142Active
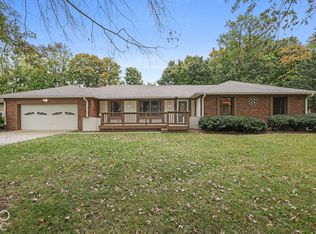 MLS ID #22131379, Miguel Rodriguez, Keller Williams Indy Metro Partners. MIBOR as distributed by MLS GRID
 - $419,0003 bd3 ba2.8k sqft1334 S Runyon Rd, Greenwood, IN 46143Active
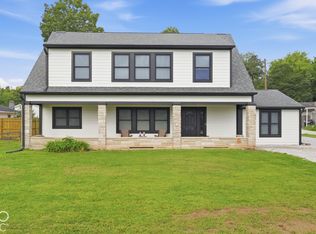 MLS ID #22127766, Isaiah Renforth, CENTURY 21 Scheetz. MIBOR as distributed by MLS GRID
 - $469,9002 bd1 ba1.2k sqft1905 Plummer Rd, Martinsville, IN 46151Active
 MLS ID #22116449, Justin Bennett, Bennett Realty. MIBOR as distributed by MLS GRID
