Stunning 5-bedroom, 4-bath home nestled in a quiet gated community in the heart of Far West San Antonio! This spacious property offers an exceptional layout featuring two bedrooms on the main level, including a luxurious primary suite with a charming bay window, an expansive spa-style bath with a garden tub, an oversized walk-in shower, and a massive walk-in closet. The huge gourmet island kitchen impresses with extensive granite countertops, 42" cabinetry, generous storage, and abundant prep space-perfect for cooking and entertaining. The kitchen opens to the inviting family room, highlighted by a beautiful stone fireplace and hardwood floors that extend throughout the first floor. Upstairs, you'll find three large secondary bedrooms, two additional full baths, and an oversized game room with outdoor access to a private second-story balcony-ideal for relaxing and watching the sunset. A versatile flex room can be used as a media room, home office, or fitness space. Step outside to a peaceful backyard featuring a beautiful mature Magnolia tree, a covered patio, full sprinkler system, whole-house water filtration/softener, and the added privacy of no rear neighbors. Taft High School sits conveniently behind the home with a buffer for privacy. This small, well-maintained gated community offers fantastic amenities, including a swimming pool, basketball court, clubhouse, BBQ/picnic area, playground, park, tennis court, and exercise room. Perfectly located near Loop 1604, with quick access yet no heavy traffic, this home offers both convenience and tranquility.
Pending
Price cut: $5K (7/15)
$430,000
11715 Violet Cove, San Antonio, TX 78253
5beds
3,387sqft
:
Get pre-qualified$3,166/mo
Single Family Residence
Built in 2017
6,621 Square Feet Lot
$-- Zestimate®
$127/sqft
$72/mo HOA
What's special
Beautiful stone fireplacePeaceful backyardInviting family roomExtensive granite countertopsCovered patioCharming bay windowOversized walk-in shower
- 60 days |
- 448 |
- 24 |
Zillow last checked:
Listing updated:
Listed by:
Sonia Perez-Olivares TREC #512880 (210) 363-3784,
Kuper Sotheby's Int'l Realty
Source: LERA MLS,MLS#: 1991388
Facts & features
Interior
Bedrooms & bathrooms
- Bedrooms: 5
- Bathrooms: 4
- Full bathrooms: 4
Primary bedroom
- Area: 270
- Dimensions: 15 x 18
Bedroom 2
- Area: 156
- Dimensions: 13 x 12
Bedroom 3
- Area: 132
- Dimensions: 11 x 12
Bedroom 4
- Area: 132
- Dimensions: 11 x 12
Bedroom 5
- Area: 168
- Dimensions: 12 x 14
Primary bathroom
- Features: Tub/Shower Combo
- Area: 196
- Dimensions: 14 x 14
Dining room
- Area: 192
- Dimensions: 12 x 16
Family room
- Area: 324
- Dimensions: 18 x 18
Kitchen
- Area: 224
- Dimensions: 14 x 16
Living room
- Area: 330
- Dimensions: 22 x 15
Heating
- Central, 1 Unit, Natural Gas
Cooling
- Central Air
Appliances
- Included: Cooktop, Microwave, Range, Gas Cooktop, Refrigerator, Disposal, Dishwasher, Water Softener Owned, Gas Water Heater, Plumb for Water Softener, Double Oven, 2+ Water Heater Units
- Laundry: Main Level, Laundry Room, Washer Hookup, Dryer Connection
Features
- Two Living Area, Liv/Din Combo, Eat-in Kitchen, Two Eating Areas, Kitchen Island, Game Room, Media Room, Utility Room Inside, Secondary Bedroom Down, 1st Floor Lvl/No Steps, High Ceilings, Open Floorplan, Walk-In Closet(s), Master Downstairs, Ceiling Fan(s), Central Distribution Plumbing System
- Flooring: Carpet, Ceramic Tile, Wood
- Has basement: No
- Number of fireplaces: 1
- Fireplace features: One, Living Room
Interior area
- Total interior livable area: 3,387 sqft
Video & virtual tour
Property
Parking
- Total spaces: 2
- Parking features: Two Car Garage, Attached, Garage Door Opener
- Attached garage spaces: 2
Features
- Levels: Two
- Stories: 2
- Patio & porch: Covered, Deck
- Exterior features: Sprinkler System
- Pool features: None, Community
- Fencing: Privacy
Lot
- Size: 6,621 Square Feet
- Features: Greenbelt
- Residential vegetation: Mature Trees
Details
- Parcel number: 044132210190
Construction
Type & style
- Home type: SingleFamily
- Property subtype: Single Family Residence
Materials
- Brick, Siding
- Foundation: Slab
- Roof: Composition
Condition
- Pre-Owned
- New construction: No
- Year built: 2017
Details
- Builder name: CALATLANTIC HOMES
Utilities & green energy
- Electric: CPS
- Gas: CPS
- Sewer: SAWS, Sewer System
- Water: SAWS, Water System
Community & HOA
Community
- Features: Tennis Court(s), Clubhouse, Playground, BBQ/Grill, Basketball Court
- Security: Smoke Detector(s), Security System Owned, Carbon Monoxide Detector(s)
- Subdivision: Alamo Ranch
HOA
- Has HOA: Yes
- HOA fee: $217 quarterly
- HOA name: ALAMO RANCH HOA
Location
- Region: San Antonio
Financial & listing details
- Price per square foot: $127/sqft
- Tax assessed value: $435,620
- Annual tax amount: $8,000
- Price range: $430K - $430K
- Date on market: 6/12/2026
- Cumulative days on market: 250 days
- Listing terms: Conventional,FHA,VA Loan,Cash,USDA Loan
Estimated market value
Not available
Estimated sales range
Not available
$3,211/mo
Price history
| Date | Event | Price |
|---|---|---|
| 8/4/2026 | Pending sale | $430,000$127/sqft |
Source:  LERA MLS #1991388 Report a problem LERA MLS #1991388 Report a problem | ||
| 7/22/2026 | Contingent | $430,000$127/sqft |
Source: LERA MLS #1991388 Report a problem | ||
| 7/15/2026 | Price change | $430,000-1.1%$127/sqft |
Source: LERA MLS #1991388 Report a problem | ||
| 6/12/2026 | Listed for sale | $435,000-3.3%$128/sqft |
Source: LERA MLS #1991388 Report a problem | ||
| 6/9/2026 | Listing removed | $450,000$133/sqft |
Source: Kuper Sotheby's International Realty #1942390 Report a problem | ||
| 5/13/2026 | Price change | $450,000+3.4%$133/sqft |
Source: Kuper Sotheby's International Realty #1942390 Report a problem | ||
| 5/8/2026 | Price change | $435,000-3.3%$128/sqft |
Source: LERA MLS #1942390 Report a problem | ||
| 3/20/2026 | Price change | $450,000-2.2%$133/sqft |
Source: LERA MLS #1942390 Report a problem | ||
| 2/18/2026 | Listed for sale | $460,000$136/sqft |
Source: LERA MLS #1942390 Report a problem | ||
| 2/18/2026 | Listing removed | $460,000$136/sqft |
Source: LERA MLS #1924120 Report a problem | ||
| 2/13/2026 | Price change | $460,000-3.2%$136/sqft |
Source: LERA MLS #1924120 Report a problem | ||
| 1/8/2026 | Price change | $475,000-2.1%$140/sqft |
Source: LERA MLS #1924120 Report a problem | ||
| 11/20/2025 | Listed for sale | $485,000$143/sqft |
Source: LERA MLS #1924120 Report a problem | ||
Public tax history
| Year | Property taxes | Tax assessment |
|---|---|---|
| 2025 | $5,053 -26.3% | $435,620 -9.4% |
| 2024 | $6,851 | $480,770 +8.8% |
| 2023 | -- | $441,977 +10% |
| 2022 | $7,411 +7.4% | $401,797 +10% |
| 2021 | $6,902 | $365,270 +7.9% |
| 2020 | $6,902 -2.8% | $338,560 +2.7% |
| 2019 | $7,103 | $329,680 +2.2% |
| 2018 | $7,103 +664.8% | $322,560 +682.9% |
| 2017 | $929 | $41,200 +4% |
| 2016 | -- | $39,600 +15.8% |
| 2015 | -- | $34,200 +18.3% |
| 2014 | -- | $28,900 |
Find assessor info on the county website
Monthly payment
Est. payment
Payment breakdown
Explore the cost of this home by adjusting the details. Changes won't be saved.Climate risks
Neighborhood: 78253
Nearby schools
GreatSchools rating
- 6/10Hoffmann Elementary SchoolGrades: PK-5Distance: 1.4 mi
- 7/10Briscoe Middle SchoolGrades: 6-8Distance: 1.5 mi
- 6/10Taft High SchoolGrades: 9-12Distance: 0.3 mi
Schools provided by the listing agent
- Elementary: Hoffmann
- Middle: Briscoe
- High: Taft
- District: Northside
Source: LERA MLS. This data may not be complete. We recommend contacting the local school district to confirm school assignments for this home.
- $382,6004 bd2 ba2.9k sqft11719 Violet Cv, San Antonio, TX 78253Off Market
- $431,5005 bd4 ba3.1k sqft11711 Violet Cv, San Antonio, TX 78253Off Market
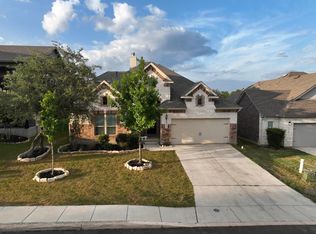
- $385,4004 bd4 ba2.9k sqft11723 Violet Cv, San Antonio, TX 78253Off Market
- $387,7004 bd2 ba2.8k sqft11707 Violet Cv, San Antonio, TX 78253Off Market
- $415,4005 bd4 ba3k sqft11715 Violet Cv, San Antonio, TX 78253Off Market
- $353,2004 bd3 ba2.2k sqft11727 Violet Cv, San Antonio, TX 78253Off Market
- $437,0005 bd3 ba3.2k sqft11718 Violet Cv, San Antonio, TX 78253Off Market
- $415,0004 bd4 ba2.8k sqft11703 Violet Cv, San Antonio, TX 78253Off Market
A local agent can set up tours, give advice and negotiate with sellers.
Similar homes
- $449,9004 bd4 ba2.9k sqft5911 Cecilyann, San Antonio, TX 78253For Sale

 MLS ID #1956964, Dawn Willborn TREC #706356, Kuper Sotheby's Int'l Realty. LERA MLS
 - $489,9005 bd3 ba2.8k sqft1646 PITCHER BND, San Antonio, TX 78253For Sale
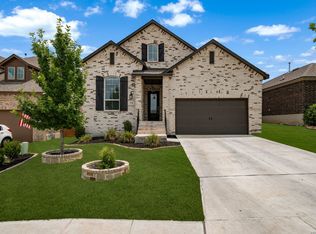 MLS ID #2006561, Austin Pantuso TREC #589233, United Realty Group of Texas, LLC. LERA MLS
 - $449,9003 bd2 ba2.3k sqft11423 Wake Robin, San Antonio, TX 78253For Sale
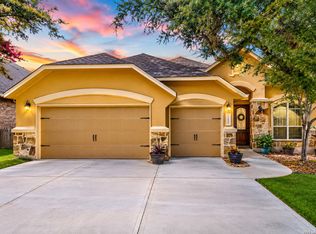 MLS ID #1995916, Steven Noriega TREC #743036, Keller Williams Legacy. LERA MLS
 - $465,0004 bd4 ba3.3k sqft12715 Canadian River, San Antonio, TX 78253For Sale
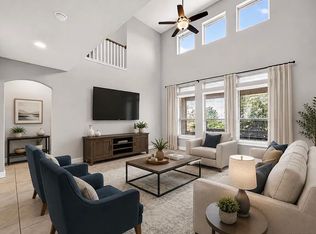 MLS ID #2004669, Hillery Koelpin TREC #786006, Ebby Halliday Realtors. LERA MLS
 - $460,0005 bd4 ba2.9k sqft11926 TOWER CRK, San Antonio, TX 78253For SaleMLS ID #1999320, Shelly S Williams TREC #696911, Stonepoint Properties Inc. LERA MLS
- $425,0004 bd4 ba2.8k sqft8714 Trigger Corral, San Antonio, TX 78254For SaleMLS ID #2006121, Binkan Cinaroglu TREC #592614, Kuper Sotheby's Int'l Realty. LERA MLS
- $474,9905 bd4 ba3.2k sqft5407 Saffron Rose, San Antonio, TX 78253For SaleMLS ID #1970950, Dayton Schrader TREC #312921, eXp Realty. LERA MLS
- $435,0005 bd4 ba3k sqft14558 Flatiron Cliff, San Antonio, TX 78253For SaleMLS ID #1991244, Kelsee Cantu TREC #753776, Levi Rodgers Real Estate Group. LERA MLS
- $489,9904 bd4 ba3.4k sqft12927 Florianne, San Antonio, TX 78253For SaleMLS ID #1991118, Rachelle Slater TREC #703476, Keller Williams Heritage. LERA MLS
- $399,9004 bd4 ba2.9k sqft5806 Couble Falls, San Antonio, TX 78253For SaleMLS ID #1927837, Dean Ponseti TREC #813596, eXp Realty. LERA MLS
- $369,9994 bd3 ba2.7k sqft5716 MCKINNEY FLS, San Antonio, TX 78253For SaleMLS ID #1994059, Adam Rivera TREC #645190, Kuper Sotheby's Int'l Realty. LERA MLS
- $439,0004 bd3 ba2.5k sqft2130 Dalhart, San Antonio, TX 78253For SaleMLS ID #1998573, Christopher Mendoza TREC #647904, The Extra Mile Realty Group LLC. LERA MLS
- $425,0004 bd3 ba2.6k sqft8955 HIGH BR, San Antonio, TX 78254For SaleMLS ID #2002192, Gina Graham TREC #549227, eXp Realty. LERA MLS
- $474,9004 bd3 ba2.6k sqft13119 BRAXON PASS, San Antonio, TX 78253For SaleMLS ID #1991606, Reagan Williamson TREC #596415, Homecity Real Estate. LERA MLS
- $479,0004 bd3 ba2.7k sqft2059 Easton Dr, San Antonio, TX 78253For SaleMLS ID #1949398, Michelle Sandoval TREC #537769, LPT Realty, LLC. LERA MLS
- $460,0004 bd3 ba2.9k sqft10833 Bango Farms, San Antonio, TX 78254For SaleMLS ID #1992828, Rhonda Howerton TREC #467846, Coldwell Banker D'Ann Harper, REALTOR. LERA MLS
- $554,0004 bd4 ba3.7k sqft12030 Upton Park, San Antonio, TX 78253For SaleMLS ID #2003425, Jonathan Rebaldo TREC #800822, Keller Williams City-View. LERA MLS
- $540,0004 bd4 ba2.8k sqft2037 Cullum Park, San Antonio, TX 78253For SaleMLS ID #1993739, Monique Cardenas TREC #647512, San Antonio Portfolio KW RE. LERA MLS
- $370,5004 bd3 ba2.1k sqft2441 Pennilynn Way, San Antonio, TX 78253For SaleMLS ID #1994966, Kimberly Howell TREC #446317, Keller Williams Legacy. LERA MLS
- $512,5004 bd3 ba3k sqft7635 Digges, San Antonio, TX 78254For SaleMLS ID #1973446, Kari Menchaca TREC #651976, Galm Real Estate, LLC. LERA MLS
