Over $54K in improvements! New roof in 2024, A/C added in 2021 plus many more! Welcome to this beautifully updated 4-bedroom, 2-bathroom home, thoughtfully designed for comfortable living and effortless entertaining. Featuring numerous upgrades throughout, this home offers a wonderful blend of style, functionality, and modern comfort.The inviting open-concept kitchen and dining area provide a spacious gathering place for everyday meals and entertaining. Both bathrooms have been remodeled with stylish updates, while the private primary suite features its own ensuite bathroom for added comfort and convenience.Step outside and discover a fantastic outdoor retreat with a landscaped garden, spacious patio, charming pergola, and fire pit—perfect for morning coffee, weekend gatherings, or relaxing evenings under the stars. With four bedrooms, two remodeled bathrooms, an open kitchen and dining space, and an array of thoughtful upgrades, this home is move-in ready and offers a welcoming combination of indoor comfort and exceptional outdoor living.
Active
$425,000
1172 Joels Pl, Lafayette, OR 97027
4beds
1,248sqft
Residential, Single Family Residence
Built in 2001
4,791 Square Feet Lot
$-- Zestimate®
$341/sqft
$-- HOA
What's special
Landscaped gardenFire pitFantastic outdoor retreatCharming pergolaSpacious patio
- 3 days
- 123
- 9
Zillow last checked:
Listing updated:
Listed by:
Jamie Harned 503-538-8311,
Willcuts Company Real Estate
Source: RMLS (OR),MLS#: 466550159
Facts & features
Interior
Bedrooms & bathrooms
- Bedrooms: 4
- Bathrooms: 2
- Full bathrooms: 2
- Main level bathrooms: 2
Rooms
- Room types: Bedroom 4, Bedroom 2, Bedroom 3, Dining Room, Family Room, Kitchen, Living Room, Primary Bedroom
Primary bedroom
- Features: Ceiling Fan, Ensuite, Shower
- Level: Main
- Area: 176
- Dimensions: 16 x 11
Bedroom 2
- Features: Ceiling Fan
- Level: Main
- Area: 64
- Dimensions: 8 x 8
Bedroom 3
- Features: Ceiling Fan
- Level: Main
- Area: 108
- Dimensions: 12 x 9
Bedroom 4
- Features: Ceiling Fan, French Doors
- Level: Main
- Area: 72
- Dimensions: 8 x 9
Dining room
- Features: Sliding Doors
- Level: Main
- Area: 121
- Dimensions: 11 x 11
Kitchen
- Features: Dishwasher, Island, Microwave, Free Standing Range, Free Standing Refrigerator, Plumbed For Ice Maker
- Level: Main
- Area: 154
- Width: 14
Living room
- Level: Main
- Area: 225
- Dimensions: 15 x 15
Heating
- Forced Air 90
Cooling
- Central Air, Heat Pump
Appliances
- Included: Dishwasher, Disposal, Free-Standing Range, Free-Standing Refrigerator, Microwave, Plumbed For Ice Maker, Washer/Dryer, Gas Water Heater
- Laundry: Laundry Room
Features
- Ceiling Fan(s), Kitchen Island, Shower
- Flooring: Luxury Vinyl Plank
- Doors: French Doors, Sliding Doors
- Basement: Crawl Space
Interior area
- Total structure area: 1,248
- Total interior livable area: 1,248 sqft
Video & virtual tour
Property
Parking
- Total spaces: 2
- Parking features: Driveway, On Street, Garage Door Opener, Attached
- Attached garage spaces: 2
- Has uncovered spaces: Yes
Accessibility
- Accessibility features: Garage On Main, Ground Level, Kitchen Cabinets, Minimal Steps, One Level, Utility Room On Main, Accessibility
Features
- Levels: One
- Stories: 1
- Patio & porch: Patio
- Exterior features: Fire Pit, Garden, Raised Beds, Yard
- Fencing: Fenced
- Has view: Yes
- View description: Territorial
Lot
- Size: 4,791 Square Feet
- Dimensions: 5001
- Features: Level, Trees, SqFt 3000 to 4999
Details
- Additional structures: ToolShed
- Parcel number: 520573
- Zoning: R1
Construction
Type & style
- Home type: SingleFamily
- Architectural style: Ranch
- Property subtype: Residential, Single Family Residence
Materials
- Cement Siding
- Foundation: Concrete Perimeter
- Roof: Composition
Condition
- Updated/Remodeled
- New construction: No
- Year built: 2001
Utilities & green energy
- Gas: Gas
- Sewer: Public Sewer
- Water: Public
Community & HOA
HOA
- Has HOA: No
Location
- Region: Lafayette
Financial & listing details
- Price per square foot: $341/sqft
- Annual tax amount: $2,530
- Date on market: 9/30/2026
- Listing terms: Cash,Conventional,FHA,VA Loan
- Road surface type: Paved
Estimated market value
Not available
Estimated sales range
Not available
Not available
Price history
| Date | Event | Price |
|---|---|---|
| 9/30/2026 | Listed for sale | $425,000+50.7%$341/sqft |
Source:  RMLS (OR) #466550159 Report a problem RMLS (OR) #466550159 Report a problem | ||
| 10/31/2019 | Sold | $282,000$226/sqft |
Source: RMLS (OR) #19241599 Report a problem | ||
Public tax history
Tax history is unavailable.
Monthly payment
Est. payment
Payment breakdown
Explore the cost of this home by adjusting the details. Changes won't be saved.Climate risks
Neighborhood: 97027
Nearby schools
Schools provided by the listing agent
- Elementary: Wascher
- Middle: Patton
- High: Mcminnville
Source: RMLS (OR). This data may not be complete. We recommend contacting the local school district to confirm school assignments for this home.


Similar homes
- $439,9004 bd3 ba1.8k sqft228 E 12th St, Lafayette, OR 97127Active
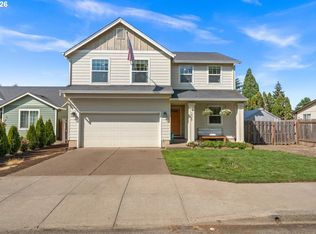
 MLS ID #704084068, Russell Xay, Matin Real Estate. RMLS (OR)
 - $439,9003 bd2 ba1.6k sqft822 Monroe St, Lafayette, OR 97127Active
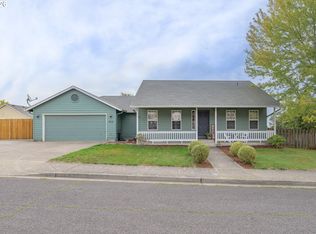 MLS ID #189111087, Tanya Nash, Streamline Real Estate. RMLS (OR)
 - $430,0003 bd2 ba1.3k sqft140 W 13th St, Lafayette, OR 97127Active
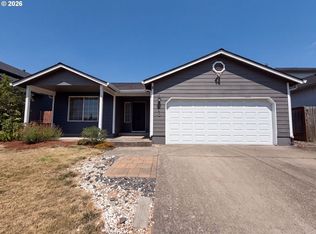 MLS ID #193668468, Sharon Parmenter, Opendoor Brokerage LLC. RMLS (OR)
 - $410,0003 bd2 ba1.4k sqft1221 Monroe St, Lafayette, OR 97127Active
 MLS ID #160874053, Haley Hawes, Willcuts Company Real Estate. RMLS (OR)
 - $425,0003 bd2 ba1.2k sqft3187 NE Mohan Dr, McMinnville, OR 97128ActiveMLS ID #444242589, Jessie Moore, Proud Realty LLC. RMLS (OR)
- $399,9903 bd2 ba1.2k sqft147 E 8th St, Lafayette, OR 97127ActiveMLS ID #250118947, Gillian Dressel, Cascade Hasson Sotheby's International Realty. RMLS (OR)
- $449,9003 bd2 ba1.5k sqft841 12th St, Lafayette, OR 97127ActiveMLS ID #260699126, Eunice Swanson, eXp Realty, LLC. RMLS (OR)
- $459,9003 bd2 ba1.5k sqft849 E 9th Ct, Lafayette, OR 97127For Sale
 MLS ID #844356, DANIELLE JACKSON, Willcuts Company Real Estate. WVMLS
 - $379,9003 bd2 ba1.1k sqft422 E 5th St, Lafayette, OR 97127For SaleMLS ID #843856, ERIC WELLARD and BRIAN BEMIS, Re/Max Integrity - Salem. WVMLS
- $464,0004 bd3 ba1.5k sqft1025 SE Millright Ave, McMinnville, OR 97128For SaleMLS ID #846168, GINA AUDRITSH, Hallmark Properties, Inc.. WVMLS
- $465,0003 bd3 ba1.7k sqft515 SE Palmer Ln, Dayton, OR 97114For SaleMLS ID #846208, STACEY MCGHEHEY, Coldwell Banker Professional Group. WVMLS
- $425,0003 bd2 ba1.1k sqft102 Ashley Ct, Dayton, OR 97114ActiveMLS ID #341394241, Beth Jacobsen, Windermere Pacific Crest Realty. RMLS (OR)
- $455,0004 bd2 ba1.6k sqft847 N Duniway Rd, Lafayette, OR 97127ActiveMLS ID #401337723, Krystal Seeley, John L. Scott. RMLS (OR)
- $394,9003 bd2 ba1.7k sqft952 N Adams St, Lafayette, OR 97127ActiveMLS ID #777807731, Todd Gang, ECOPRO Realty Group. RMLS (OR)
- $425,0003 bd2 ba1.4k sqft2608 NE Irvine St, McMinnville, OR 97128ActiveMLS ID #347717034, Lacey Summers, Bella Casa Real Estate Group. RMLS (OR)
- $439,9003 bd2 ba1.3k sqft234 W 18th St, Lafayette, OR 97127ActiveMLS ID #405109682, Greg Carnese, Realty First. RMLS (OR)
- $349,5003 bd2 ba1.1k sqft242 Canyon View Dr, Lafayette, OR 97127ActiveMLS ID #656361227, Nicole Ruyle, Stone Ridge Real Estate. RMLS (OR)
- $515,0004 bd3 ba1.8k sqft770 SW Scotsman Ct, Dundee, OR 97115ActiveMLS ID #594068136, Greg Kessinger, John L. Scott. RMLS (OR)
- $433,4002 bd2 ba1.3k sqft1548 N Young St, Lafayette, OR 97127ActiveRMLS (OR)
- $400,0004 bd2 ba1.2k sqft1130 Church St, Dayton, OR 97114ActiveMLS ID #589388586, Beverly Sinclair, Bella Casa Real Estate Group. RMLS (OR)
