Single level living on a spacious corner lot! Welcome to this inviting 3-bedroom 2 full bath home situated on a generous sized corner lot. The thoughtfully designed floor plan offers comfortable living, with the primary suite located on the opposite side of the home from the two additional bedrooms, adding an extra sense of privacy. You'll be sure to enjoy the open and functional living space with room to relax and entertain. Outside the oversized corner lot provides abundant space for gardening, entertaining, or simply enjoying evenings on the deck. The RV parking adds valuable convenience and makes this home an excellent fit for those needing extra parking or storage space! Come take a look before its gone.
Active
$439,900
822 Monroe St, Lafayette, OR 97127
3beds
1,619sqft
Residential, Single Family Residence
Built in 1996
8,276 Square Feet Lot
$-- Zestimate®
$272/sqft
$-- HOA
What's special
Thoughtfully designed floor planSpacious corner lotSingle level livingOversized corner lot
- 11 days
- 890
- 82
Likely to sell faster than
Zillow last checked:
Listing updated:
Listed by:
Tanya Nash 971-267-6388,
Streamline Real Estate
Source: RMLS (OR),MLS#: 189111087
Facts & features
Interior
Bedrooms & bathrooms
- Bedrooms: 3
- Bathrooms: 2
- Full bathrooms: 2
- Main level bathrooms: 2
Rooms
- Room types: Nook, Bedroom 2, Bedroom 3, Dining Room, Family Room, Kitchen, Living Room, Primary Bedroom
Primary bedroom
- Features: Bathtub, Walkin Closet
- Level: Main
- Area: 182
- Dimensions: 13 x 14
Bedroom 2
- Level: Main
- Area: 132
- Dimensions: 11 x 12
Bedroom 3
- Level: Main
- Area: 110
- Dimensions: 11 x 10
Dining room
- Level: Main
- Area: 144
- Dimensions: 12 x 12
Kitchen
- Features: Dishwasher, Disposal, Microwave, Pantry, Free Standing Range, Free Standing Refrigerator
- Level: Main
- Area: 192
- Width: 16
Living room
- Features: Fireplace, Vaulted Ceiling
- Level: Main
- Area: 270
- Dimensions: 15 x 18
Heating
- Forced Air 90, Fireplace(s)
Cooling
- Central Air
Appliances
- Included: Dishwasher, Disposal, Free-Standing Range, Free-Standing Refrigerator, Gas Appliances, Microwave, Gas Water Heater
Features
- Ceiling Fan(s), Vaulted Ceiling(s), Pantry, Bathtub, Walk-In Closet(s)
- Windows: Vinyl Frames, Bay Window(s)
- Basement: Crawl Space
- Number of fireplaces: 1
- Fireplace features: Gas
Interior area
- Total structure area: 1,619
- Total interior livable area: 1,619 sqft
Property
Parking
- Total spaces: 2
- Parking features: Driveway, RV Access/Parking, Attached
- Attached garage spaces: 2
- Has uncovered spaces: Yes
Accessibility
- Accessibility features: One Level, Accessibility
Features
- Levels: One
- Stories: 1
- Patio & porch: Deck
- Exterior features: Yard
- Fencing: Fenced
Lot
- Size: 8,276 Square Feet
- Features: Corner Lot, Level, Sprinkler, SqFt 7000 to 9999
Details
- Additional structures: RVParking, ToolShed
- Parcel number: 499384
Construction
Type & style
- Home type: SingleFamily
- Architectural style: Ranch
- Property subtype: Residential, Single Family Residence
Materials
- Lap Siding, T111 Siding
- Foundation: Concrete Perimeter
- Roof: Composition,Shingle
Condition
- Approximately
- New construction: No
- Year built: 1996
Utilities & green energy
- Gas: Gas
- Sewer: Public Sewer
- Water: Public
Community & HOA
HOA
- Has HOA: No
Location
- Region: Lafayette
Financial & listing details
- Price per square foot: $272/sqft
- Tax assessed value: $425,551
- Annual tax amount: $3,106
- Date on market: 9/24/2026
- Listing terms: Cash,Conventional,FHA,USDA Loan
- Road surface type: Concrete, Paved
Estimated market value
Not available
Estimated sales range
Not available
Not available
Price history
| Date | Event | Price |
|---|---|---|
| 9/24/2026 | Listed for sale | $439,900+3.5%$272/sqft |
Source:  RMLS (OR) #189111087 Report a problem RMLS (OR) #189111087 Report a problem | ||
| 9/29/2023 | Sold | $425,000+2.4%$263/sqft |
Source: RMLS (OR) #23218172 Report a problem | ||
| 9/9/2023 | Pending sale | $415,000$256/sqft |
Source: RMLS (OR) #23218172 Report a problem | ||
| 9/7/2023 | Listed for sale | $415,000+186.4%$256/sqft |
Source: RMLS (OR) #23218172 Report a problem | ||
| 5/5/2011 | Sold | $144,900$89/sqft |
Source: Public Record Report a problem | ||
| 3/13/2011 | Price change | $144,900-8.2%$89/sqft |
Source: Reekie Properties, LLC #11322027 Report a problem | ||
| 2/17/2011 | Price change | $157,900-7.1%$98/sqft |
Source: Reekie Properties, LLC #11322027 Report a problem | ||
| 1/9/2011 | Price change | $169,900-33.4%$105/sqft |
Source: Fannie Mae #11322027 Report a problem | ||
| 1/8/2011 | Listed for sale | -- |
Source: foreclosure.com Report a problem | ||
| 1/3/2011 | Sold | $255,187+34.7%$158/sqft |
Source: Public Record Report a problem | ||
| 9/19/2010 | Listing removed | $189,500$117/sqft |
Source: RE/MAX PREFERRED,INC.,REALTORS #627852 Report a problem | ||
| 5/29/2010 | Listed for sale | $189,500-19%$117/sqft |
Source: RE/MAX PREFERRED,INC.,REALTORS #627852 Report a problem | ||
| 9/20/2007 | Sold | $234,000+26.5%$145/sqft |
Source: Public Record Report a problem | ||
| 7/28/2005 | Sold | $185,000$114/sqft |
Source: Public Record Report a problem | ||
Public tax history
| Year | Property taxes | Tax assessment |
|---|---|---|
| 2025 | $3,107 +2.7% | $212,066 +3% |
| 2024 | $3,026 +2.7% | $205,889 +3% |
| 2023 | $2,946 +2% | $199,892 +3% |
| 2022 | $2,888 +3.3% | $194,070 +3% |
| 2021 | $2,796 +2.6% | $188,417 +3% |
| 2020 | $2,726 +2.3% | $182,929 +3% |
| 2019 | $2,665 +9.1% | $177,601 +3% |
| 2018 | $2,442 | $172,428 +3% |
| 2017 | $2,442 +5% | $167,406 +3% |
| 2016 | $2,326 | $162,530 +3% |
| 2015 | $2,326 +3% | $157,798 +3% |
| 2014 | $2,259 +9.6% | $153,203 +5.5% |
| 2013 | $2,060 -1.5% | $145,245 -0.5% |
| 2012 | $2,092 -2.2% | $146,023 -1.8% |
| 2011 | $2,139 +4% | $148,742 +3% |
| 2010 | $2,056 +2.1% | $144,411 +3% |
| 2009 | $2,013 +4.6% | $140,205 +3% |
| 2008 | $1,925 +2.4% | $136,122 +3% |
| 2007 | $1,879 +12.7% | $132,158 +3% |
| 2006 | $1,668 -3.6% | $128,309 +3% |
| 2005 | $1,729 +6.4% | $124,572 +3% |
| 2004 | $1,625 -6% | $120,944 +3% |
| 2003 | $1,728 +4.6% | $117,421 +3% |
| 2002 | $1,652 +4.5% | $114,000 +3% |
| 2001 | $1,580 -0.3% | $110,680 +3% |
| 2000 | $1,585 | $107,456 |
Find assessor info on the county website
Monthly payment
Est. payment
Payment breakdown
Explore the cost of this home by adjusting the details. Changes won't be saved.Climate risks
Neighborhood: 97127
Nearby schools
Schools provided by the listing agent
- Elementary: Wascher
- Middle: Patton
- High: Mcminnville
Source: RMLS (OR). This data may not be complete. We recommend contacting the local school district to confirm school assignments for this home.
Similar homes
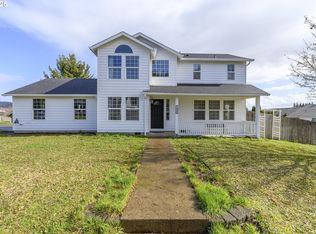
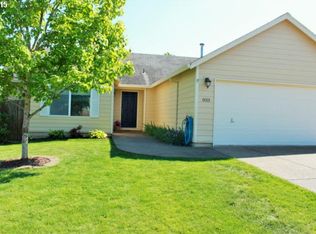
- $449,0003 bd2 ba1.3k sqft1275 Crystal Ln, Lafayette, OR 97127Active
 MLS ID #559128320, Ilana Frey, The Agency Portland. RMLS (OR)
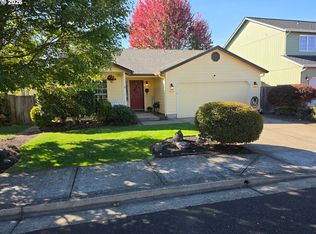
 - $439,9004 bd3 ba1.8k sqft228 E 12th St, Lafayette, OR 97127Active
 MLS ID #704084068, Russell Xay, Matin Real Estate. RMLS (OR)
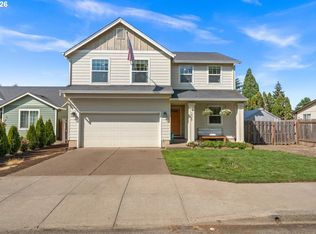
 - $449,9003 bd2 ba1.5k sqft841 12th St, Lafayette, OR 97127Active
 MLS ID #260699126, Eunice Swanson, eXp Realty, LLC. RMLS (OR)
 - $410,0003 bd2 ba1.4k sqft1221 Monroe St, Lafayette, OR 97127Active
 MLS ID #160874053, Haley Hawes, Willcuts Company Real Estate. RMLS (OR)
 - $430,0003 bd2 ba1.3k sqft140 W 13th St, Lafayette, OR 97127ActiveMLS ID #193668468, Sharon Parmenter, Opendoor Brokerage LLC. RMLS (OR)
- $425,0004 bd2 ba1.2k sqft1172 Joels Pl, Lafayette, OR 97027ActiveMLS ID #466550159, Jamie Harned, Willcuts Company Real Estate. RMLS (OR)
- $399,9903 bd2 ba1.2k sqft147 E 8th St, Lafayette, OR 97127ActiveMLS ID #250118947, Gillian Dressel, Cascade Hasson Sotheby's International Realty. RMLS (OR)
- $455,0004 bd2 ba1.6k sqft847 N Duniway Rd, Lafayette, OR 97127ActiveMLS ID #401337723, Krystal Seeley, John L. Scott. RMLS (OR)
- $379,9003 bd2 ba1.1k sqft422 E 5th St, Lafayette, OR 97127For Sale
 MLS ID #843856, ERIC WELLARD and BRIAN BEMIS, Re/Max Integrity - Salem. WVMLS
 - $394,9003 bd2 ba1.7k sqft952 N Adams St, Lafayette, OR 97127ActiveMLS ID #777807731, Todd Gang, ECOPRO Realty Group. RMLS (OR)
- $425,0003 bd2 ba1.2k sqft3187 NE Mohan Dr, McMinnville, OR 97128ActiveMLS ID #444242589, Jessie Moore, Proud Realty LLC. RMLS (OR)
- $439,9003 bd2 ba1.3k sqft234 W 18th St, Lafayette, OR 97127ActiveMLS ID #405109682, Greg Carnese, Realty First. RMLS (OR)
- $610,0003 bd2 ba2.3k sqft1159 N Jefferson St, Lafayette, OR 97127ActiveMLS ID #305831467, Tyson Hart, Opt. RMLS (OR)
- $465,0003 bd3 ba1.7k sqft515 SE Palmer Ln, Dayton, OR 97114For SaleMLS ID #846208, STACEY MCGHEHEY, Coldwell Banker Professional Group. WVMLS
- $349,5003 bd2 ba1.1k sqft242 Canyon View Dr, Lafayette, OR 97127ActiveMLS ID #656361227, Nicole Ruyle, Stone Ridge Real Estate. RMLS (OR)
- $462,4003 bd3 ba1.7k sqft1644 N Young St, Lafayette, OR 97127ActiveRMLS (OR)
- $515,0004 bd3 ba2.2k sqft731 N Lincoln St, Lafayette, OR 97127ActiveMLS ID #24375472, Raymond Coburn, eXp Realty, LLC. RMLS (OR)
- $433,4002 bd2 ba1.3k sqft1548 N Young St, Lafayette, OR 97127ActiveRMLS (OR)
- $487,3503 bd2 ba1.4k sqft1566 N Young St, Lafayette, OR 97127ActiveRMLS (OR)
