BACK ON MARKET DUE TO BUYER FINANCING FAILING! WAS ALREADY THROUGH INSPECTION AND APPRAISAL!! If you've been dreaming of a home that works for you instead of the other way around, this one checks every box. Tucked into the coveted Crooked Bend neighborhood, this beautifully updated paired patio home is the kind of place you can lock the door, head to your winter home, hop on a flight, or simply live your life without a single worry about what's happening back at the house. At just $50/month, the HOA covers lawn care & snow removal. Plus an irrigation system keeps everything looking its best. That's it. No weekends lost to yard work, no scrambling to find someone to plow the driveway. Just easy, carefree living in a home meticulously cared for by its original owners. Step inside and you'll immediately feel the difference that thoughtful updates make. Newer engineered hardwood flooring, vaulted ceilings, and large windows dressed w/ custom plantation shutters and window treatments create a space that feels warm, polished, and effortlessly elevated. The dual-sided fireplace opens to both the living room & breakfast nook - a true focal point that sets the perfect mood on a crisp Indiana evening. The two full bathrooms have been updated w/ stunning vanities & fixtures from Restoration Hardware, and the cohesive RH lighting throughout the home gives every room that curated, designer feel you'd expect to find in a much more expensive property. The sunroom is where you'll want to start your mornings - coffee in hand, overlooking a serene pond view that never gets old. When the weather calls you outside, the 20x20 paver patio is perfect for entertaining or simply soaking in the peaceful surroundings. The layout is smart & flexible. The main level covers all day-to-day living, while the upstairs bonus room works beautifully as a guest bedroom, home office, or recreation space. All kitchen appliances included.
Active
$315,000
1172 Spencer Dr, Greenwood, IN 46143
2beds
1,730sqft
Residential, Single Family Residence
Built in 2000
5,227 Square Feet Lot
$-- Zestimate®
$182/sqft
$50/mo HOA
What's special
Vaulted ceilingsAll kitchen appliances includedNewer engineered hardwood flooring
- 95 days |
- 169 |
- 8 |
Zillow last checked:
Listing updated:
Listed by:
Liz Grimes 317-437-9897,
Hoosier, REALTORS®
Source: MIBOR as distributed by MLS GRID,MLS#: 22101991
Facts & features
Interior
Bedrooms & bathrooms
- Bedrooms: 2
- Bathrooms: 2
- Full bathrooms: 2
- Main level bathrooms: 2
- Main level bedrooms: 2
Primary bedroom
- Level: Main
- Area: 180 Square Feet
- Dimensions: 15x12
Bedroom 2
- Level: Main
- Area: 132 Square Feet
- Dimensions: 12x11
Bonus room
- Level: Upper
- Area: 399 Square Feet
- Dimensions: 21x19
Breakfast room
- Level: Main
- Area: 140 Square Feet
- Dimensions: 14x10
Dining room
- Level: Main
- Area: 210 Square Feet
- Dimensions: 15x14
Kitchen
- Level: Main
- Area: 110 Square Feet
- Dimensions: 11x10
Laundry
- Level: Main
- Area: 63 Square Feet
- Dimensions: 9x7
Living room
- Level: Main
- Area: 168 Square Feet
- Dimensions: 14x12
Sun room
- Level: Main
- Area: 143 Square Feet
- Dimensions: 13x11
Heating
- Natural Gas, Heat Pump
Cooling
- Central Air
Appliances
- Included: Dishwasher, Disposal, MicroHood, Electric Oven, Refrigerator, Water Heater, Water Softener Owned
- Laundry: Main Level
Features
- Double Vanity, Breakfast Bar, Ceiling Fan(s), Hardwood Floors, Pantry, Wired for Sound, Walk-In Closet(s)
- Flooring: Hardwood
- Has basement: No
- Number of fireplaces: 1
- Fireplace features: Double Sided, Library, Family Room
Interior area
- Total structure area: 1,730
- Total interior livable area: 1,730 sqft
Video & virtual tour
Property
Parking
- Total spaces: 2
- Parking features: Attached, Concrete, Garage Door Opener
- Attached garage spaces: 2
Features
- Levels: One and One Half
- Stories: 1
- Patio & porch: Covered, Patio
- Exterior features: Sprinkler System
- Has view: Yes
- On waterfront: Yes
- Waterfront features: Pond
Lot
- Size: 5,227 Square Feet
- Features: Sidewalks, Street Lights, Suburb, Mature Trees
Details
- Parcel number: 410503031005000025
- Horse amenities: None
Construction
Type & style
- Home type: SingleFamily
- Architectural style: Traditional
- Property subtype: Residential, Single Family Residence
- Attached to another structure: Yes
Materials
- Brick, Vinyl Siding
- Foundation: Slab
Condition
- Updated/Remodeled
- New construction: No
- Year built: 2000
Utilities & green energy
- Electric: 200+ Amp Service
- Water: Public
- Utilities for property: Sep Electric Meter, Sep Gas Meter, Sewer Connected, Water Connected
Community & HOA
Community
- Features: Low Maintenance Lifestyle
- Security: Firewall(s), Smoke Detector(s)
- Subdivision: Crooked Bend
HOA
- Has HOA: Yes
- Amenities included: Maintenance, Management, Snow Removal
- Services included: Association Home Owners, Lawncare, Maintenance, Management, Snow Removal
- HOA fee: $50 monthly
- HOA phone: 317-534-0200
Location
- Region: Greenwood
Financial & listing details
- Price per square foot: $182/sqft
- Tax assessed value: $225,800
- Annual tax amount: $2,138
- Date on market: 5/14/2026
- Cumulative days on market: 49 days
Estimated market value
Not available
Estimated sales range
Not available
Not available
Price history
| Date | Event | Price |
|---|---|---|
| 8/13/2026 | Listed for sale | $315,000$182/sqft |
Source:  MIBOR as distributed by MLS GRID #22101991 Report a problem MIBOR as distributed by MLS GRID #22101991 Report a problem | ||
| 7/24/2026 | Pending sale | $315,000$182/sqft |
Source: MIBOR as distributed by MLS GRID #22101991 Report a problem | ||
| 7/1/2026 | Listed for sale | $315,000$182/sqft |
Source: MIBOR as distributed by MLS GRID #22101991 Report a problem | ||
| 6/3/2026 | Pending sale | $315,000$182/sqft |
Source: MIBOR as distributed by MLS GRID #22101991 Report a problem | ||
| 5/14/2026 | Listed for sale | $315,000$182/sqft |
Source: MIBOR as distributed by MLS GRID #22101991 Report a problem | ||
Public tax history
| Year | Property taxes | Tax assessment |
|---|---|---|
| 2025 | $2,155 +8.3% | $225,800 +9.2% |
| 2024 | $1,990 +9.7% | $206,700 +7.9% |
| 2023 | $1,814 +17.3% | $191,600 +9.4% |
| 2022 | $1,546 +7% | $175,100 +17.4% |
| 2021 | $1,446 +2.4% | $149,100 +7.4% |
| 2020 | $1,412 +1.1% | $138,800 +2.4% |
| 2019 | $1,396 +3.3% | $135,600 +1.1% |
| 2018 | $1,351 +10.2% | $134,100 |
| 2017 | $1,226 -0.8% | $134,100 +9.4% |
| 2016 | $1,236 | $122,600 +0.7% |
| 2014 | $1,236 +4% | $121,700 +2.4% |
| 2013 | $1,188 +7.4% | $118,800 +7.4% |
| 2012 | $1,106 -10.7% | $110,600 -10.7% |
| 2011 | $1,239 +16.6% | $123,900 +16.6% |
| 2010 | $1,063 +1.9% | $106,300 |
| 2009 | $1,044 +2.4% | $106,300 +2.4% |
| 2007 | $1,019 -34.7% | $103,800 -7.4% |
| 2006 | $1,561 | $112,100 +9.2% |
| 2005 | -- | $102,700 |
Find assessor info on the county website
Monthly payment
Est. payment
Payment breakdown
Explore the cost of this home by adjusting the details. Changes won't be saved.Climate risks
Neighborhood: 46143
Nearby schools
GreatSchools rating
- 6/10Ray Crowe ElementaryGrades: K-5Distance: 0.4 mi
- 7/10Clark Pleasant Middle SchoolGrades: 6-8Distance: 0.8 mi
- 5/10Whiteland Community High SchoolGrades: 9-12Distance: 3.3 mi
Schools provided by the listing agent
- Middle: Clark Pleasant Middle School
- High: Whiteland Community High School
Source: MIBOR as distributed by MLS GRID. This data may not be complete. We recommend contacting the local school district to confirm school assignments for this home.
- $222,9002 bd2 ba1.2k sqft1188 Spencer Dr, Greenwood, IN 46143Off Market
- $265,2002 bd2 ba1.7k sqft1174 Spencer Dr, Greenwood, IN 46143Off Market
- $234,6002 bd2 ba1.4k sqft1192 Spencer Dr, Greenwood, IN 46143Off Market
- $265,2002 bd2 ba1.7k sqft1168 Spencer Dr, Greenwood, IN 46143Off Market
- $251,8002 bd2 ba1.3k sqft1206 Spencer Dr, Greenwood, IN 46143Off Market
- $265,7002 bd2 ba1.5k sqft1166 Spencer Dr, Greenwood, IN 46143Off Market
- $259,3002 bd2 ba1.2k sqft1177 Spencer Dr, Greenwood, IN 46143For Sale
- $225,0002 bd2 ba1.2k sqft1169 Spencer Dr, Greenwood, IN 46143Off Market
A local agent can set up tours, give advice and negotiate with sellers.
Similar homes
- $350,0003 bd2 ba2k sqft1391 Hamilton Dr, Greenwood, IN 46143Active
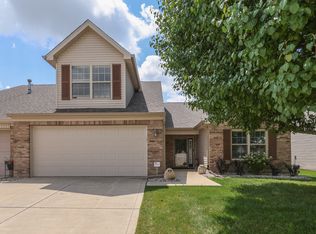 MLS ID #22111496, David C Brenton, DAVID BRENTON'S TEAM. MIBOR as distributed by MLS GRID
 - $324,9003 bd3 ba1.9k sqft816 Heatherwood Dr, Greenwood, IN 46143Active
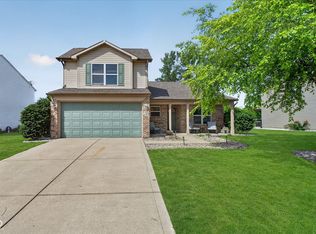 MLS ID #22104917, Mark Linder, CENTURY 21 Scheetz. MIBOR as distributed by MLS GRID
 - $351,1004 bd3 ba2.4k sqft1071 Hazelwood Dr, Greenwood, IN 46143Active
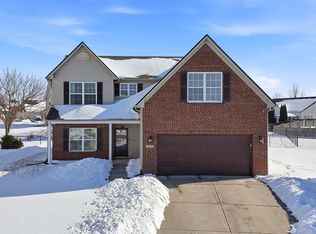 MLS ID #22082648, KARUNA SHARMA, CENTURY 21 Scheetz. MIBOR as distributed by MLS GRID
 - $324,9904 bd3 ba1.9k sqft345 Campus Ln, Greenwood, IN 46143Active
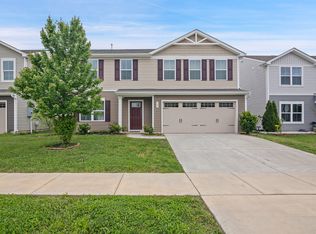 MLS ID #22102653, Alpita Vyas, Forthright Real Estate. MIBOR as distributed by MLS GRID
 - $365,0003 bd3 ba1.8k sqft3167 Buckmoor Ct, Greenwood, IN 46143ActiveMLS ID #22117909, Kyle Hoffman, @properties. MIBOR as distributed by MLS GRID
- $280,0002 bd2 ba1.2k sqft2712 Reflection Way, Greenwood, IN 46143ActiveMLS ID #22118864, Matthew Kresse, Red Oak Real Estate Group. MIBOR as distributed by MLS GRID
- $329,0004 bd3 ba2.1k sqft6562 Clary Circle Dr, Greenwood, IN 46143ActiveMLS ID #22112640, Amber Lents, Keller Williams Indy Metro NE. MIBOR as distributed by MLS GRID
- $293,0003 bd2 ba1.6k sqft3463 Enclave Ln, Greenwood, IN 46143ActiveMLS ID #22106341, Misty Scholl, Coldwell Banker Stiles. MIBOR as distributed by MLS GRID
- $347,4003 bd2 ba1.6k sqft5691 Grosbeak Dr, Greenwood, IN 46143ActiveMLS ID #22109685, Staci Ziegler, Real Broker, LLC. MIBOR as distributed by MLS GRID
- $319,9003 bd3 ba1.6k sqft776 Shore View Dr, Franklin, IN 46131ActiveMLS ID #22120013, Mitzi Christian, Modern Realty Group Inc. MIBOR as distributed by MLS GRID
- $300,0002 bd2 ba1.7k sqft4206 Parma Ct, Indianapolis, IN 46237ActiveMLS ID #22117329, David C Brenton, DAVID BRENTON'S TEAM. MIBOR as distributed by MLS GRID
- $429,9003 bd3 ba2.4k sqft1697 Pelham Dr, Greenwood, IN 46143ActiveMLS ID #22100500, Van Thawng, eXp Realty, LLC. MIBOR as distributed by MLS GRID
- $300,0003 bd2 ba1.6k sqft5844 Edelle Dr, Indianapolis, IN 46237ActiveMLS ID #22083123, Van Thawng, eXp Realty, LLC. MIBOR as distributed by MLS GRID
- $299,0003 bd2 ba1.6k sqft6412 Brooks Bend Blvd, Indianapolis, IN 46237ActiveMLS ID #22111828, Todd Bailey, Ever Real Estate, LLC. MIBOR as distributed by MLS GRID
- $340,0003 bd2 ba1.8k sqft89 Larimar Way, Whiteland, IN 46184ActiveMLS ID #22117619, Lacy Nacke, Carpenter, REALTORS®. MIBOR as distributed by MLS GRID
- $305,0003 bd3 ba2k sqft5719 Apple Branch Ct, Indianapolis, IN 46237ActiveMLS ID #22115511, Tricia Kincaid, Indianapolis Homes Realty Group. MIBOR as distributed by MLS GRID
- $375,0004 bd3 ba2.4k sqft5415 Misthaven Ln, Greenwood, IN 46143ActiveMLS ID #22100501, Van Thawng, eXp Realty, LLC. MIBOR as distributed by MLS GRID
- $355,0002 bd2 ba1.5k sqft789 Disciples Way, Greenwood, IN 46143ActiveMLS ID #22082091, Patrick Watkins, Mike Watkins Real Estate Group. MIBOR as distributed by MLS GRID
- $330,0003 bd3 ba1.7k sqft786 Lake Crossing Ct, Franklin, IN 46131ActiveMLS ID #22118328, Deborah Abel, Keller Williams Indy Metro Partners. MIBOR as distributed by MLS GRID
- $279,9003 bd2 ba1.5k sqft561 Rickels Ct, Whiteland, IN 46184ActiveMLS ID #22110421, Kelley O'Connor, CENTURY 21 Scheetz. MIBOR as distributed by MLS GRID
