Welcome to 11726 Cayenne Canyon, a beautifully designed home tucked away on a quiet cul-de-sac in the desirable Amhurst community. This peaceful setting offers the perfect balance of privacy, convenience, and an incredible lifestyle with neighborhood amenities right at your fingertips. Step inside and experience a dramatic two-story, wide-open floor plan designed for both everyday living and unforgettable gatherings. The soaring open-to-below design creates an impressive first impression while allowing natural light to fill the home, bringing warmth and an inviting feel throughout the main living spaces. The spacious layout offers 4 bedrooms, 2.5 bathrooms, and approximately 2,399 square feet of thoughtfully designed living space. The heart of the home provides plenty of room to entertain, relax, and make lasting memories. Upstairs, the open loft overlooking the main living area adds a unique architectural feature and flexible space that can be used as a game room, office, media area, or additional gathering space. The downstairs primary suite offers a private retreat with a generous walk-in closet and plenty of room to create your own personal sanctuary. Located in the sought-after Amhurst subdivision, residents enjoy access to a community recreation center featuring a sparkling swimming pool, sports courts, playground area, and a community dog park conveniently located across from the pool house. Whether you're enjoying a weekend outside, meeting neighbors, or creating memories with family, this community offers something for everyone. The location is hard to beat with easy access to shopping, dining, entertainment, and everyday conveniences. Six Flags Fiesta Texas and La Cantera are approximately 16 miles away, while countless restaurants, retail options, and services are just a short drive away. The home also provides convenient access to major roadways, making commutes throughout San Antonio and surrounding areas easier. Military families will appreciate the convenient access to Lackland Air Force Base, Fort Sam Houston, and Randolph Air Force Base, making this an excellent option for relocations, service members, and commuters throughout San Antonio If you've been searching for a home with an impressive layout, peaceful surroundings, and a community that offers more than just a place to live, 11726 Cayenne Canyon is ready to welcome you home.
Under contract
$325,000
11726 CAYENNE CYN, San Antonio, TX 78245
4beds
2,399sqft
:
Get pre-qualified$2,368/mo
Single Family Residence
Built in 2014
5,401 Square Feet Lot
$325,000 Zestimate®
$135/sqft
$30/mo HOA
What's special
Sparkling swimming poolSports courtsPlayground areaSoaring open-to-below designQuiet cul-de-sacGenerous walk-in closetCommunity dog park
- 6 days |
- 200 |
- 19 |
Likely to sell faster than
Zillow last checked:
Listing updated:
Listed by:
Shelley Neuman TREC #827451 (210) 309-5257,
Real Broker, LLC
Source: LERA MLS,MLS#: 2003921
Facts & features
Interior
Bedrooms & bathrooms
- Bedrooms: 4
- Bathrooms: 3
- Full bathrooms: 2
- 1/2 bathrooms: 1
Primary bedroom
- Features: Walk-In Closet(s), Full Bath
- Area: 272
- Dimensions: 17 x 16
Bedroom 2
- Area: 144
- Dimensions: 12 x 12
Bedroom 3
- Area: 143
- Dimensions: 13 x 11
Bedroom 4
- Area: 121
- Dimensions: 11 x 11
Primary bathroom
- Features: Tub/Shower Separate, Double Vanity, Soaking Tub
- Area: 99
- Dimensions: 11 x 9
Dining room
- Area: 130
- Dimensions: 13 x 10
Kitchen
- Area: 104
- Dimensions: 13 x 8
Living room
- Area: 324
- Dimensions: 27 x 12
Heating
- Central, Electric
Cooling
- 13-15 SEER AX, Central Air
Appliances
- Included: Washer, Dryer, Microwave, Range, Refrigerator, Disposal, Dishwasher, Electric Water Heater, Plumb for Water Softener, High Efficiency Water Heater
- Laundry: Lower Level, Washer Hookup, Dryer Connection
Features
- Two Living Area, Liv/Din Combo, Separate Dining Room, Eat-in Kitchen, Two Eating Areas, Kitchen Island, Breakfast Bar, Loft, Utility Room Inside, High Ceilings, Open Floorplan, High Speed Internet, Walk-In Closet(s), Master Downstairs, Ceiling Fan(s), Chandelier, Solid Counter Tops, Programmable Thermostat
- Flooring: Carpet, Ceramic Tile
- Windows: Window Coverings
- Has basement: No
- Has fireplace: No
- Fireplace features: Not Applicable
Interior area
- Total interior livable area: 2,399 sqft
Video & virtual tour
Property
Parking
- Total spaces: 2
- Parking features: Two Car Garage, Garage Door Opener
- Garage spaces: 2
Features
- Levels: Two
- Stories: 2
- Patio & porch: Covered, Deck
- Exterior features: Barbecue
- Pool features: None, Community
- Fencing: Privacy
Lot
- Size: 5,401 Square Feet
- Features: Cul-De-Sac
Details
- Parcel number: 043613430270
Construction
Type & style
- Home type: SingleFamily
- Property subtype: Single Family Residence
Materials
- Brick, Fiber Cement
- Foundation: Slab
- Roof: Composition
Condition
- Pre-Owned
- New construction: No
- Year built: 2014
Details
- Builder name: Dr Horton
Utilities & green energy
- Sewer: Sewer System
- Water: Water System
- Utilities for property: Cable Available
Green energy
- Indoor air quality: Integrated Pest Management
Community & HOA
Community
- Features: Playground, BBQ/Grill, Basketball Court
- Security: Smoke Detector(s), Prewired
- Subdivision: Amhurst
HOA
- Has HOA: Yes
- HOA fee: $362 annually
- HOA name: AMHURST HOMEOWNERS ASSOCIATION, INC.
Location
- Region: San Antonio
Financial & listing details
- Price per square foot: $135/sqft
- Tax assessed value: $313,340
- Annual tax amount: $5,702
- Price range: $325K - $325K
- Date on market: 7/29/2026
- Cumulative days on market: 5 days
- Listing terms: Conventional,FHA,VA Loan,Cash
Estimated market value
$325,000
$309,000 - $341,000
$2,010/mo
Price history
| Date | Event | Price |
|---|---|---|
| 8/1/2026 | Contingent | $325,000$135/sqft |
Source:  LERA MLS #2003921 Report a problem LERA MLS #2003921 Report a problem | ||
| 7/29/2026 | Listed for sale | $325,000+46.4%$135/sqft |
Source: LERA MLS #2003921 Report a problem | ||
| 3/24/2021 | Listing removed | -- |
Source: Owner Report a problem | ||
| 6/18/2017 | Listing removed | $222,000$93/sqft |
Source: Owner Report a problem | ||
| 6/18/2017 | Listed for sale | $222,000$93/sqft |
Source: Owner Report a problem | ||
| 5/11/2017 | Pending sale | $222,000$93/sqft |
Source: Owner Report a problem | ||
| 3/22/2017 | Listed for sale | $222,000$93/sqft |
Source: Owner Report a problem | ||
| 4/3/2015 | Sold | -- |
Source: LERA MLS #1059550 Report a problem | ||
Public tax history
| Year | Property taxes | Tax assessment |
|---|---|---|
| 2025 | -- | $313,340 -2.3% |
| 2024 | -- | $320,745 +10% |
| 2023 | -- | $291,586 +10% |
| 2022 | -- | $265,078 +10% |
| 2021 | -- | $240,980 +6.8% |
| 2020 | -- | $225,550 +2.7% |
| 2019 | -- | $219,530 +7.3% |
| 2018 | -- | $204,530 +2.1% |
| 2017 | $2,002 -54.9% | $200,380 +0.8% |
| 2016 | $4,440 | $198,790 +22.8% |
| 2015 | -- | $161,900 |
Find assessor info on the county website
Monthly payment
Est. payment
Payment breakdown
Explore the cost of this home by adjusting the details. Changes won't be saved.Climate risks
Neighborhood: 78245
Nearby schools
GreatSchools rating
- 5/10Mora Elementary SchoolGrades: PK-5Distance: 0.3 mi
- 4/10Luna Middle SchoolGrades: 6-8Distance: 1.4 mi
- 6/10Brennan High SchoolGrades: 9-12Distance: 2.8 mi
Schools provided by the listing agent
- Elementary: Behlau Elementary
- Middle: Luna
- High: William Brennan
- District: Northside
Source: LERA MLS. This data may not be complete. We recommend contacting the local school district to confirm school assignments for this home.
- $242,2003 bd2 ba1.6k sqft11722 Cayenne Cyn, San Antonio, TX 78245Off Market

- $255,0003 bd3 ba2k sqft11730 Cayenne Cyn, San Antonio, TX 78245Off Market
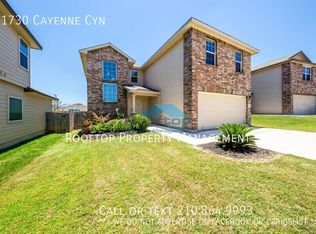
- $308,5004 bd2 ba2.7k sqft11718 Cayenne Cyn, San Antonio, TX 78245Off Market

- $259,2003 bd3 ba2k sqft11734 Cayenne Cyn, San Antonio, TX 78245Off Market
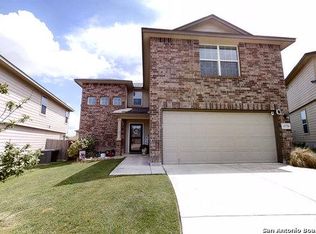
- $293,1005 bd2 ba2.5k sqft11723 Caraway Hl, San Antonio, TX 78245Off Market
- $250,2004 bd2 ba1.6k sqft11727 Caraway Hl, San Antonio, TX 78245Off Market
- $248,9003 bd2 ba1.5k sqft11714 Cayenne Cyn, San Antonio, TX 78245Off Market
- $257,5003 bd3 ba2k sqft11719 Caraway Hl, San Antonio, TX 78245Off Market
A local agent can set up tours, give advice and negotiate with sellers.
Similar homes
- $314,9994 bd4 ba2.3k sqft1631 Badger Wolf, San Antonio, TX 78245For Sale

 MLS ID #2005581, Shane Neal TREC #608871, eXp Realty. LERA MLS
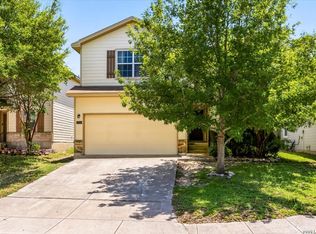
 - $279,0004 bd3 ba2.1k sqft11346 CAMP CREEK TRL, San Antonio, TX 78245For Sale
 MLS ID #2002319, Davon Tanniehill TREC #749238, Veterans Alliance Realty. LERA MLS
 - $315,0004 bd3 ba2.5k sqft10622 Gentle Fox Bay, San Antonio, TX 78245For Sale
 MLS ID #1971138, James Carter TREC #737478, 1st Choice Realty Group. LERA MLS
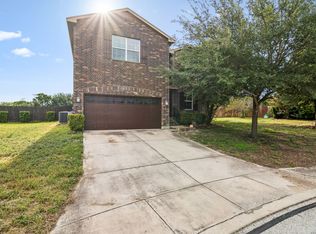
 - $255,0004 bd3 ba2.1k sqft11523 VERDE BND, San Antonio, TX 78245For Sale
 MLS ID #2002965, Jordan Saiz TREC #811266, 3D Realty & Property Management. LERA MLS
 - $315,0005 bd3 ba2.9k sqft1411 Hummingbird, San Antonio, TX 78245For SaleMLS ID #1925952, Chad Hughes TREC #558993, Keller Williams Heritage. LERA MLS
- $345,0004 bd3 ba2.6k sqft8923 Rainbow Creek, San Antonio, TX 78245For SaleMLS ID #1963519, Esmeralda Ramahi TREC #736216, Our Texas Real Estate. LERA MLS
- $334,9005 bd3 ba2.5k sqft13331 WHISPER RNCH, San Antonio, TX 78252For SaleMLS ID #2005184, Ana Sanchez TREC #631820, 1st Choice Realty Group. LERA MLS
- $315,0003 bd3 ba2k sqft6307 Black Bear, San Antonio, TX 78253For SaleMLS ID #1965389, Eric Martinez TREC #762617, HEMISFAIR REALTY LLC. LERA MLS
- $239,9003 bd2 ba1.5k sqft710 Campion Red, San Antonio, TX 78245For SaleMLS ID #2005462, Lynette Thomas TREC #635717, Entera Realty LLC. LERA MLS
- $270,0003 bd2 ba1.7k sqft9815 MARBACH BND, San Antonio, TX 78245For SaleMLS ID #2005557, Kelsy Rosales TREC #805082, Real Broker, LLC. LERA MLS
- $275,0003 bd3 ba2.2k sqft1607 TREE RUN, San Antonio, TX 78245For SaleMLS ID #1991684, Michelle Mendez TREC #631998, Keller Williams Heritage. LERA MLS
- $287,5004 bd2 ba1.9k sqft11209 Plaudit, San Antonio, TX 78245For SaleMLS ID #2002278, Vincent Salas TREC #516943, Texas Home Realty. LERA MLS
- $295,0003 bd3 ba2.1k sqft12843 Limestone, San Antonio, TX 78253For SaleMLS ID #2005037, Alejandro Gonzalez TREC #653453, LPT Realty, LLC. LERA MLS
- $369,9003 bd3 ba2.2k sqft12818 Coal Mine Rise, San Antonio, TX 78245For SaleMLS ID #1970571, Bradley Graves TREC #554579, Coldwell Banker D'Ann Harper, REALTOR. LERA MLS
- $249,9004 bd3 ba1.6k sqft10222 Melissa Ranch Blvd, San Antonio, TX 78245For SaleMLS ID #2004342, Kristen Schramme TREC #568432, Keller Williams Legacy. LERA MLS
- $359,0003 bd3 ba2.5k sqft807 RANCH FALLS, San Antonio, TX 78245For SaleMLS ID #1943090, Stephen Gomez TREC #754362, Real Broker, LLC. LERA MLS
- $325,0003 bd3 ba2.4k sqft12103 Faithcrest, San Antonio, TX 78253For SaleMLS ID #1995362, Samantha Martinez TREC #713026, Real Broker, LLC. LERA MLS
- $324,0004 bd2 ba2.1k sqft3410 Port Pl, San Antonio, TX 78253For SaleMLS ID #1992991, Jason Criollo TREC #832663, eXp Realty. LERA MLS
- $280,0004 bd4 ba2.3k sqft1107 Caspian Pt, San Antonio, TX 78245For SaleMLS ID #1992743, Carmen Ortiz TREC #762599, Orchard Brokerage. LERA MLS
- $255,0005 bd3 ba2.1k sqft2814 High Castle, San Antonio, TX 78245For SaleMLS ID #4991655, Gloria Gutierrez, Vive Realty LLC. HAR
