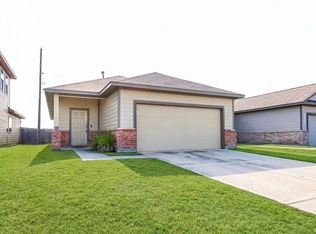
Welcome to 11727 Downey Violet Ln, where a versatile floor plan and valuable recent improvements make this home stand out! Offering 5 bedrooms and 2.5 baths, this home features a rare secondary bedroom downstairs — ideal for overnight guests, a home office, playroom, or multigenerational living.
Major improvements include a NEW roof, NEW A/C, and NEW garage door, taking care of some of the most important updates for the next owner. Step outside to an extended patio with plenty of room for weekend BBQs, entertaining, or simply relaxing at home.
Located just minutes from Beltway 8 and with convenient access to IAH Airport, you'll enjoy an easy connection to everything Houston has to offer. With five bedrooms, thoughtful updates, and a floor plan you don't see every day, this home deserves a spot at the top of your showing list!
For sale
Price cut: $14K (10/16)
$260,000
11727 Downey Violet Ln, Houston, TX 77044
5beds
2,630sqft
Single Family Residence
Built in 2010
4,782 Square Feet Lot
$258,300 Zestimate®
$99/sqft
$41/mo HOA
What's special
New garage doorVersatile floor planRare secondary bedroom downstairsNew roof
- 57 days
- 459
- 71
Zillow last checked:
Listing updated:
Listed by:
Vienna Julien TREC #0725012 832-405-2355,
Fathom Realty
Source: HAR,MLS#: 4972054
Facts & features
Interior
Bedrooms & bathrooms
- Bedrooms: 5
- Bathrooms: 3
- Full bathrooms: 2
- 1/2 bathrooms: 1
Primary bedroom
- Level: Second
- Area: 192
- Dimensions: 16 X 12
Bedroom
- Level: First
- Area: 120
- Dimensions: 12 X 10
Bedroom
- Level: Second
- Area: 140
- Dimensions: 14 X 10
Bedroom
- Level: Second
- Area: 120
- Dimensions: 12 X 10
Bedroom
- Level: Second
- Area: 117
- Dimensions: 13 X 9
Heating
- Natural Gas
Cooling
- Electric
Appliances
- Included: Disposal, Refrigerator, Gas Oven, Microwave, Gas Range, Dishwasher
Features
- 1 Bedroom Down - Not Primary BR, Walk-In Closet(s)
- Flooring: Carpet, Tile
- Number of fireplaces: 1
Interior area
- Total structure area: 2,630
- Total interior livable area: 2,630 sqft
Property
Parking
- Total spaces: 2
- Parking features: Attached, Garage Door Opener
- Attached garage spaces: 2
Features
- Stories: 2
- Fencing: Back Yard
Lot
- Size: 4,782 Square Feet
- Features: Cul-De-Sac, Subdivided, 0 Up To 1/4 Acre
Details
- Parcel number: 1308500020045
Construction
Type & style
- Home type: SingleFamily
- Architectural style: Traditional
- Property subtype: Single Family Residence
Materials
- Brick
- Foundation: Slab
- Roof: Composition
Condition
- New construction: No
- Year built: 2010
Utilities & green energy
- Water: Water District
Community & HOA
Community
- Subdivision: Greensbrook Place Sec 03
HOA
- Has HOA: Yes
- Amenities included: Clubhouse, Playground, Splash Pad
- HOA fee: $495 annually
Location
- Region: Houston
Financial & listing details
- Price per square foot: $99/sqft
- Tax assessed value: $259,590
- Annual tax amount: $7,510
- Date on market: 8/26/2026
- Listing terms: Cash,Conventional,FHA,VA Loan
- Exclusions: Washer/Dryer
- Road surface type: Concrete
Estimated market value
$258,300
$245,000 - $271,000
$2,986/mo
Price history
| Date | Event | Price |
|---|---|---|
| 10/16/2026 | Price change | $260,000-5.1%$99/sqft |
Source:  HAR #4972054 Report a problem HAR #4972054 Report a problem | ||
| 9/15/2026 | Price change | $274,000-2.1%$104/sqft |
Source: HAR #4972054 Report a problem | ||
| 8/26/2026 | Listed for sale | $280,000+0%$106/sqft |
Source: HAR #4972054 Report a problem | ||
| 2/20/2024 | Listing removed | -- |
Source:  HAR #35682397 Report a problem HAR #35682397 Report a problem | ||
| 12/21/2023 | Listed for rent | $2,100$1/sqft |
Source: HAR #35682397 Report a problem | ||
| 9/5/2022 | Listing removed | -- |
Source: HAR #53367751 Report a problem | ||
| 8/15/2022 | Listed for sale | $279,950+40%$106/sqft |
Source: HAR #53367751 Report a problem | ||
| 8/31/2020 | Listing removed | $200,000$76/sqft |
Source: Chiriboga Realty LLC #17893140 Report a problem | ||
| 7/21/2020 | Pending sale | $200,000$76/sqft |
Source: Chiriboga Realty LLC #17893140 Report a problem | ||
| 7/12/2020 | Listed for sale | $200,000+17.6%$76/sqft |
Source: Chiriboga Realty LLC #17893140 Report a problem | ||
| 6/22/2016 | Sold | -- |
Source: Agent Provided Report a problem | ||
| 5/23/2016 | Pending sale | $170,000$65/sqft |
Source: Premier Homes #44688031 Report a problem | ||
| 5/8/2016 | Listed for sale | $170,000$65/sqft |
Source: Premier Homes #44688031 Report a problem | ||
Public tax history
| Year | Property taxes | Tax assessment |
|---|---|---|
| 2025 | $1,984 +3.8% | $259,590 -8.2% |
| 2024 | $1,912 +21.1% | $282,834 |
| 2023 | $1,578 +11.9% | $282,834 +16.6% |
| 2022 | $1,410 | $242,538 +25% |
| 2021 | -- | $194,084 +7.9% |
| 2020 | $1,234 +7.3% | $179,937 +16.8% |
| 2019 | $1,149 -75.7% | $154,103 -8.6% |
| 2018 | $4,738 | $168,681 |
| 2017 | $4,738 +60.8% | $168,681 +14.9% |
| 2016 | $2,947 -1.2% | $146,787 +7.7% |
| 2015 | $2,984 | $136,282 +21.6% |
| 2014 | $2,984 | $112,063 +6.8% |
| 2013 | -- | $104,968 +1.8% |
| 2012 | -- | $103,066 -7.4% |
| 2011 | -- | $111,288 |
Find assessor info on the county website
Monthly payment
Est. payment
Payment breakdown
Explore the cost of this home by adjusting the details. Changes won't be saved.Climate risks
Neighborhood: 77044
Nearby schools
Schools provided by the listing agent
- Elementary: Garrett Elementary School
- High: Ce King High School
Source: HAR. This data may not be complete. We recommend contacting the local school district to confirm school assignments for this home.
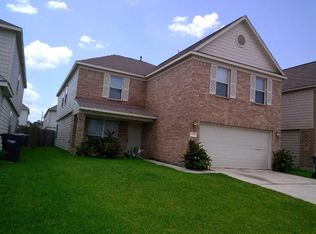
- $264,6004 bd3 ba3.1k sqft11731 Downey Violet Ln, Houston, TX 77044Off Market
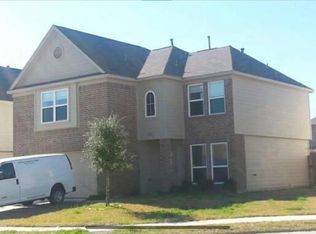
- $259,1004 bd2 ba3.1k sqft11723 Downey Violet Ln, Houston, TX 77044Off Market
- $204,7003 bd2 ba1.9k sqft11735 Downey Violet Ln, Houston, TX 77044Off Market
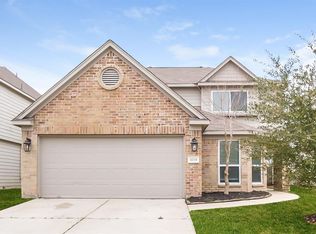
- $230,0004 bd2 ba2.3k sqft11719 Downey Violet Ln, Houston, TX 77044Off Market
Similar homes
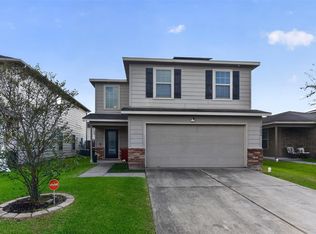
- $250,0003 bd3 ba1.8k sqft10006 Dawson Hill Ln, Houston, TX 77044For Sale
 MLS ID #19982822, Rhonda Surovec, RE/MAX East. HAR
 - $250,0004 bd3 ba2.1k sqft15002 Sunset Bay Ct, Humble, TX 77396For Sale
 MLS ID #11136078, Stephan Loston, Coldwell Banker Realty - Bellaire-Metropolitan. HAR
 - $208,0004 bd2 ba1.5k sqft10010 Yanet Grove Ln, Houston, TX 77044For Sale
 MLS ID #25836197, Christopher Dahl, Stag & Stone Realty LLC. HAR
 - $284,9004 bd3 ba2.3k sqft15910 Tug Ct, Crosby, TX 77532For Sale
 MLS ID #71577053, Cynthia Disney, JLA Realty. HAR
