NEW LISTING ALERT... BETTER THAN NEW 1.5-story home situated on a corner lot in the established Brookfield Crossing community and located within
the Owasso School District. This spacious remodeled home offers true split 4 DOWNSTAIRS BEDROOMS + GAMEROOM UPSTAIRS/could be 5th bedroom , 2
FULL BATHROOMS both have double sinks/ 2 CAR GRG. FULL BRICK, NEW PAINT INSIDE & OUT, LIGHT FIXTURES, ALL PLUMBING FIXTURES, SINKS,
TOILETS, NEW CARPET, NEW updated wood look/ luxury vinyl plank flooring and new stylish NEW GRANITE countertops & backsplash in kitchen, &
NEW GRANITE in bathrooms that add both durability and modern appeal. BRAND NEW APPLIANCES IN KITCHEN INCLUDING REFRIGERATOR!!! AIR
DUCTS PROF. CLEANED & HVAC SERVICED... ROOF IS APPROX 4 YEARS OLD. The spacious primary suite offers double sinks, a relaxing tub, 2 WALK IN
CLOSETS, and a separate walk-in shower. 3 additional bedrooms provide flexibility for family, guests, or a home office. Enjoy outdoor living on the
covered patio overlooking the FULL PRIVACY FENCED backyard, perfect for entertaining, pets, or play. The 2-car attached garage features NEW epoxy coated floors for a clean, polished look and easy maintenance. Situated on a large 0.23-acre corner lot in Brookfield Crossing, this home combines space,
updates, and a convenient Owasso location close to schools, shopping, dining, and everyday amenities.
Pending
$314,900
11739 N 115th Ave E, Collinsville, OK 74021
4beds
2,393sqft
:
Get pre-qualified$2,117/mo
Single Family Residence
Built in 2004
10,062 Square Feet Lot
$-- Zestimate®
$132/sqft
$10/mo HOA
What's special
Gameroom upstairsLight fixturesCorner lotFull privacy fenced backyardFull brickNew granite in bathroomsSpacious primary suite
- 44 days |
- 876 |
- 34 |
Zillow last checked:
Listing updated:
Listed by:
Jen Miller Morrow 918-638-7653,
Chinowth & Cohen
Source: MLS Technology, Inc.,MLS#: 2622572 Originating MLS: MLS Technology
Originating MLS: MLS TechnologyFacts & features
Interior
Bedrooms & bathrooms
- Bedrooms: 4
- Bathrooms: 2
- Full bathrooms: 2
Primary bedroom
- Description: Master Bedroom,Private Bath,Walk-in Closet
- Level: First
Bedroom
- Description: Bedroom,No Bath
- Level: First
Bedroom
- Description: Bedroom,No Bath,Walk-in Closet
- Level: First
Bedroom
- Description: Bedroom,No Bath,Walk-in Closet
- Level: First
Primary bathroom
- Description: Master Bath,Bathtub,Double Sink,Full Bath,Separate Shower
- Level: First
Bathroom
- Description: Hall Bath,Double Sink,Full Bath
- Level: First
Bonus room
- Description: Additional Room,
- Level: First
Dining room
- Description: Dining Room,
- Level: First
Game room
- Description: Game/Rec Room,
- Level: Second
Kitchen
- Description: Kitchen,Breakfast Nook,Pantry
- Level: First
Living room
- Description: Living Room,Fireplace,Great Room
- Level: First
Utility room
- Description: Utility Room,Inside
- Level: First
Heating
- Central, Gas, Zoned
Cooling
- Central Air
Appliances
- Included: Dishwasher, Disposal, Gas Water Heater, Microwave, Oven, Range, Refrigerator
- Laundry: Washer Hookup
Features
- Attic, Granite Counters, High Ceilings, Ceiling Fan(s), Electric Oven Connection, Gas Range Connection
- Flooring: Carpet, Laminate, Tile, Wood Veneer
- Doors: Insulated Doors, Storm Door(s)
- Windows: Vinyl
- Basement: None
- Number of fireplaces: 1
- Fireplace features: Gas Log, Gas Starter
Interior area
- Total structure area: 2,393
- Total interior livable area: 2,393 sqft
Property
Parking
- Total spaces: 2
- Parking features: Attached, Garage
- Attached garage spaces: 2
Accessibility
- Accessibility features: Accessible Doors
Features
- Patio & porch: Covered, Patio, Porch
- Exterior features: Concrete Driveway, Rain Gutters
- Pool features: None
- Fencing: Full,Privacy
- Waterfront features: Beach Access, Boat Ramp/Lift Access
- Body of water: Skiatook Lake
Lot
- Size: 10,062 Square Feet
- Features: Corner Lot, Mature Trees
Details
- Additional structures: None
- Parcel number: 61280140569630
Construction
Type & style
- Home type: SingleFamily
- Architectural style: Other
- Property subtype: Single Family Residence
Materials
- Brick, Wood Frame
- Foundation: Slab
- Roof: Asphalt,Fiberglass
Condition
- Year built: 2004
Utilities & green energy
- Sewer: Public Sewer
- Water: Public
- Utilities for property: Electricity Available, Natural Gas Available, Water Available
Green energy
- Energy efficient items: Doors
Community & HOA
Community
- Features: Gutter(s), Marina
- Security: No Safety Shelter, Smoke Detector(s)
- Subdivision: Brookfield Crossing
HOA
- Has HOA: Yes
- Amenities included: Other
- Services included: None
- HOA fee: $121 annually
Location
- Region: Collinsville
Financial & listing details
- Price per square foot: $132/sqft
- Tax assessed value: $167,701
- Annual tax amount: $1,966
- Date on market: 6/18/2026
- Cumulative days on market: 36 days
- Listing terms: Conventional,FHA,VA Loan
- Exclusions: seller kindl
Estimated market value
Not available
Estimated sales range
Not available
Not available
Price history
| Date | Event | Price |
|---|---|---|
| 7/13/2026 | Pending sale | $314,900$132/sqft |
Source:  MLS Technology, Inc. #2622572 Report a problem MLS Technology, Inc. #2622572 Report a problem | ||
| 7/1/2026 | Listed for sale | $314,900$132/sqft |
Source: MLS Technology, Inc. #2622572 Report a problem | ||
| 6/22/2026 | Pending sale | $314,900$132/sqft |
Source: MLS Technology, Inc. #2622572 Report a problem | ||
| 6/19/2026 | Listed for sale | $314,900+111.3%$132/sqft |
Source: MLS Technology, Inc. #2622572 Report a problem | ||
| 11/25/2011 | Sold | $149,000+6.4%$62/sqft |
Source: Agent Provided Report a problem | ||
| 9/13/2011 | Listed for sale | $140,000-6%$59/sqft |
Source: isNowListed.com Report a problem | ||
| 7/16/2004 | Sold | $149,000+496%$62/sqft |
Source: Public Record Report a problem | ||
| 4/20/2004 | Sold | $25,000$10/sqft |
Source: Public Record Report a problem | ||
Public tax history
| Year | Property taxes | Tax assessment |
|---|---|---|
| 2025 | $1,966 +5% | $17,447 +3.2% |
| 2024 | $1,873 +5% | $16,910 +3.2% |
| 2023 | $1,784 -1.2% | $16,389 +3.2% |
| 2022 | $1,805 +4.2% | $15,882 -3.1% |
| 2021 | $1,732 +0% | $16,390 |
| 2020 | $1,731 +0.4% | $16,390 |
| 2019 | $1,724 0% | $16,390 +6.5% |
| 2018 | $1,724 +3.2% | $15,390 -6.1% |
| 2017 | $1,670 -0.7% | $16,390 |
| 2016 | $1,682 | $16,390 |
| 2015 | $1,682 -0.7% | $16,390 |
| 2014 | $1,694 | $16,390 |
| 2013 | -- | $16,390 |
| 2012 | -- | $16,390 |
| 2011 | -- | $16,390 |
| 2010 | -- | $16,390 |
| 2009 | -- | $16,390 |
| 2008 | -- | $16,390 |
| 2007 | -- | $16,390 |
| 2006 | -- | $16,390 |
| 2005 | -- | $16,390 +3251.7% |
| 2003 | -- | $489 |
Find assessor info on the county website
Monthly payment
Est. payment
Payment breakdown
Explore the cost of this home by adjusting the details. Changes won't be saved.Climate risks
Neighborhood: 74021
Nearby schools
GreatSchools rating
- 8/10Lucille Ellingwood Morrow Elementary SchoolGrades: PK-5Distance: 1.2 mi
- 8/10Owasso 7th Grade CenterGrades: 7Distance: 3.1 mi
- 9/10Owasso High SchoolGrades: 9-12Distance: 3.2 mi
Schools provided by the listing agent
- Elementary: Ator
- Middle: Owasso
- High: Owasso
- District: Owasso - Sch Dist (11)
Source: MLS Technology, Inc.. This data may not be complete. We recommend contacting the local school district to confirm school assignments for this home.
- $289,3003 bd2 ba1.8k sqft11733 N 115th East Ave, Collinsville, OK 74021Off Market

- $257,500-- bd2 ba1.8k sqft11510 E 118th St N, Collinsville, OK 74021Sold
- $275,8003 bd2 ba1.8k sqft11733 N 115th Ave E, Collinsville, OK 74021Off Market
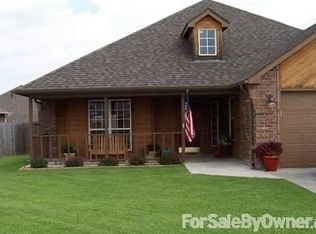
- $287,5003 bd2 ba1.9k sqft11727 N 115th Ave E, Collinsville, OK 74021Off Market

- $288,0003 bd2 ba1.9k sqft11727 N 115th East Ave, Collinsville, OK 74021Off Market
- $292,2004 bd2 ba1.8k sqft11501 E 118th St N, Collinsville, OK 74021Off Market
- $261,4003 bd2 ba1.5k sqft11744 N 115th East Ave, Collinsville, OK 74021Off Market
- $296,000-- bd3 ba2.1k sqft11516 E 118th St N, Collinsville, OK 74021Off Market
A local agent can set up tours, give advice and negotiate with sellers.
A local lender can help you make sure your offer is ready when you are.
Similar homes
- $322,5004 bd3 ba2.7k sqft14178 N 108th East Ave, Collinsville, OK 74021For Sale
 MLS ID #2618718, Jeanine Truman, Chinowth & Cohen. MLS Technology, Inc.
 - $309,9003 bd2 ba1.7k sqft12426 E 129th St N, Collinsville, OK 74021For Sale
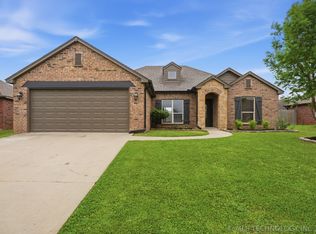 MLS ID #2614539, Steve Taylor, Chinowth & Cohen. MLS Technology, Inc.
 - $289,9003 bd2 ba1.5k sqft13510 N 130th East Ave, Collinsville, OK 74021For Sale
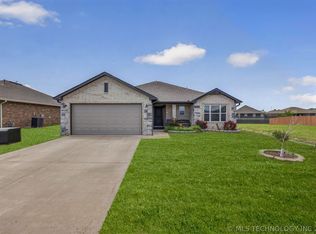 MLS ID #2626216, Brittany Goins, Keller Williams Premier. MLS Technology, Inc.
 - $393,0003 bd2 ba1.9k sqft9479 E 139th Pl N, Collinsville, OK 74021For Sale
 MLS ID #2627554, Corrie Egge, Coldwell Banker Select. MLS Technology, Inc.
 - $359,9003 bd2 ba1.9k sqft12453 N 167th East Ave, Collinsville, OK 74021For SaleMLS ID #2616019, Darla Mills Brandon, OK Real Estate, LLC. MLS Technology, Inc.
- $289,9993 bd2 ba1.6k sqft12216 N 130th Ave E, Collinsville, OK 74021For SaleMLS ID #2608589, Nathan Harris, Tenkiller Property.Com LLC. MLS Technology, Inc.
- $350,0004 bd3 ba2k sqft13008 E 124th St N, Collinsville, OK 74021For SaleMLS ID #2615947, Emily Rojas, McGraw, REALTORS. MLS Technology, Inc.
- $309,9904 bd2 ba1.8k sqft103 S 26th St, Collinsville, OK 74021For SaleMLS ID #2612291, Larry Pennington, Pennington & Assoc Realtors. MLS Technology, Inc.
- $319,0004 bd3 ba2.4k sqft12536 E 83rd St N, Owasso, OK 74055For SaleMLS ID #2618538, Krysten Russell, Concept Realty. MLS Technology, Inc.
- $349,9004 bd2 ba2.4k sqft10400 N 114th Ave E, Owasso, OK 74055For SaleMLS ID #2620470, Jeff Henson, McGraw, REALTORS. MLS Technology, Inc.
- $360,0004 bd2 ba2.1k sqft8509 N 100th East Ave, Owasso, OK 74055For SaleMLS ID #2625666, Tara Hargrove, Keller Williams Premier. MLS Technology, Inc.
- $334,0004 bd2 ba1.8k sqft12333 N 132nd Ave E, Collinsville, OK 74021For SaleMLS ID #2609149, Christopher Broughton, Keller Williams Premier. MLS Technology, Inc.
- $343,0004 bd2 ba2k sqft8512 N 100th East Ave, Owasso, OK 74055For SaleMLS ID #2617378, Evie Stover, The Agency. MLS Technology, Inc.
- $354,9004 bd2 ba1.8k sqft13209 E 125th St, Collinsville, OK 74021For SaleMLS ID #2625232, Aily Nguyen, Solid Rock, REALTORS. MLS Technology, Inc.
- $299,0004 bd3 ba1.7k sqft14602 E 114th St N, Owasso, OK 74055For SaleMLS ID #2619987, Nicole Laymon, Renew Realty Group. MLS Technology, Inc.
- $339,9004 bd4 ba2.2k sqft14617 E 112th Pl N, Owasso, OK 74055For SaleMLS ID #2622326, Juli Edwards, Keller Williams Premier. MLS Technology, Inc.
- $300,0003 bd2 ba2k sqft12704 E 78th St N, Owasso, OK 74055For SaleMLS ID #2624376, Michael Jennings, Black Label Agents. MLS Technology, Inc.
- $439,9004 bd2 ba2.4k sqft817 N 24th St, Collinsville, OK 74021For SaleMLS ID #2623905, Alecia A Cramer, Coldwell Banker Select. MLS Technology, Inc.
- $275,0004 bd2 ba2k sqft9609 N 107th East Ave, Owasso, OK 74055For SaleColdwell Banker Select
- $269,9004 bd2 ba1.6k sqft7312 E 141st St N, Collinsville, OK 74021For SaleMLS ID #2611412, Max Heckenkemper, Keller Williams Advantage. MLS Technology, Inc.
