Welcome home to this beautifully maintained 3-bedroom, 2.5-bath Colonial in the desirable Brittany Point neighborhood! Offering nearly 2,000 square feet of living space, this home features an open and inviting floor plan that's perfect for both everyday living and entertaining.
The spacious kitchen opens to the dining area and family room, creating a seamless flow throughout the main level. Upstairs, you'll love the convenience of the second-floor laundry room, making laundry day easier than ever. The primary suite offers its own ensuite bath and walk-in closet, while two additional bedrooms provide plenty of space for family, guests, or a home office.
Step outside to your backyard featuring a gorgeous stamped concrete patio, perfect for summer cookouts, morning coffee, or relaxing evenings.
The full basement offers endless possibilities for storage or future finished living space. Located just minutes from Springfield Lake, you'll enjoy easy access to boating, fishing, kayaking, walking trails, and all the outdoor recreation the area has to offer. With convenient access to shopping, dining, parks, and major highways, this home truly has it all.
Don't miss your opportunity to make this move-in-ready home yours. Schedule your private showing today! Real estate agent is related to the seller.
Pending
$240,000
1174 Brittany Blvd, Akron, OH 44312
3beds
--sqft
:
Get pre-qualified$1,818/mo
Single Family Residence
Built in 2002
4,356 Square Feet Lot
$-- Zestimate®
$--/sqft
$75/mo HOA
What's special
Full basementSecond-floor laundry roomTwo additional bedroomsSpacious kitchen
- 24 days |
- 456 |
- 49 |
Likely to sell faster than
Zillow last checked:
Listing updated:
Listed by:
Daniel M Mitchen 330-322-8868 dmitchen@kw.com,
Keller Williams Elevate
Source: MLS Now,MLS#: 5223865 Originating MLS: Akron Cleveland Association of REALTORS
Originating MLS: Akron Cleveland Association of REALTORSFacts & features
Interior
Bedrooms & bathrooms
- Bedrooms: 3
- Bathrooms: 3
- Full bathrooms: 2
- 1/2 bathrooms: 1
- Main level bathrooms: 1
Primary bedroom
- Features: Window Treatments
- Level: Second
- Dimensions: 16 x 15
Bedroom
- Features: Window Treatments
- Level: Second
- Dimensions: 13 x 12
Bedroom
- Features: Window Treatments
- Level: Second
- Dimensions: 13 x 11
Bathroom
- Features: Window Treatments
- Level: Second
- Dimensions: ND x ND
Bathroom
- Features: Window Treatments
- Level: First
- Dimensions: ND x ND
Family room
- Features: Fireplace, Window Treatments
- Level: First
- Dimensions: 16 x 13
Kitchen
- Description: Flooring: Luxury Vinyl Tile
- Features: Window Treatments
- Level: First
- Dimensions: 18 x 13
Laundry
- Features: Window Treatments
- Level: Second
- Dimensions: ND x ND
Living room
- Features: Window Treatments
- Level: First
- Dimensions: 15 x 12
Heating
- Forced Air, Gas
Cooling
- Central Air
Appliances
- Included: Dryer, Dishwasher, Disposal, Microwave, Range, Refrigerator, Washer
Features
- Ceiling Fan(s)
- Basement: Full
- Number of fireplaces: 1
Video & virtual tour
Property
Parking
- Total spaces: 2
- Parking features: Attached, Garage, Paved
- Attached garage spaces: 2
Accessibility
- Accessibility features: None
Features
- Levels: Two
- Stories: 2
Lot
- Size: 4,356 Square Feet
- Dimensions: 70 x 66
- Features: Other
Details
- Parcel number: 5402400
Construction
Type & style
- Home type: SingleFamily
- Architectural style: Colonial
- Property subtype: Single Family Residence
Materials
- Vinyl Siding
- Roof: Asphalt,Fiberglass
Condition
- Year built: 2002
Utilities & green energy
- Sewer: Public Sewer
- Water: Public
Community & HOA
Community
- Security: Smoke Detector(s)
- Subdivision: Brittany Point
HOA
- Has HOA: Yes
- Services included: Association Management, Insurance, Snow Removal, Trash
- HOA fee: $75 monthly
- HOA name: Brittany Point
Location
- Region: Akron
Financial & listing details
- Tax assessed value: $211,410
- Annual tax amount: $3,998
- Date on market: 7/1/2026
- Cumulative days on market: 24 days
Estimated market value
Not available
Estimated sales range
Not available
Not available
Price history
| Date | Event | Price |
|---|---|---|
| 7/7/2026 | Pending sale | $240,000 |
Source:  MLS Now #5223865 Report a problem MLS Now #5223865 Report a problem | ||
| 7/1/2026 | Listed for sale | $240,000+79.2% |
Source: MLS Now #5223865 Report a problem | ||
| 7/28/2014 | Sold | $133,900-4.3% |
Source: MLS Now #3621064 Report a problem | ||
| 6/18/2014 | Pending sale | $139,900 |
Source: Chervenic Realty Inc #3621064 Report a problem | ||
| 5/24/2014 | Listed for sale | $139,900-4.4% |
Source: Chervenic Realty Inc #3621064 Report a problem | ||
| 1/17/2003 | Sold | $146,390 |
Source: Public Record Report a problem | ||
Public tax history
| Year | Property taxes | Tax assessment |
|---|---|---|
| 2025 | $3,999 +5.1% | $74,000 |
| 2024 | $3,806 +3.7% | $74,000 |
| 2023 | $3,671 +21.1% | $74,000 +37% |
| 2022 | $3,031 -1% | $54,012 |
| 2021 | $3,060 | $54,012 |
| 2020 | -- | $54,012 +21% |
| 2019 | $2,707 +1.5% | $44,650 0% |
| 2018 | $2,667 -3.7% | $44,660 |
| 2017 | $2,770 | $44,660 |
| 2016 | $2,770 | $44,660 |
| 2015 | $2,770 +8.8% | $44,660 |
| 2014 | $2,546 +6.5% | $44,660 +7.3% |
| 2013 | $2,391 +0.1% | $41,610 |
| 2012 | $2,390 +5.3% | $41,610 +0% |
| 2011 | $2,269 -6.2% | $41,602 -11.1% |
| 2010 | $2,418 | $46,782 |
| 2009 | -- | $46,782 |
| 2008 | $2,141 -1.5% | $46,782 -5% |
| 2007 | $2,174 +2.8% | $49,235 |
| 2006 | $2,114 +1.9% | $49,235 |
| 2005 | $2,076 | $49,235 |
| 2004 | -- | $49,235 |
| 2003 | $2,074 +474.1% | $49,235 +562.3% |
| 2002 | $361 +129.4% | $7,434 +183.5% |
| 2001 | $157 +32.3% | $2,622 |
| 2000 | $119 | $2,622 |
Find assessor info on the county website
Monthly payment
Est. payment
Payment breakdown
Explore the cost of this home by adjusting the details. Changes won't be saved.Climate risks
Neighborhood: 44312
Nearby schools
GreatSchools rating
- 3/10Roosevelt Elementary SchoolGrades: K-3Distance: 1 mi
- 4/10Springfield High SchoolGrades: 7-12Distance: 0.3 mi
- 6/10Schrop Intermediate SchoolGrades: 4-6Distance: 3.3 mi
Schools provided by the listing agent
- District: Springfield LSD Summit- 7713
Source: MLS Now. This data may not be complete. We recommend contacting the local school district to confirm school assignments for this home.
- $218,0002 bd2 ba1.3k sqft1216 Chaucer Cir, Akron, OH 44312Off Market

- $28,200-- bd-- ba-- sqftBrittany Blvd, Akron, OH 44312Off Market
- $---- bd-- ba-- sqftBrittany Blvd, Akron, OH 44312Off Market
- $1,260-- bd-- ba-- sqftBrittany Blvd, Akron, OH 44312Off Market
- $510-- bd-- ba-- sqftBrittany Blvd, Akron, OH 44312Off Market
- $710-- bd-- ba-- sqftBrittany Blvd, Akron, OH 44312Off Market
- $1,390-- bd-- ba-- sqftBrittany Blvd, Akron, OH 44312Off Market
- $40,180-- bd-- ba-- sqftBrittany Blvd, Akron, OH 44312Off Market
A local agent can set up tours, give advice and negotiate with sellers.
Similar homes
- $214,9003 bd2 ba1.4k sqft1555 Ambre Dr, Akron, OH 44312For Sale
 MLS ID #5228422, Matthew P Klein, Walnut Creek Realty, LLC.. MLS Now
 - $294,5004 bd3 ba1.9k sqft3224 Jaber Dr, Akron, OH 44312For Sale
 MLS ID #5216815, Chelsea Soyko, RE/MAX Above & Beyond. MLS Now
 - $295,0003 bd2 ba1.1k sqft1761 Piercy Dr, Akron, OH 44312For Sale
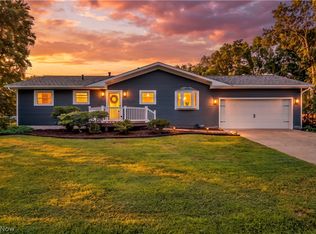 MLS ID #5229204, Tera Somogyi, Keller Williams Living. MLS Now
 - $229,0003 bd2 ba1.7k sqft2603 Graham Ave, Akron, OH 44312For Sale
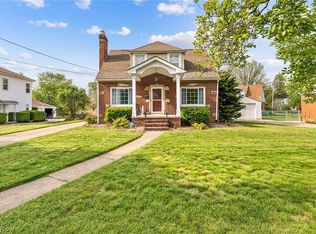 MLS ID #5205849, Nancy L Bartlebaugh, RE/MAX Trends Realty. MLS Now
 - $280,0003 bd2 ba1.5k sqft2808 Lynne Rd, Akron, OH 44312For SaleMLS ID #5221749, James L Irwin, Coldwell Banker Schmidt Realty. MLS Now
- $318,0003 bd2 ba1.5k sqft994 Sunrise Way, Akron, OH 44312For SaleMLS ID #5215594, Seth L Young, Century 21 Premiere Properties, Inc.. MLS Now
- $239,9003 bd2 ba1.1k sqft327 Sewell Ave, Akron, OH 44319For SaleMLS ID #5218488, Theresa Allen, Cutler Real Estate. MLS Now
- $340,0004 bd3 ba2.2k sqft1422 Wood Fern Ln, Akron, OH 44312For SaleMLS ID #5228642, Casey Roch, RE/MAX Infinity. MLS Now
- $350,0003 bd3 ba2k sqft246 Columbine Ave, Akron, OH 44312For SaleMLS ID #5224697, Lisa Hughes, RE/MAX Trends Realty. MLS Now
- $340,0004 bd3 ba1.9k sqft1112 Hidden Lake Blvd, Akron, OH 44312For SaleMLS ID #5219975, Vivian L Wagner, Berkshire Hathaway HomeServices Stouffer Realty. MLS Now
- $197,9003 bd2 ba1.6k sqft3339 Cottage Grove Rd, Akron, OH 44319For SaleMLS ID #5230555, Jason Lacourt, Keller Williams Legacy Group Realty. MLS Now
- $269,9003 bd2 ba1.4k sqft6342 Manchester Rd, Clinton, OH 44216For SaleMLS ID #5227723, Brian Jackson, High Point Real Estate Group. MLS Now
- $234,9003 bd2 ba1.3k sqft1270 Delia Ave, Akron, OH 44320For SaleMLS ID #5221257, Tyson T Hartzler, Real of Ohio. MLS Now
- $219,9002 bd2 ba1.3k sqft50 Kirby Dr, Akron, OH 44319For SaleMLS ID #5214556, Storm Ross, Keller Williams Legacy Group Realty. MLS Now
- $244,9002 bd2 ba1.6k sqft4630 Preserve Dr NW, Canton, OH 44708For Sale By Owner
- $239,5004 bd2 ba1.3k sqft3840 Hile Rd, Stow, OH 44224For SaleMLS ID #5226720, Cynthia Oakes, High Point Real Estate Group. MLS Now
- $275,0003 bd3 ba1.9k sqft7432 Klingston St NW, Massillon, OH 44646For SaleMLS ID #5201935, Sheila Croasmun, Keller Williams Legacy Group Realty. MLS Now
- $229,9003 bd1 ba1k sqft5768 Nolley Rd, Akron, OH 44319For SaleMLS ID #5222457, Gwendolyn J Petway, Plum Tree Realty, LLC. MLS Now
- $240,0004 bd2 ba1.7k sqft684 Cliffside Dr, Akron, OH 44313For SaleMLS ID #5226238, Carey A Ferrari, Keller Williams Chervenic Rlty. MLS Now
- $254,9993 bd2 ba1.8k sqft1593 Kingsley Ave, Akron, OH 44313For SaleMLS ID #5215020, Darlene Hall, Keller Williams Chervenic Rlty. MLS Now
