Some homes are built for a moment. Others are built to stand the test of time. Nestled beneath a canopy of mature hardwoods in Brookfield Country Club, this custom-built ranch reflects an era when homes were designed with intention—where craftsmanship, generous proportions, and everyday living mattered most. From the moment you step inside, soaring vaulted ceilings with exposed beams, rich architectural details, and walls of windows create a warm, inviting atmosphere that feels both grand and comfortable. Expansive living and dining spaces are designed for everything from holiday celebrations to quiet evenings at home, while the spacious kitchen overlooks the wooded backyard and flows effortlessly to a covered porch with a beautiful wood ceiling, creating a seamless connection between indoor and outdoor living. The private primary suite offers the rare convenience of dual primary bathrooms, while spacious secondary bedrooms provide comfort and flexibility for family, guests, or a home office. The finished terrace level expands the home's versatility with additional living space, a dedicated workshop, and endless possibilities for recreation, hobbies, fitness, or future customization. Surrounded by beautifully landscaped grounds and mature trees, the property offers a sense of privacy that's increasingly difficult to find. Optional membership to Brookfield Country Club provides access to golf, tennis, pickleball, swimming, fitness, dining, and an active social calendar. Ideally located near Historic Roswell, Downtown Woodstock, Downtown Canton, Downtown Alpharetta, and Avalon, with convenient access to GA-400, Highway 92, I-575, and I-75 you'll enjoy exceptional connectivity while remaining tucked within one of North Atlanta's most established communities. Highly regarded schools, parks, shopping, and dining complete a lifestyle defined by both convenience and character. Timeless in its architecture, exceptional in its setting, and designed to be enjoyed for generations, this is more than a home it's a place to put down roots and create a lifetime of memories.
Pending
$775,000
11740 Mountain Laurel Dr, Roswell, GA 30075
5beds
4,138sqft
:
Get pre-qualified$5,421/mo
Single Family Residence, Residential
Built in 1982
1.11 Acres Lot
$757,200 Zestimate®
$187/sqft
$-- HOA
What's special
Dedicated workshopBeautifully landscaped groundsWalls of windowsRich architectural detailsSpacious secondary bedroomsWarm inviting atmosphere
- 20 days |
- 2,983 |
- 196 |
Likely to sell faster than
Zillow last checked:
Listing updated:
Listed by:
Kyle Stevens,
Atlanta Fine Homes Sotheby's International 678-982-7022
Source: FMLS GA,MLS#: 7799956
Facts & features
Interior
Bedrooms & bathrooms
- Bedrooms: 5
- Bathrooms: 5
- Full bathrooms: 4
- 1/2 bathrooms: 1
- Main level bathrooms: 2
- Main level bedrooms: 3
Rooms
- Room types: Workshop
Primary bedroom
- Features: Master on Main, Oversized Master
- Level: Master on Main, Oversized Master
Bedroom
- Features: Master on Main, Oversized Master
Primary bathroom
- Features: Separate His/Hers, Soaking Tub
Dining room
- Features: Seats 12+, Separate Dining Room
Kitchen
- Features: Breakfast Bar, Cabinets Stain, Kitchen Island, Solid Surface Counters, View to Family Room
Heating
- Central
Cooling
- Central Air
Appliances
- Included: Dishwasher, Dryer, Electric Cooktop, Electric Oven, Refrigerator, Washer
- Laundry: In Hall
Features
- Crown Molding, Double Vanity, Entrance Foyer, High Ceilings 9 ft Lower, High Ceilings 9 ft Main, Vaulted Ceiling(s)
- Flooring: Carpet, Hardwood
- Windows: Double Pane Windows
- Basement: Exterior Entry,Finished,Full,Interior Entry,Walk-Out Access
- Number of fireplaces: 2
- Fireplace features: Basement, Family Room
- Common walls with other units/homes: No Common Walls
Interior area
- Total structure area: 4,138
- Total interior livable area: 4,138 sqft
- Finished area above ground: 2,738
- Finished area below ground: 1,400
Video & virtual tour
Property
Parking
- Total spaces: 2
- Parking features: Garage, Garage Faces Side
- Garage spaces: 2
Accessibility
- Accessibility features: None
Features
- Levels: Two
- Stories: 2
- Patio & porch: Covered, Deck, Front Porch, Patio
- Exterior features: Private Yard, No Dock
- Pool features: None
- Spa features: None
- Fencing: None
- Has view: Yes
- View description: Neighborhood
- Waterfront features: None
- Body of water: None
Lot
- Size: 1.11 Acres
- Features: Back Yard, Private
Details
- Additional structures: None
- Parcel number: 22 340412910287
- Other equipment: None
- Horse amenities: None
Construction
Type & style
- Home type: SingleFamily
- Architectural style: Ranch,Traditional
- Property subtype: Single Family Residence, Residential
Materials
- Brick 4 Sides
- Foundation: Brick/Mortar
- Roof: Composition
Condition
- Resale
- New construction: No
- Year built: 1982
Utilities & green energy
- Electric: Other
- Sewer: Public Sewer
- Water: Public
- Utilities for property: Underground Utilities
Green energy
- Energy efficient items: Appliances, Construction, Doors, HVAC
- Energy generation: None
Community & HOA
Community
- Features: Clubhouse, Country Club, Golf, Homeowners Assoc, Near Schools, Near Shopping, Near Trails/Greenway, Park, Pickleball, Pool, Tennis Court(s)
- Security: Carbon Monoxide Detector(s), Smoke Detector(s)
- Subdivision: Brookfield Country Club
HOA
- Has HOA: Yes
Location
- Region: Roswell
Financial & listing details
- Price per square foot: $187/sqft
- Tax assessed value: $815,200
- Annual tax amount: $4,909
- Date on market: 7/7/2026
- Cumulative days on market: 9 days
- Road surface type: Asphalt
Estimated market value
$757,200
$719,000 - $795,000
$6,282/mo
Price history
| Date | Event | Price |
|---|---|---|
| 7/24/2026 | Pending sale | $775,000$187/sqft |
Source:  FMLS GA #7799956 Report a problem FMLS GA #7799956 Report a problem | ||
| 7/7/2026 | Listed for sale | $775,000+164.1%$187/sqft |
Source: FMLS GA #7799956 Report a problem | ||
| 6/2/1999 | Sold | $293,500+22.8%$71/sqft |
Source: Public Record Report a problem | ||
| 6/15/1993 | Sold | $239,000$58/sqft |
Source: Public Record Report a problem | ||
Public tax history
| Year | Property taxes | Tax assessment |
|---|---|---|
| 2025 | $4,909 +3% | $326,080 -1.8% |
| 2024 | $4,765 +14.7% | $332,040 +18.9% |
| 2023 | $4,156 -7.6% | $279,280 +21.6% |
| 2022 | $4,496 +0.3% | $229,640 +17% |
| 2021 | $4,481 -21.4% | $196,280 -2.8% |
| 2020 | $5,699 -3.9% | $201,920 -1.6% |
| 2019 | $5,933 | $205,200 +2.4% |
| 2018 | $5,933 | $200,400 +20.7% |
| 2017 | $5,933 +11.1% | $166,000 |
| 2016 | $5,340 -0.1% | $166,000 |
| 2015 | $5,343 | $166,000 +18.1% |
| 2014 | $5,343 +42.5% | $140,520 |
| 2013 | $3,750 -0.4% | $140,520 |
| 2012 | $3,765 | $140,520 |
| 2011 | -- | $140,520 |
| 2010 | $3,785 | $140,520 -13.6% |
| 2009 | -- | $162,600 |
| 2008 | -- | $162,600 -0.1% |
| 2007 | $3,983 | $162,720 +18.8% |
| 2005 | -- | $137,000 +3.7% |
| 2004 | $3,457 -1% | $132,160 +2.5% |
| 2003 | $3,491 +14% | $128,920 +16% |
| 2002 | $3,061 -4.4% | $111,120 |
| 2001 | $3,202 | $111,120 |
Find assessor info on the county website
Monthly payment
Est. payment
Payment breakdown
Explore the cost of this home by adjusting the details. Changes won't be saved.Climate risks
Neighborhood: 30075
Nearby schools
GreatSchools rating
- 9/10Mountain Park Elementary SchoolGrades: PK-5Distance: 0.6 mi
- 7/10Crabapple Middle SchoolGrades: 6-8Distance: 2.3 mi
- 8/10Roswell High SchoolGrades: 9-12Distance: 1 mi
Schools provided by the listing agent
- Elementary: Mountain Park - Fulton
- Middle: Crabapple
- High: Roswell
Source: FMLS GA. This data may not be complete. We recommend contacting the local school district to confirm school assignments for this home.
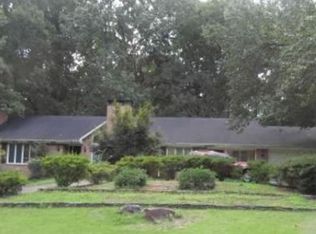
- $722,7003 bd2 ba2.3k sqft11750 Mountain Laurel Dr, Roswell, GA 30075Off Market
- $1,051,4005 bd5 ba4.1k sqft920 Ferncroft Ct, Roswell, GA 30075Off Market
- $856,8004 bd3 ba4k sqft930 Ferncroft Ct, Roswell, GA 30075Off Market
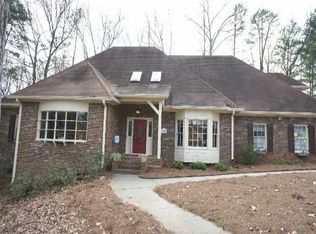
- $882,5004 bd4 ba2.7k sqft1105 Mountain Ivy Dr, Roswell, GA 30075Off Market
- $933,2004 bd4 ba3.5k sqft1115 Mountain Ivy Dr, Roswell, GA 30075Off Market
- $852,2004 bd4 ba3.4k sqft910 Ferncroft Ct, Roswell, GA 30075Off Market
- $976,4005 bd4 ba4.1k sqft11760 Mountain Laurel Dr, Roswell, GA 30075Off Market
- $1,091,3004 bd3 ba4.3k sqft1095 Mountain Ivy Dr, Roswell, GA 30075Off Market
A local agent can set up tours, give advice and negotiate with sellers.
Similar homes
- $749,0004 bd4 ba3.5k sqft11690 Highland Colony Dr, Roswell, GA 30075Active
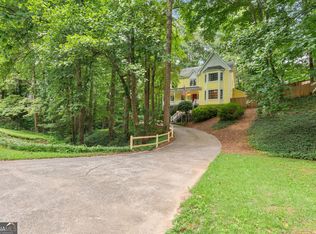
 MLS ID #10760689, Mary Ellen Macke, Harry Norman Realtors. GAMLS
 - $853,0004 bd4 ba4.2k sqft4309 Highland Vw NE, Roswell, GA 30075Active Under Contract
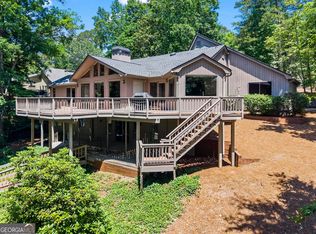 MLS ID #10785543, Shelly Fay, Keller Williams Realty Consultants. GAMLS
 - $780,0005 bd5 ba4.6k sqft3069 Hillside Trl NE, Marietta, GA 30066For Sale
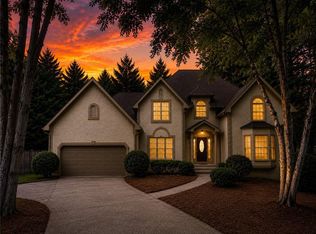
 MLS ID #7780647, Teresa Gale, The Rezerve, LLC. FMLS GA
 - $800,0005 bd4 ba4k sqft3671 Forest Peak Lndg, Marietta, GA 30066For Sale
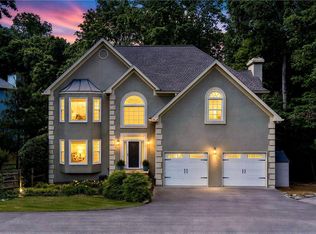 MLS ID #7761041, Teresa Gale, The Rezerve, LLC. FMLS GA
 - $759,0005 bd4 ba3.3k sqft4683 Oberlin Way, Marietta, GA 30068For SaleMLS ID #7753374, The Hutson Group, Century 21 Results. FMLS GA
- $675,0004 bd3 ba2.3k sqft555 Saddle Creek Cir, Roswell, GA 30076For SaleMLS ID #7773170, Robert Clarkson, Century 21 Connect Realty. FMLS GA
- $745,0004 bd4 ba5k sqft3380 Fawn Trl, Marietta, GA 30066For SaleMLS ID #7782237, REdefined Atlanta Realty Group, Keller Williams Realty Cityside. FMLS GA
- $839,9005 bd3 ba3.8k sqft385 Summerfield Dr, Alpharetta, GA 30022For SaleMLS ID #7800044, Joseph Ruggles, New South Residential, LLC. FMLS GA
- $875,0004 bd3 ba3.4k sqft1851 Jacksons Creek Dr, Marietta, GA 30068ActiveMLS ID #10801012, John Morris, BHHS Georgia Properties. GAMLS
- $649,5004 bd3 ba3.4k sqft2722 Innsbruck Ln, Marietta, GA 30062For SaleMLS ID #7785483, Christopher Huffer, Dorsey Alston Realtors. FMLS GA
- $749,0004 bd3 ba2.9k sqft2312 Woodsfield Ct NE, Marietta, GA 30062For SaleMLS ID #7795763, KRAIG WHEELER, Budget Brokers USA LLC. FMLS GA
- $825,0005 bd4 ba4.4k sqft5506 Reston Ct, Atlanta, GA 30338ActiveMLS ID #10778598, Amanda Nobles, Hester Group, REALTORS. GAMLS
- $725,0005 bd5 ba3.4k sqft659 Hidden Branches Trl, Canton, GA 30115For SaleMLS ID #7760050, KEITH BOWMAN, Maximum One Realty Greater ATL.. FMLS GA
- $775,0005 bd4 ba2.6k sqft207 Wexford Ct, Canton, GA 30115ActiveMLS ID #10803815, Jeanine Blumer, BHHS Georgia Properties. GAMLS
- $800,0006 bd6 ba5.7k sqft6015 Governors Walk Dr, Canton, GA 30115ActiveMLS ID #10800203, Michael Moulder, Georgia Dreams Realty. GAMLS
- $795,0006 bd4 ba4.4k sqft515 Lakewood Ct, Canton, GA 30114ActiveMLS ID #10799360, John K Thur, Coldwell Banker Realty. GAMLS
- $700,0004 bd3 ba3.1k sqft2151 Holly Brook Ln, Canton, GA 30114Active Under ContractMLS ID #10803159, Allycia Dreyer, BHHS Georgia Properties. GAMLS
- $650,0005 bd3 ba3k sqft3197 Wicks Creek Trl, Marietta, GA 30062ActiveMLS ID #10802440, Val Lemoine, Keller Williams Realty. GAMLS
- $750,0004 bd4 ba3.3k sqft208 N Ridge View Ct, Canton, GA 30115For SaleMLS ID #7761274, KIM CLAYTON, Realty One Group Edge. FMLS GA
- $740,0004 bd4 ba3.6k sqft491 Timberlea Lake Dr SE, Marietta, GA 30067For SaleMLS ID #7793035, Debbie Freeman, Atlanta Communities. FMLS GA
