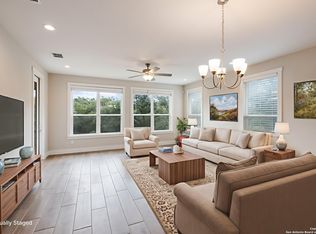
No Comparison! Beautiful Canyon Lake Home in a Peaceful Setting Welcome to a beautiful home that offers comfort, style, and the relaxed Hill Country lifestyle you have been looking for. From the street, the landscaping sets the tone. Step inside and you will find a home that has been carefully refreshed and beautifully cared for. This .35+/- acre lot backs to a quiet neighborhood park area, giving you a peaceful green space to enjoy. A nearby trail leads toward the lake, making it easy to enjoy the natural beauty of Canyon Lake. Inside, the open floor plan gives you plenty of room to live, relax, and entertain. The split-bedroom plan offers privacy for family and guests. Many builder-grade features have been updated, including tile, wood flooring, carpet, lighting, and more. The finishes work together to create a warm and inviting home. One of the best places to relax is the covered back patio. Located on the east side of the home, it looks out over the green space and park area. Life at Canyon Lake is about enjoying the outdoors and making the most of each day. Spend time on the lake, tube the Guadalupe River, hike nearby trails, or visit one of the Hill Country wineries. If you are looking for a beautiful home in a peaceful setting with easy access to all that Canyon Lake has to offer, this one is a must-see. Schedule your private showing today and come see what makes this home so special!
Under contract
$325,000
1175 Lavaca, Canyon Lake, TX 78133
3beds
1,474sqft
Single Family Residence
Built in 2020
0.35 Acres Lot
$-- Zestimate®
$220/sqft
$-- HOA
What's special
- 16 days
- 506
- 87
Likely to sell faster than
Zillow last checked:
Listing updated:
Listed by:
Marty Chrisman TREC #501852 (210) 326-5824,
Chrisman Realty Group
Source: LERA MLS,MLS#: 2018278
Facts & features
Interior
Bedrooms & bathrooms
- Bedrooms: 3
- Bathrooms: 2
- Full bathrooms: 2
Primary bedroom
- Features: Split, Walk-In Closet(s), Ceiling Fan(s), Full Bath
- Area: 196
- Dimensions: 14 x 14
Bedroom 2
- Area: 121
- Dimensions: 11 x 11
Bedroom 3
- Area: 121
- Dimensions: 11 x 11
Primary bathroom
- Features: Shower Only, Double Vanity
- Area: 48
- Dimensions: 6 x 8
Kitchen
- Area: 126
- Dimensions: 14 x 9
Living room
- Area: 396
- Dimensions: 22 x 18
Heating
- Central, Electric
Cooling
- Central Air
Appliances
- Included: Washer, Dryer, Microwave, Range, Dishwasher, Plumbed For Ice Maker, Electric Water Heater, Plumb for Water Softener, Electric Cooktop
- Laundry: Laundry Closet, Main Level, Washer Hookup, Dryer Connection
Features
- One Living Area, Liv/Din Combo, Kitchen Island, Breakfast Bar, Secondary Bedroom Down, 1st Floor Lvl/No Steps, High Ceilings, Open Floorplan, High Speed Internet, All Bedrooms Downstairs, Telephone, Walk-In Closet(s), Ceiling Fan(s), Solid Counter Tops
- Flooring: Carpet, Wood
- Windows: Double Pane Windows, Window Coverings
- Has basement: No
- Has fireplace: No
- Fireplace features: Not Applicable
Interior area
- Total interior livable area: 1,474 sqft
Property
Parking
- Total spaces: 1
- Parking features: One Car Garage, Garage Door Opener
- Garage spaces: 1
Features
- Levels: One
- Stories: 1
- Patio & porch: Patio, Covered
- Pool features: None
- Waterfront features: Other Water Access - See Remarks
- Body of water: Canyon Lake
Lot
- Size: 0.35 Acres
- Features: Greenbelt, 1/4 - 1/2 Acre
- Residential vegetation: Mature Trees, Partially Wooded, Mature Trees (ext feat)
Details
- Parcel number: 500380004400
Construction
Type & style
- Home type: SingleFamily
- Architectural style: Texas Hill Country
- Property subtype: Single Family Residence
Materials
- Stone, Fiber Cement
- Foundation: Slab
- Roof: Composition
Condition
- Pre-Owned
- New construction: No
- Year built: 2020
Details
- Builder name: DB
- Warranty included: Yes
Utilities & green energy
- Electric: PEC
- Sewer: Septic, Septic
- Water: Texas Water, Water System
- Utilities for property: Cable Available, Private Garbage Service
Community & HOA
Community
- Features: None
- Security: Smoke Detector(s), Prewired
- Subdivision: Scenic Terrace
Location
- Region: Canyon Lake
Financial & listing details
- Price per square foot: $220/sqft
- Tax assessed value: $396,580
- Annual tax amount: $5,948
- Price range: $325K - $325K
- Date on market: 9/22/2026
- Cumulative days on market: 14 days
- Listing terms: Conventional,Cash
- Road surface type: Paved
Estimated market value
Not available
Estimated sales range
Not available
Not available
Price history
| Date | Event | Price |
|---|---|---|
| 10/7/2026 | Contingent | $325,000$220/sqft |
Source:  LERA MLS #2018278 Report a problem LERA MLS #2018278 Report a problem | ||
| 9/23/2026 | Listed for sale | $325,000-18.7%$220/sqft |
Source: LERA MLS #2018278 Report a problem | ||
| 7/1/2025 | Listing removed | $399,900$271/sqft |
Source: LERA MLS #1813543 Report a problem | ||
| 3/25/2025 | Price change | $399,900-8.1%$271/sqft |
Source: LERA MLS #1813543 Report a problem | ||
| 10/10/2024 | Listed for sale | $435,000+58.2%$295/sqft |
Source: LERA MLS #1813543 Report a problem | ||
| 4/16/2021 | Sold | -- |
Source:  Central Texas MLS #426532 Report a problem Central Texas MLS #426532 Report a problem | ||
| 12/4/2020 | Pending sale | $274,900$186/sqft |
Source: LERA MLS #1495162 Report a problem | ||
| 11/14/2020 | Listed for sale | $274,900$186/sqft |
Source: Stonewater Real Estate, Llc #426532 Report a problem | ||
Public tax history
| Year | Property taxes | Tax assessment |
|---|---|---|
| 2025 | $3,348 -10.2% | $396,580 -2% |
| 2024 | $3,729 +16.8% | $404,576 +10% |
| 2023 | $3,193 -43.3% | $367,796 +10% |
| 2022 | $5,629 +140.7% | $334,360 +156.7% |
| 2021 | $2,338 +1513.6% | $130,260 +1510.1% |
| 2020 | $145 -3.6% | $8,090 |
| 2019 | $150 -2.6% | $8,090 |
| 2018 | $154 | $8,090 -20% |
| 2017 | -- | $10,110 +51.8% |
| 2016 | $125 | $6,660 |
| 2015 | $125 | $6,660 |
| 2014 | $125 | $6,660 |
| 2013 | -- | $6,660 -10% |
| 2012 | -- | $7,400 +8.3% |
| 2011 | -- | $6,830 -6.7% |
| 2010 | -- | $7,320 -10.6% |
| 2009 | -- | $8,190 |
| 2008 | -- | -- |
| 2007 | -- | -- |
| 2003 | -- | -- |
| 2002 | -- | -- |
| 2001 | -- | -- |
| 2000 | -- | $2,110 |
Find assessor info on the county website
Monthly payment
Est. payment
Payment breakdown
Explore the cost of this home by adjusting the details. Changes won't be saved.Climate risks
Neighborhood: 78133
Nearby schools
Schools provided by the listing agent
- Elementary: Mountain Valley
- Middle: Mountain Valley
- High: Canyon Lake
- District: Comal
Source: LERA MLS. This data may not be complete. We recommend contacting the local school district to confirm school assignments for this home.

Similar homes
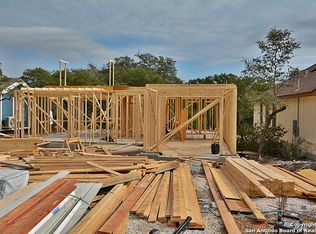
- $314,9003 bd2 ba1.4k sqft1827 Live Oak, Canyon Lake, TX 78133For Sale
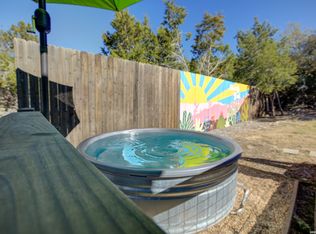
 MLS ID #1940703, Brittany Simpson TREC #609388, Compass RE Texas, LLC.. LERA MLS
 - $300,0003 bd2 ba1.6k sqft1345 WILLOW DR, Canyon Lake, TX 78133For Sale
 MLS ID #1994243, Carolyn Walker TREC #655791, South Roots Realty. LERA MLS
 - $475,0003 bd2 ba1.6k sqft570 La Paloma, Canyon Lake, TX 78133For Sale
 MLS ID #1896743, Tina Morris TREC #523504, Keller Williams Heritage. LERA MLS
 - $360,0003 bd2 ba1.4k sqft277 Riviera, Canyon Lake, TX 78133For Sale
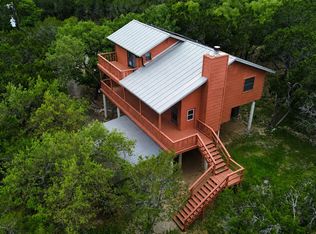 MLS ID #2005207, Mary Rice TREC #751277, Real Broker, LLC. LERA MLS
 - $299,5003 bd2 ba1.3k sqft2012 Ronda Ct, Canyon Lake, TX 78133Active
 MLS ID #625631, Fran Daniels, Daniels And Daniels Real Estat. Central Texas MLS
 - $375,0003 bd2 ba1.3k sqft2765 Rocky Ridge Loop, Canyon Lake, TX 78133For SaleMLS ID #1995422, Brenda Brock TREC #468809, Keller Williams Legacy. LERA MLS
- $367,5003 bd3 ba1.7k sqft2298 FULLER DR, Canyon Lake, TX 78133For SaleMLS ID #2001360, Cynthia Bull TREC #786246, Real Broker, LLC. LERA MLS
- $345,0003 bd2 ba1.5k sqft1885 Deer Run, Canyon Lake, TX 78133For SaleMLS ID #1954007, Shawn Cunningham TREC #682150, Tallgrass Real Estate, LLC. LERA MLS
- $289,9993 bd2 ba1.2k sqft1427 Bonnyview Dr, Canyon Lake, TX 78133Active
 MLS ID #8024907, Alena Loveless, eXp Realty, LLC. Unlock MLS
 - $299,9904 bd2 ba1.5k sqft204 Lake Park, Canyon Lake, TX 78133For SaleMLS ID #1935715, Bryan Ryder TREC #695901, JB Goodwin, REALTORS. LERA MLS
- $335,0003 bd3 ba1.7k sqft1454 BOB WHITE DR, Spring Branch, TX 78070For SaleMLS ID #2016530, Sharon Peters TREC #482835, Sharon Peters. LERA MLS
- $370,0003 bd2 ba1.3k sqft11631 Fm 32, Fischer, TX 78623ActiveMLS ID #9716525, Shelli Beck, Compass RE Texas, LLC. Unlock MLS
- $255,0002 bd2 ba960 sqft1296 Hedgestone, Canyon Lake, TX 78133For SaleMLS ID #2007031, Dennis Heath TREC #738287, Option One Real Estate. LERA MLS
- $459,9003 bd2 ba1.8k sqft1174 DESIREE ST, Canyon Lake, TX 78133For SaleMLS ID #2010128, Patty Hardy TREC #716551, Sheridan Realty. LERA MLS
- $399,0003 bd3 ba1.9k sqft3484 Lakeview Dr, Canyon Lake, TX 78133For SaleMLS ID #1990854, Gene Bargas TREC #577038, Orchard Brokerage. LERA MLS
- $289,0003 bd2 ba1.3k sqft1454 Laurie Dr, Canyon Lake, TX 78133For SaleMLS ID #1948560, Steven Sawyer TREC #730393, Redfin Corporation. LERA MLS
- $449,5003 bd2 ba1.7k sqft110 Janine, Canyon Lake, TX 78133For SaleMLS ID #1936789, Candace Behrhorst TREC #752376, Compass RE Texas, LLC - SA. LERA MLS
- $329,0003 bd2 ba1.4k sqft50 Whispering Valley Dr, Wimberley, TX 78676ActiveMLS ID #7492904, Amber Broadway, Opendoor Brokerage, LLC. Unlock MLS
- $298,8393 bd2 ba1.4k sqft1130 Greenhill Dr, Canyon Lake, TX 78133New ConstructionMLS ID #1957208, Genesis Ramos TREC #809105, Real Broker, LLC. LERA MLS
