DID YOU SEE THIS COOL CONDO BY CHEESMAN PARK?
NEW LOWERED PRICE: $274,900!
Updated 1-bedroom in Cheesman Park with two deeded parking spaces and a private storage locker, a combination that's hard to find at this price!
The remodeled kitchen has granite counters and stainless appliances and opens to a living and dining area with access to a covered, south-facing balcony. The bedroom has a walk-in closet, and the remodeled 3/4 bath adds a fresh touch. One covered garage space and one lot space come with the unit.
The $640 HOA includes heat, water, sewer, trash, recycling, snow removal, insurance and building maintenance. The building offers an indoor pool, fitness area, updated lobby, elevator, laundry, secured entry and garage, and 24-hour security.
Two blocks to Cheesman Park and one block to Denver Botanic Gardens, with coffee, ice cream, pizza and nightlife nearby. Quick access to Cherry Creek, Downtown and City Park. Cash, conventional, FHA and VA terms accepted. Showings available now.
For sale
Price cut: $25K (10/20)
$274,900
1175 Vine Street #501, Denver, CO 80206
1beds
774sqft
Condominium
Built in 1968
-- sqft lot
$270,600 Zestimate®
$355/sqft
$640/mo HOA
What's special
- 96 days
- 227
- 12
Zillow last checked:
Listing updated:
Listed by:
Brent Paine brent@brentpainegroup.com,
Your Castle Real Estate Inc
Source: REcolorado as distributed by MLS GRID,MLS#: 5236559
Facts & features
Interior
Bedrooms & bathrooms
- Bedrooms: 1
- Bathrooms: 1
- 3/4 bathrooms: 1
- Main level bathrooms: 1
- Main level bedrooms: 1
Bedroom
- Features: Primary Suite
- Level: Main
- Area: 156.96 Square Feet
- Dimensions: 14.4 x 10.9
Bathroom
- Level: Main
- Area: 44.88 Square Feet
- Dimensions: 5.1 x 8.8
Dining room
- Level: Main
- Area: 69.3 Square Feet
- Dimensions: 9 x 7.7
Kitchen
- Level: Main
- Area: 67.89 Square Feet
- Dimensions: 9.3 x 7.3
Living room
- Level: Main
- Area: 226.27 Square Feet
- Dimensions: 18.7 x 12.1
Heating
- Baseboard, Electric
Cooling
- Central Air
Appliances
- Included: Dishwasher, Disposal, Microwave, Oven, Refrigerator
Features
- Ceiling Fan(s), Elevator, Entrance Foyer, Granite Counters, No Stairs, Walk-In Closet(s)
- Flooring: Laminate
- Windows: Double Pane Windows
- Has basement: No
- Common walls with other units/homes: End Unit,2+ Common Walls
Interior area
- Total structure area: 774
- Total interior livable area: 774 sqft
- Finished area above ground: 774
Property
Parking
- Total spaces: 2
- Parking features: Underground
- Attached garage spaces: 1
- Details: Off Street Spaces: 1
Features
- Levels: One
- Stories: 1
- Entry location: Courtyard
- Patio & porch: Covered
- Exterior features: Balcony
- Pool features: Indoor
Details
- Parcel number: 502126114
- Zoning: G-MU-12
- Special conditions: Standard
Construction
Type & style
- Home type: Condo
- Architectural style: Mid-Century Modern
- Property subtype: Condominium
- Attached to another structure: Yes
Materials
- Concrete
- Roof: Tar/Gravel
Condition
- Year built: 1968
Utilities & green energy
- Sewer: Public Sewer
- Water: Public
- Utilities for property: Cable Available, Electricity Connected, Internet Access (Wired), Phone Connected
Community & HOA
Community
- Security: 24 Hour Security, Secured Garage/Parking, Security Entrance, Smart Locks
- Subdivision: Parkville Condominiums
HOA
- Has HOA: Yes
- Amenities included: Elevator(s), Fitness Center, Laundry, Pool, Security, Storage
- Services included: Heat, Insurance, Maintenance Grounds, Maintenance Structure, Recycling, Sewer, Snow Removal, Trash, Water
- HOA fee: $640 monthly
- HOA name: Parkville Condominiums
- HOA phone: 303-989-8254
Location
- Region: Denver
Financial & listing details
- Price per square foot: $355/sqft
- Annual tax amount: $1,254
- Date on market: 7/16/2026
- Listing terms: Cash,Conventional,FHA,Other,VA Loan
- Ownership: Individual
- Electric utility on property: Yes
- Road surface type: Paved
Estimated market value
$270,600
$257,000 - $284,000
$1,829/mo
Price history
| Date | Event | Price |
|---|---|---|
| 10/20/2026 | Price change | $274,900-8.3%$355/sqft |
Source:  REcolorado as distributed by MLS GRID #5236559 Report a problem REcolorado as distributed by MLS GRID #5236559 Report a problem | ||
| 9/4/2026 | Price change | $299,900-4.8%$387/sqft |
Source: REcolorado as distributed by MLS GRID #5236559 Report a problem | ||
| 8/13/2026 | Price change | $315,000-3.1%$407/sqft |
Source: REcolorado as distributed by MLS GRID #5236559 Report a problem | ||
| 7/16/2026 | Listed for sale | $325,000$420/sqft |
Source: REcolorado as distributed by MLS GRID #5236559 Report a problem | ||
Public tax history
Tax history is unavailable.
Monthly payment
Est. payment
Payment breakdown
Explore the cost of this home by adjusting the details. Changes won't be saved.Climate risks
Neighborhood: Cheesman Park
Nearby schools
Schools provided by the listing agent
- Elementary: Bromwell
- Middle: Morey
- High: East
- District: Denver 1
Source: REcolorado as distributed by MLS GRID. This data may not be complete. We recommend contacting the local school district to confirm school assignments for this home.

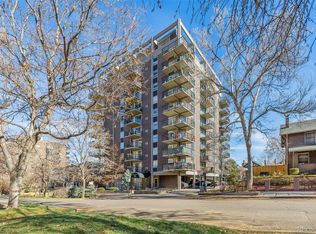

Similar homes
- $299,0002 bd2 ba878 sqftCheesman Wildcres, Denver, CO 80206For Sale
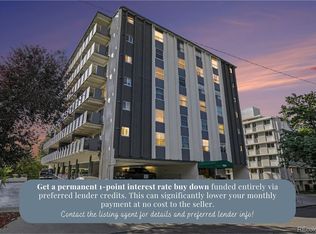
 MLS ID #7380724, The Knoll Team, West and Main Homes Inc. REcolorado as distributed by MLS GRID
 - $234,9001 bd1 ba525 sqftResidences on York, Denver, CO 80206For Sale
 MLS ID #5927731, Danielle Ledezma, HomeSmart Realty. REcolorado as distributed by MLS GRID
 - $235,0001 bd1 ba702 sqft1260 York Street #208, Denver, CO 80206For Sale
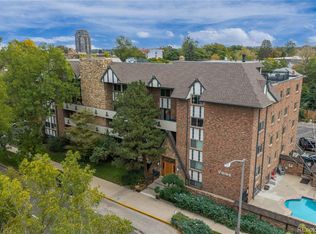 MLS ID #8716268, Dane Robinson, Redfin Corporation. REcolorado as distributed by MLS GRID
 - $260,0002 bd1 ba800 sqft1242 Gaylord Street #103, Denver, CO 80206For Sale
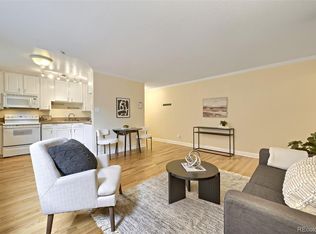 MLS ID #3429903, Tara Meekma, Compass - Denver. REcolorado as distributed by MLS GRID
 - $279,0001 bd1 ba690 sqft1200 Vine Condos, Denver, CO 80206For SaleMLS ID #5513972, Midge Wallace, Wallace Properties. REcolorado as distributed by MLS GRID
- $299,9992 bd2 ba707 sqft1243 Vine Street #6, Denver, CO 80206For SaleMLS ID #6301859, Jesse Stathis, Slifer Smith and Frampton Real Estate. REcolorado as distributed by MLS GRID
- $260,0001 bd1 ba597 sqft1265 Elizabeth Street #505, Denver, CO 80206For SaleMLS ID #9076030, Stephanie Morrison, MY Denver Real Estate. REcolorado as distributed by MLS GRID
- $265,0002 bd1 ba920 sqftAvila Park Condos, Denver, CO 80206For SaleMLS ID #4571711, Jon Wells, A Better Way Realty. REcolorado as distributed by MLS GRID
- $310,0002 bd2 ba707 sqftVine Street Condominiums, Denver, CO 80206For SaleMLS ID #6109057, Jesse Stathis, Slifer Smith and Frampton Real Estate. REcolorado as distributed by MLS GRID
- $230,0001 bd1 ba719 sqft1265 Race Street #208, Denver, CO 80206For SaleMLS ID #5557905, Patricia Neppell, Swan Realty Corp. REcolorado as distributed by MLS GRID
- $220,0001 bd1 ba543 sqft1223 N Race St #303, Denver, CO 80206For Sale
 MLS ID #1070386, John Montoya, Compass-Denver. IRES as distributed by MLS GRID
 - $250,0001 bd1 ba753 sqftLido, Denver, CO 80203For SaleMLS ID #5203629, Jaryd Takushi, Aloha Real Estate LLC. REcolorado as distributed by MLS GRID
- $265,0001 bd1 ba553 sqftGalaxy Condos, Denver, CO 80218For SaleMLS ID #2025271, Vincent DeLuca, One Realty LLC. REcolorado as distributed by MLS GRID
- $309,0001 bd1 ba634 sqftARBORETUM, Denver, CO 80206For SaleMLS ID #5137426, Craig Brown, Desmond Brown Real Estate Group. REcolorado as distributed by MLS GRID
- $275,0001 bd1 ba787 sqft1401 N Franklin Street #3, Denver, CO 80218For SaleMLS ID #7678509, Christina Perry, Compass - Denver. REcolorado as distributed by MLS GRID
- $167,0002 bd1 ba901 sqft1260 N York Street #105, Denver, CO 80206For SaleMLS ID #9332422, Roger Saint Vincent, Thrive Real Estate Group. REcolorado as distributed by MLS GRID
- $229,9501 bd1 ba567 sqft1330 Race St Condos, Denver, CO 80206For SaleMLS ID #6258274, Jim Weichselbaum, Legacy 100 Real Estate Partners LLC. REcolorado as distributed by MLS GRID
- $204,9001 bd1 ba606 sqft1350 Josephine Street #206, Denver, CO 80206For SaleMLS ID #2193757, Alex Neir, Compass - Denver. REcolorado as distributed by MLS GRID
- $271,5001 bd1 ba648 sqftCheesman Towers, Denver, CO 80218For SaleMLS ID #7703482, Carl Ballard, EXIT Realty DTC, Cherry Creek, Pikes Peak.. REcolorado as distributed by MLS GRID
