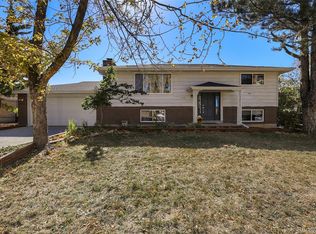
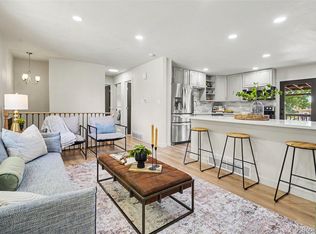
Welcome to this beautifully updated 5-bedroom, 2-bath ranch style home, featuring 3-Bedrooms, 1-bathroom on the main level plus a fully finished basement, offering plenty of flexible living space. The basement includes two additional bedrooms, a spacious family room, a full bathroom, a utility room, and a convenient laundry area—ideal for guests, a home office, or multi-generational living.
This move-in-ready home showcases two brand-new bathrooms, new flooring, fresh interior and exterior paint, and all-new stainless steel appliances. Owned solar panels provide energy savings, while the bright sunroom and covered patio create the perfect spaces to relax or entertain year-round.
Situated on a massive corner lot, this property offers abundant outdoor space for entertaining, gardening, or future possibilities. Complete with a 1-car attached garage, this home combines modern updates, functionality, and exceptional value. Don't miss this incredible opportunity to own a beautifully renovated home that's ready for its next owner!
Accepting backups
$480,000
11756 E Virginia Place, Aurora, CO 80012
5beds
1,850sqft
:
Get pre-qualified$2,966/mo
Single Family Residence
Built in 1967
8,364 Square Feet Lot
$-- Zestimate®
$259/sqft
$-- HOA
What's special
- 33 days |
- 732 |
- 42 |
Zillow last checked:
Listing updated:
Listed by:
Estela Alvidrez 720-394-6854 ekoncsik@residentrealty.com,
Resident Realty South Metro
Source: REcolorado as distributed by MLS GRID,MLS#: 4735267
Facts & features
Interior
Bedrooms & bathrooms
- Bedrooms: 5
- Bathrooms: 2
- Full bathrooms: 2
- Main level bathrooms: 1
- Main level bedrooms: 3
Bedroom
- Level: Main
Bedroom
- Level: Main
Bedroom
- Level: Main
Bedroom
- Level: Basement
Bedroom
- Level: Basement
Bathroom
- Features: Primary Suite
- Level: Main
Bathroom
- Features: Primary Suite
- Level: Basement
Family room
- Level: Basement
Kitchen
- Level: Main
Laundry
- Level: Basement
Living room
- Level: Main
Sun room
- Level: Main
Utility room
- Level: Basement
Heating
- Forced Air
Cooling
- Central Air
Appliances
- Included: Convection Oven, Dishwasher, Disposal, Gas Water Heater, Microwave, Range, Refrigerator
Features
- Radon Mitigation System, Smoke Free
- Flooring: Concrete, Laminate, Tile
- Basement: Finished
Interior area
- Total structure area: 1,850
- Total interior livable area: 1,850 sqft
- Finished area above ground: 925
- Finished area below ground: 925
Property
Parking
- Total spaces: 2
- Parking features: Concrete
- Attached garage spaces: 1
- Details: RV Spaces: 1
Features
- Levels: One
- Stories: 1
- Patio & porch: Covered, Front Porch, Patio
- Exterior features: Private Yard, Rain Gutters
Lot
- Size: 8,364 Square Feet
Details
- Parcel number: 197314113001
- Special conditions: Standard
Construction
Type & style
- Home type: SingleFamily
- Architectural style: Traditional
- Property subtype: Single Family Residence
Materials
- Brick, Vinyl Siding
- Roof: Composition
Condition
- Year built: 1967
Utilities & green energy
- Sewer: Public Sewer
Community & HOA
Community
- Security: Carbon Monoxide Detector(s), Smoke Detector(s)
- Subdivision: Aurora Hills 2nd Flg
HOA
- Has HOA: No
Location
- Region: Aurora
Financial & listing details
- Price per square foot: $259/sqft
- Tax assessed value: $420,600
- Annual tax amount: $2,262
- Date on market: 6/27/2026
- Listing terms: Cash,Conventional,FHA,Other,VA Loan
- Exclusions: Staging Furniture, And The Furniture Currently Stored In The Garage..
- Ownership: Individual
Estimated market value
Not available
Estimated sales range
Not available
$2,960/mo
Price history
| Date | Event | Price |
|---|---|---|
| 7/16/2026 | Pending sale | $480,000$259/sqft |
Source:  REcolorado as distributed by MLS GRID #4735267 Report a problem REcolorado as distributed by MLS GRID #4735267 Report a problem | ||
| 6/27/2026 | Listed for sale | $480,000+21.5%$259/sqft |
Source: REcolorado as distributed by MLS GRID #4735267 Report a problem | ||
| 3/2/2021 | Sold | $395,000+4.3%$214/sqft |
Source: Public Record Report a problem | ||
| 2/2/2021 | Pending sale | $378,850$205/sqft |
Source: RE/MAX Masters Millennium #5676539 Report a problem | ||
| 1/29/2021 | Listed for sale | $378,850+43%$205/sqft |
Source: RE/MAX Masters Millennium #5676539 Report a problem | ||
| 3/14/2017 | Sold | $265,000$143/sqft |
Source: Public Record Report a problem | ||
Public tax history
| Year | Property taxes | Tax assessment |
|---|---|---|
| 2025 | $2,309 +13.4% | $26,288 -10.7% |
| 2024 | $2,036 +20.9% | $29,433 -12% |
| 2023 | $1,684 -0.6% | $33,439 +43.8% |
| 2022 | $1,695 | $23,255 -2.8% |
| 2021 | -- | $23,924 +7.4% |
| 2020 | $1,599 +22.7% | $22,273 |
| 2019 | $1,304 | -- |
| 2018 | $1,304 +1.5% | $17,683 |
| 2017 | $1,285 | $17,683 +25.8% |
| 2016 | -- | $14,057 |
| 2015 | -- | $14,057 +33.3% |
| 2014 | $518 +18.1% | $10,547 -6.1% |
| 2013 | $439 | $11,230 |
| 2012 | -- | $11,230 |
| 2011 | $747 +2.7% | $11,230 +16.6% |
| 2010 | $728 +34.8% | $9,630 |
| 2009 | $540 | $9,630 -31.8% |
| 2008 | -- | $14,113 |
| 2007 | -- | $14,113 -4.2% |
| 2006 | -- | $14,726 |
| 2005 | -- | $14,726 +6.1% |
| 2002 | $1,023 +10.3% | $13,880 +16.2% |
| 2001 | $927 | $11,940 |
Find assessor info on the county website
Monthly payment
Est. payment
Payment breakdown
Explore the cost of this home by adjusting the details. Changes won't be saved.Climate risks
Neighborhood: Expo Park
Nearby schools
GreatSchools rating
- 3/10Highline Community Elementary SchoolGrades: PK-5Distance: 0.6 mi
- 3/10Prairie Middle SchoolGrades: 6-8Distance: 1.9 mi
- 6/10Overland High SchoolGrades: 9-12Distance: 1.9 mi
Schools provided by the listing agent
- Elementary: Highline Community
- Middle: Prairie
- High: Overland
- District: Cherry Creek 5
Source: REcolorado as distributed by MLS GRID. This data may not be complete. We recommend contacting the local school district to confirm school assignments for this home.
- $463,4004 bd2 ba1.7k sqft11757 E Virginia Pl, Aurora, CO 80012Off Market

- $472,0004 bd2 ba1.8k sqft11777 E Virginia Pl, Aurora, CO 80012Off Market
- $413,300-- bd2 ba1.4k sqft11758 E Alaska Ave, Aurora, CO 80012Off Market
- $510,8005 bd1 ba2k sqft11778 E Alaska Ave, Aurora, CO 80012Off Market
- $393,9002 bd2 ba1.3k sqft11787 E Virginia Pl, Aurora, CO 80012Off Market
- $431,8004 bd2 ba1.3k sqft11749 E Virginia Pl, Aurora, CO 80012Off Market
- $394,4002 bd2 ba925 sqft11776 E Virginia Pl, Aurora, CO 80012Off Market
- $424,8003 bd3 ba1.1k sqft11788 E Alaska Ave, Aurora, CO 80012Off Market
A local agent can set up tours, give advice and negotiate with sellers.
Similar homes
- $485,0005 bd2 ba1.7k sqft1174 Olathe Street, Aurora, CO 80011For Sale
 MLS ID #6730912, Jaqueline Mendoza Barron, Compass - Denver. REcolorado as distributed by MLS GRID
 - $509,9004 bd3 ba2.1k sqft328 Troy Street, Aurora, CO 80011For Sale
 MLS ID #5543375, Ana Maldonado, Key Team Real Estate Corp.. REcolorado as distributed by MLS GRID
 - $469,0004 bd2 ba2.1k sqft13473 Fitzsimons Way, Aurora, CO 80011For Sale
 MLS ID #5462213, Taylor Palese, RE/MAX Professionals. REcolorado as distributed by MLS GRID
 - $455,0003 bd2 ba1.9k sqft635 S Joplin St, Aurora, CO 80017For Sale

 MLS ID #1059848, Georgi Grover, RE/MAX Alliance-Loveland. IRES as distributed by MLS GRID
 - $575,0004 bd3 ba2.1k sqft12153 E Amherst Circle, Aurora, CO 80014For SaleMLS ID #6325790, Ryan Pue, Compass - Denver. REcolorado as distributed by MLS GRID
- $499,0004 bd2 ba1.6k sqft1414 Spruce Street, Denver, CO 80220For SaleMLS ID #5708781, Maci Chance, Live.Laugh.Colorado. Real Estate Group. REcolorado as distributed by MLS GRID
- $479,9005 bd2 ba2.3k sqft8701 Oakwood Street, Westminster, CO 80031For SaleMLS ID #7064104, Rita Ulloa, HPRE Colorado Holdings LLC. REcolorado as distributed by MLS GRID
- $550,0005 bd3 ba2.5k sqft4660 S Idalia Street, Aurora, CO 80015For SaleMLS ID #7413755, Brenda Moreno Yeverino, Megastar Realty. REcolorado as distributed by MLS GRID
- $500,0004 bd2 ba1.8k sqft3310 Kassler Place, Westminster, CO 80031For SaleMLS ID #5301688, Doniele Jeffery, HomeSmart Realty. REcolorado as distributed by MLS GRID
- $500,0005 bd2 ba1.7k sqft1431 S King Court, Denver, CO 80219For SaleMLS ID #7830729, Melissa Farrar, LIV Sotheby's International Realty. REcolorado as distributed by MLS GRID
- $475,0004 bd2 ba1.9k sqft6978 Kidder Drive, Denver, CO 80221For SaleMLS ID #5364028, Sarah Manalisay, Coldwell Banker Realty 24. REcolorado as distributed by MLS GRID
- $369,9003 bd1 ba1.1k sqft715 Emporia Street, Aurora, CO 80010For SaleMLS ID #9283891, Justin Andersen, MB Andersen Realty LLC. REcolorado as distributed by MLS GRID
- $475,0004 bd2 ba1.7k sqft1940 Mcdougal Street, Denver, CO 80229For SaleMLS ID #9356226, Celena Hinkelman, Engel & Volkers Denver. REcolorado as distributed by MLS GRID
- $515,0003 bd2 ba1.2k sqft1970 Quebec Street, Denver, CO 80220For SaleMLS ID #9701526, Zaynab Sepahi, ZBell, LLC. REcolorado as distributed by MLS GRID
- $479,0004 bd2 ba2.1k sqft7270 Avrum Dr, Denver, CO 80221For SaleMLS ID #1062335, Nicholas Sage, Kittle Real Estate. IRES as distributed by MLS GRID
- $485,0003 bd2 ba1.2k sqft1251 S Seneca Way, Denver, CO 80223For SaleMLS ID #6456090, Cameron Smith, Milehimodern. REcolorado as distributed by MLS GRID
- $420,0003 bd2 ba1k sqft17391 E Layton Drive, Aurora, CO 80015For SaleMLS ID #5680002, Robert Tait, Engel & Volkers Denver. REcolorado as distributed by MLS GRID
- $575,0005 bd2 ba1.8k sqft3652 Locust Street, Denver, CO 80207For SaleMLS ID #3859584, Bret Weinstein, Guide Real Estate. REcolorado as distributed by MLS GRID
- $509,9005 bd2 ba1.8k sqft12268 Monroe Drive, Thornton, CO 80241For SaleMLS ID #2534219, Erik Ledezma, Paisano Realty, Inc.. REcolorado as distributed by MLS GRID
- $540,0005 bd2 ba2.1k sqft6120 W Arkansas Avenue, Denver, CO 80232For SaleMLS ID #8279795, Kennen Cohen, Your Castle Real Estate Inc. REcolorado as distributed by MLS GRID
