With only 24 units in the complex, this well-maintained condo is the perfect place to call home! Built in 1993 and lovingly cared for by its original owners, this property is located on a quiet dead-end street with minimal traffic. The two-car garage provides convenient direct access to the laundry-mudroom. The main floor features two bedrooms, each with large closets, along with a shared Jack-and-Jill bathroom. The spacious Kitchen offers plenty of cabinet and counter space, while the Dining Room- located just off the living room, makes entertaining easy! A sliding door from the Living Room leads to your own private patio, providing the perfect spot to relax and enjoy the outdoors. The finished basement makes this condo a must see! It offers valuable additional living space, perfect for a Family Room, Home Office, Guest Area or Rec Room. Association allows 1 cat OR 1 dog and must be under 30 pounds.
For sale
$220,000
11762 Dorothy Ln, Warren, MI 48093
2beds
2,281sqft
Condominium
Built in 1993
-- sqft lot
$215,600 Zestimate®
$96/sqft
$210/mo HOA
What's special
- 7 days
- 307
- 25
Zillow last checked:
Listing updated:
Listed by:
Melissa Michels 248-646-6200,
Berkshire Hathaway HomeServices Kee Realty Bham 248-646-6200
Source: Realcomp II,MLS#: 20261078185
Facts & features
Interior
Bedrooms & bathrooms
- Bedrooms: 2
- Bathrooms: 2
- Full bathrooms: 2
Primary bedroom
- Level: Entry
- Area: 195
- Dimensions: 15 X 13
Bedroom
- Level: Entry
- Area: 156
- Dimensions: 12 X 13
Other
- Level: Entry
- Area: 56
- Dimensions: 8 X 7
Other
- Level: Entry
- Area: 32
- Dimensions: 4 X 8
Dining room
- Level: Entry
- Area: 63
- Dimensions: 9 X 7
Kitchen
- Level: Entry
- Area: 160
- Dimensions: 10 X 16
Laundry
- Level: Entry
- Area: 64
- Dimensions: 8 X 8
Living room
- Level: Entry
- Area: 345
- Dimensions: 23 X 15
Heating
- Forced Air, Natural Gas
Cooling
- Ceiling Fans, Central Air
Appliances
- Included: Dishwasher, Dryer, Free Standing Electric Oven, Free Standing Refrigerator, Washer
- Laundry: In Unit, Laundry Room
Features
- Basement: Finished
- Has fireplace: No
Interior area
- Total interior livable area: 2,281 sqft
- Finished area above ground: 1,582
- Finished area below ground: 699
Property
Parking
- Total spaces: 2
- Parking features: Two Car Garage, Attached, Direct Access, Electricityin Garage, Garage Door Opener
- Attached garage spaces: 2
Accessibility
- Accessibility features: Accessible Approach With Ramp
Features
- Levels: One
- Stories: 1
- Entry location: GroundLevelwSteps
- Patio & porch: Patio, Porch
Details
- Parcel number: 1311305014
- Special conditions: Short Sale No,Standard
Construction
Type & style
- Home type: Condo
- Architectural style: Ranch
- Property subtype: Condominium
Materials
- Brick
- Foundation: Basement, Poured, Slab
Condition
- New construction: No
- Year built: 1993
Utilities & green energy
- Sewer: Public Sewer
- Water: Public
Community & HOA
Community
- Subdivision: WOODLAND
HOA
- Has HOA: Yes
- Services included: Maintenance Grounds, Snow Removal, Trash
- HOA fee: $210 monthly
- HOA phone: 586-855-1481
Location
- Region: Warren
Financial & listing details
- Price per square foot: $96/sqft
- Tax assessed value: $49,121
- Annual tax amount: $3,516
- Date on market: 10/2/2026
- Cumulative days on market: 7 days
- Listing agreement: Exclusive Right To Sell
- Listing terms: Cash,Conventional,FHA,Va Loan
Estimated market value
$215,600
$205,000 - $226,000
$1,813/mo
Price history
| Date | Event | Price |
|---|---|---|
| 10/2/2026 | Listed for sale | $220,000$96/sqft |
Source:  Realcomp II #20261078185 Report a problem Realcomp II #20261078185 Report a problem | ||
Public tax history
| Year | Property taxes | Tax assessment |
|---|---|---|
| 2026 | $3,516 +2.6% | $90,640 +5.2% |
| 2025 | $3,426 +5.5% | $86,130 +3.1% |
| 2024 | $3,248 +7.9% | $83,500 +2.1% |
| 2023 | $3,011 +1.1% | $81,810 +19.1% |
| 2022 | $2,978 +33.2% | $68,700 +8.4% |
| 2021 | $2,236 | $63,350 +6.3% |
| 2020 | $2,236 +8% | $59,620 +0.7% |
| 2019 | $2,071 +4.7% | $59,180 +25.8% |
| 2018 | $1,978 | $47,030 +1.1% |
| 2017 | -- | $46,520 |
| 2016 | -- | $46,520 +8.3% |
| 2015 | $1,968 | $42,960 +11.6% |
| 2013 | $1,968 | $38,510 |
| 2010 | -- | -- |
| 2009 | -- | $62,240 -14.8% |
| 2008 | -- | $73,070 -6.5% |
| 2007 | -- | $78,150 +5.3% |
| 2006 | -- | $74,220 +2.2% |
| 2005 | -- | $72,620 +0.4% |
| 2004 | -- | $72,330 +40% |
| 2001 | $1,936 +3.4% | $51,650 +3.2% |
| 2000 | $1,872 | $50,050 |
Find assessor info on the county website
Monthly payment
Est. payment
Payment breakdown
Explore the cost of this home by adjusting the details. Changes won't be saved.Climate risks
Neighborhood: 48093
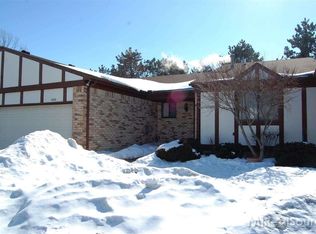
Similar homes
- $250,0003 bd2 ba1.3k sqft11266 Racine Rd, Warren, MI 48093For Sale

 MLS ID #50223849, Rosalie Iwig, Realty Executives Home Towne Shelby. MiRealSource
 - $199,0003 bd2 ba2.3k sqft28014 Lorraine Ave, Warren, MI 48093For Sale
 MLS ID #50223572, Steve Jenkins, Berkshire Hathaway HomeServices Kee Realty. MiRealSource
 - $228,0003 bd2 ba2.1k sqft27830 Lorraine Ave, Warren, MI 48093For Sale
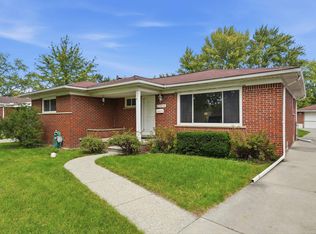 MLS ID #50223271, Sandra Nelson, Sandy & Associates LLC. MiRealSource
 - $229,9002 bd2 ba2.5k sqft13811 Brockington Dr, Warren, MI 48088For Sale
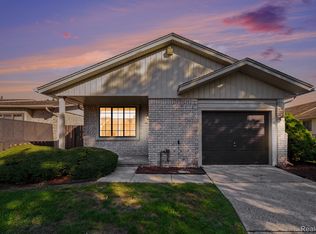
 MLS ID #20261079601, Lee M Johnson, EXP Realty Main. Realcomp II
 - $250,0003 bd2 ba2.1k sqft27867 Addelia St, Warren, MI 48093For SaleMLS ID #20261074380, Jennie Avis, Berkshire Hathaway HS Kee Realty FH. Realcomp II
- $209,9993 bd3 ba2.2k sqft32553 Barclay Sq, Warren, MI 48093For SaleMLS ID #50220374, Tiffany Henry, Realty Executives Home Towne Shelby. MiRealSource
- $230,0004 bd4 ba2.5k sqft32754 Barclay Sq #20, Warren, MI 48093For SaleMLS ID #20261064392, Kimberly A Proszek, Coldwell Banker Professionals-Birm. Realcomp II
- $204,0003 bd3 ba2.3k sqft32450 Barclay Sq, Warren, MI 48093For SaleMLS ID #20261069005, Corey Hurd, 3DX Real Estate LLC. Realcomp II
- $209,9003 bd3 ba2k sqft11606 Meadow Lane Dr, Warren, MI 48093For SaleMLS ID #20261047725, Samarra Monger, Irongate Realty Group. Realcomp II
- $229,0003 bd1 ba1.9k sqft8587 Christine St, Warren, MI 48093For SaleMLS ID #50221916, Mary Rose Olejniczak, Real Estate One Clinton. MiRealSource
- $290,0003 bd2 ba1.6k sqft29615 Roan Dr, Warren, MI 48093For SaleMLS ID #20261079739, Md Wasifur Rahman, Wasim International Realty. Realcomp II
- $240,0003 bd2 ba2.7k sqft31225 Frank Dr, Warren, MI 48093For SaleMLS ID #50221552, Ryan Johnson, Berkshire Hathaway HomeServices Kee Realty. MiRealSource
- $305,0003 bd2 ba2.9k sqft28359 Los Olas Dr, Warren, MI 48093For SaleMLS ID #20261080863, Fattah Chowdhury, R2M Realty,. Realcomp II
- $280,0004 bd2 ba1.9k sqft30819 Lund Ave, Warren, MI 48093For SaleMLS ID #20261077558, Deborah Malone, Midwest Realty Exchange Inc. Realcomp II
