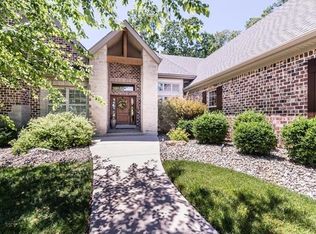
Set on an exceptional three-acre homesite, this distinguished residence blends timeless elegance, refined craftsmanship, and modern luxury. Hardwood floors extend throughout the home, creating a warm and cohesive foundation for its beautifully appointed interiors. At the heart of the home is a stunning, fully renovated kitchen completed in 2024, thoughtfully designed with custom inset cabinetry, exquisite marble countertops and backsplash, an integrated marble shelf, a 48-inch professional range, a statement 55-inch hood, and an expansive 72-inch refrigerator. Unlacquered brass Cremone bolts, faucets, and cabinet hardware add a sophisticated designer touch, while a built-in coffee machine and renovated butler’s pantry with abundant storage and a dedicated coffee bar elevate everyday living and entertaining.
Offering five bedrooms, five full bathrooms, and two half baths, the home provides exceptional space for both intimate living and grand-scale entertaining. A convenient main-level laundry room adds everyday functionality, while the attached eight-car garage offers an extraordinary amount of space for vehicles, storage, and recreational pursuits.
Significant updates provide added peace of mind, including a new roof in 2025, HVAC updates in 2024 and 2025, and a new water heater in 2025. The backyard was fully fenced in 2022 and complemented by extensive landscaping, creating a private outdoor retreat across the expansive grounds. Additional improvements include a renovated powder room and hardwood flooring in the basement in 2022, fresh interior paint throughout in 2022, new exterior doors, and exterior painting in 2023.
An unfinished basement with a private entrance presents exceptional potential for future customization, whether envisioned as private guest or multigenerational living quarters, a dedicated home office, fitness studio, or additional recreational space.
A rare opportunity to enjoy space, sophistication, and versatility on three picturesque acres, with thoughtfully curated finishes, substantial recent improvements, and endless possibilities to tailor the home to your lifestyle.
Active under contract
Listed by: The Hermann London Group LLC • Danielle M Schultz • 636-352-5690
$1,685,000
1177 August Lake Dr, Defiance, MO 63341
5beds
7,300sqft
Single Family Residence
Built in 2003
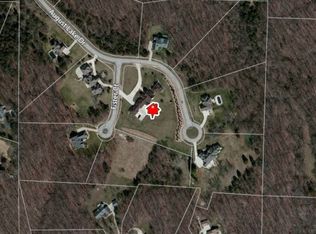
3 Acres Lot
$-- Zestimate®
$231/sqft
$-- HOA
What's special
Three-acre homesiteBuilt-in coffee machineModern luxuryRenovated powder roomRefined craftsmanshipTimeless eleganceStunning fully renovated kitchen
- 38 days
- 271
- 11
Likely to sell faster than
Zillow last checked:
Listing updated:
Listed by:
Danielle M Schultz 636-352-5690,
The Hermann London Group LLC,
Kaitlin R Taylor 314-717-8142,
The Hermann London Group LLC
Source: MARIS,MLS#: 26065331 Originating MLS: St. Louis Association of REALTORS
Facts & features
Interior
Bedrooms & bathrooms
- Bedrooms: 5
- Bathrooms: 7
- Full bathrooms: 5
- 1/2 bathrooms: 2
- Main level bathrooms: 5
- Main level bedrooms: 3
Heating
- Propane
Cooling
- Ceiling Fan(s), Electric
Appliances
- Included: Dishwasher, Disposal, Ice Maker, Microwave, Free-Standing Gas Oven, Built-In Refrigerator, Gas Water Heater
- Laundry: Laundry Room, Main Level
Features
- Bar, Built-in Features, Butler Pantry, Ceiling Fan(s), Chandelier, Coffered Ceiling(s), Crown Molding, Custom Cabinetry, Eat-in Kitchen, Entrance Foyer, Kitchen Island, Separate Dining, Separate Shower, Soaking Tub, Sound System, Storage, Walk-In Closet(s)
- Flooring: Carpet, Hardwood
- Windows: Insulated Windows, Window Treatments
- Basement: Finished,Storage Space,Walk-Out Access
- Number of fireplaces: 2
- Fireplace features: Basement, Living Room, Propane, Wood Burning
Interior area
- Total structure area: 7,300
- Total interior livable area: 7,300 sqft
- Finished area above ground: 4,393
Video & virtual tour
Property
Parking
- Total spaces: 8
- Parking features: Attached, Driveway, Garage Faces Rear
- Attached garage spaces: 8
- Has uncovered spaces: Yes
Features
- Levels: One
- Patio & porch: Deck
- Fencing: Back Yard
Lot
- Size: 3 Acres
- Features: Adjoins Wooded Area, Back Yard, Front Yard, Landscaped
Details
- Parcel number: 300709012000022.0000000
- Special conditions: Standard
Construction
Type & style
- Home type: SingleFamily
- Architectural style: Ranch
- Property subtype: Single Family Residence
Materials
- HardiPlank Type
- Foundation: Concrete Perimeter
- Roof: Architectural Shingle
Condition
- Year built: 2003
Utilities & green energy
- Electric: Other
- Sewer: Septic Tank
- Water: Public
- Utilities for property: Cable Available, Electricity Available, Propane Owned
Community & HOA
Community
- Subdivision: August Estates
HOA
- Has HOA: No
Location
- Region: Defiance
Financial & listing details
- Price per square foot: $231/sqft
- Tax assessed value: $1,489,667
- Annual tax amount: $16,947
- Date on market: 10/14/2026
- Cumulative days on market: 38 days
- Listing terms: 1031 Exchange,Cash,Conventional,FHA,VA Loan
- Electric utility on property: Yes
Estimated market value
Not available
Estimated sales range
Not available
Not available
Price history
| Date | Event | Price |
|---|---|---|
| 10/17/2026 | Contingent | $1,685,000$231/sqft |
Source:  MARIS #26065331 Report a problem | ||
| 10/14/2026 | Listed for sale | $1,685,000+31.1%$231/sqft |
Source: MARIS #26065331 Report a problem | ||
| 12/3/2021 | Sold | -- |
Source: MARIS #21053566 Report a problem | ||
| 10/26/2021 | Pending sale | $1,285,000$176/sqft |
Source: MARIS #21053566 Report a problem | ||
| 10/20/2021 | Price change | $1,285,000-6.5%$176/sqft |
Source: MARIS #21053566 Report a problem | ||
| 10/8/2021 | Listed for sale | $1,375,000+2.7%$188/sqft |
Source: MARIS #21053566 Report a problem | ||
| 8/20/2019 | Listing removed | $1,339,000$183/sqft |
Source: Keller Williams Realty Chesterfield #17040864 Report a problem | ||
| 5/18/2017 | Pending sale | $1,339,000$183/sqft |
Source: Keller Williams Realty Chester #17040864 Report a problem | ||
| 5/18/2017 | Listed for sale | $1,339,000+4.7%$183/sqft |
Source: Keller Williams Realty Chester #17040864 Report a problem | ||
| 5/2/2016 | Listing removed | $1,279,000$175/sqft |
Source: Susan Brewer Service First RE #15053555 Report a problem | ||
| 3/8/2016 | Price change | $1,279,000-1.5%$175/sqft |
Source: Susan Brewer Service First RE #15053555 Report a problem | ||
| 11/12/2015 | Price change | $1,299,000-3.8%$178/sqft |
Source: Susan Brewer Service First RE #15053555 Report a problem | ||
| 10/1/2015 | Price change | $1,350,000-1.4%$185/sqft |
Source: Susan Brewer Service First RE #15053555 Report a problem | ||
| 5/23/2015 | Price change | $1,369,000-2.2%$188/sqft |
Source: Blondin Group, Inc #15000190 Report a problem | ||
| 1/5/2015 | Listed for sale | $1,400,000$192/sqft |
Source: Blondin Group, Inc #15000190 Report a problem | ||
| 9/19/2006 | Sold | -- |
Source: Public Record Report a problem | ||
Public tax history
| Year | Property taxes | Tax assessment |
|---|---|---|
| 2025 | $16,947 +10.4% | $283,037 +13.8% |
| 2024 | $15,346 +4.8% | $248,798 |
| 2023 | $14,643 +9.5% | $248,798 +17.7% |
| 2022 | $13,374 | $211,305 |
| 2021 | -- | $211,305 +12% |
| 2020 | -- | $188,678 |
| 2019 | $13,037 | $188,678 -4.4% |
| 2018 | $13,037 +0.6% | $197,310 |
| 2017 | $12,964 +6.8% | $197,310 +10.8% |
| 2016 | $12,138 +0% | $178,139 |
| 2015 | $12,134 +4.5% | $178,139 +8% |
| 2014 | $11,611 | $164,899 |
| 2013 | -- | $164,899 -18.5% |
| 2012 | -- | $202,220 -14.9% |
| 2011 | -- | $237,680 |
| 2010 | -- | $237,680 |
| 2009 | -- | $237,680 -9.9% |
| 2008 | -- | $263,900 -67.9% |
| 2007 | -- | $822,010 +647.3% |
| 2006 | -- | $110,000 |
| 2005 | -- | $110,000 +10% |
| 2004 | -- | $100,000 |
| 2003 | -- | $100,000 |
Find assessor info on the county website
Monthly payment
Est. payment
Payment breakdown
Explore the cost of this home by adjusting the details. Changes won't be saved.Climate risks
Neighborhood: 63341
Nearby schools
Schools provided by the listing agent
- Elementary: Daniel Boone Elem.
- Middle: Francis Howell Middle
- High: Francis Howell High
Source: MARIS. This data may not be complete. We recommend contacting the local school district to confirm school assignments for this home.

Similar homes
- $1,650,0005 bd5 ba6k sqft11090 Stonebridge Ln, Wentzville, MO 63385For Sale

 MLS ID #26046950, Angi R Dunham, RedKey Realty Leaders. MARIS
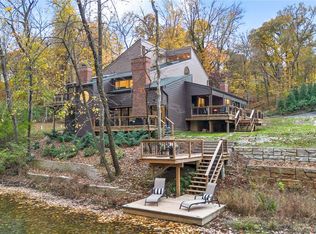
- $1,629,0005 bd5 ba4.4k sqft35 Arrowhead Estates Ct, Chesterfield, MO 63017For Sale
 MLS ID #26071642, Mary Beth Benes, Coldwell Banker Realty - Gundaker. MARIS
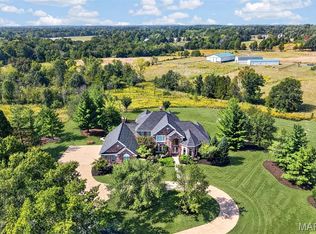
- $1,497,0004 bd6 ba6.2k sqft2795 Oberhelman Rd, Foristell, MO 63348For Sale
 MLS ID #26058402, Melinda J Roark, Custom Service Realty, LLC. MARIS
- $1,700,0005 bd8 ba6.8k sqft12923 Conway Rd, Saint Louis, MO 63141For Sale
 MLS ID #26053681, Chad P Wilson, Keller Williams Realty West. MARIS
- $1,350,0005 bd5 ba4.8k sqft715 Madison Valley, Chesterfield, MO 63005For SaleMLS ID #26066415, Rocco J Ficociello, Keller Williams Marquee. MARIS
- $1,375,0006 bd5 ba6.4k sqft96 High Trails Dr, Eureka, MO 63025For SaleMLS ID #26071455, Kelly A Boehmer, Berkshire Hathaway HomeServices Select Properties. MARIS
- $2,000,0007 bd10 ba7.5k sqft522 Morel Ct, Saint Albans, MO 63073For SaleMLS ID #26062076, Kelli D Ewen, The Hermann London Group LLC. MARIS
- $1,295,0005 bd5 ba5.5k sqft107 Place De Yeager Lake, Lake Saint Louis, MO 63367For SaleMLS ID #26052569, Jonathan Minerick, HomeCoin.com. MARIS
- $1,850,0004 bd4 ba4.7k sqft53 Miracle Way, Unincorporated, MO 63385New ConstructionMLS ID #26063482, Ryan J Farber, Compass Realty Group. MARIS
- $1,450,0004 bd4 ba4.5k sqft3700 Nadler Rd, Unincorporated, MO 63385New ConstructionMLS ID #26031451, Ryan J Farber, Compass Realty Group. MARIS
- $899,9995 bd4 ba3.8k sqft305 Crescent Oak Ct, Wentzville, MO 63385For SaleMLS ID #26055981, Lynne Van Gels, Fox & Riley Real Estate. MARIS
- $1,300,0005 bd4 ba5.2k sqft724 Forest Gate Ct, Wildwood, MO 63011For SaleMLS ID #26070059, Courtney Kallial, Coldwell Banker Realty - Gundaker. MARIS
- $2,150,0007 bd8 ba8.6k sqft555 Deer Valley Ct, Saint Albans, MO 63073For SaleMLS ID #26070278, Angi R Dunham, RedKey Realty Leaders. MARIS
- $1,249,9994 bd4 ba5.2k sqft18230 Hager Ln, Chesterfield, MO 63005For SaleMLS ID #26070903, Hunter T Schenk, Worth Clark Realty. MARIS
- $1,195,0005 bd6 ba5.1k sqft5364 Tower Hill Ct, Weldon Spring, MO 63304For SaleMLS ID #26065193, Donald Rothermich, Meyer Real Estate. MARIS
- $1,775,0005 bd5 ba4.2k sqft205 Pleasant Valley Estates Dr, Eureka, MO 63025New ConstructionMLS ID #26060505, Ryan Shakofsky, Coldwell Banker Premier Group. MARIS
- $2,475,0004 bd5 ba6.9k sqft744 Spiceberry Ln, Chesterfield, MO 63005For SaleMLS ID #26063578, Mileusnic & Azar, Janet McAfee Inc.. MARIS
- $1,595,0005 bd4 ba5.6k sqft15811 Jedberg Ln, Ballwin, MO 63021For SaleMLS ID #26052623, Vivian J Regna, Gateway Real Estate. MARIS
- $1,395,0004 bd4 ba4.4k sqft150 Del Creek Estates Dr, Foristell, MO 63348New ConstructionMLS ID #26018640, Jay Strothman, Worth Clark Realty. MARIS
- $1,334,0005 bd6 ba4.3k sqft1 Vera Plan Auden Mdw, Wentzville, MO 63385New ConstructionMLS ID #25059985, Rachel Haney, Magnolia Real Estate. MARIS
