Tucked away on a quiet dead-end street, this charming raised ranch offers the peaceful setting you've been searching for. Start your mornings with a cup of coffee on the back deck, where you'll enjoy tranquil views of the woods and the sounds of nature instead of traffic. Inside, original hardwood floors flow throughout the main level, adding timeless character and warmth. With 3 bedrooms, 1.5 baths, a full basement, and an attached 2-car garage, this home offers the perfect balance of comfort, quality, and opportunity. If you've been looking for a place that feels like home the moment you arrive, this is one you won't want to miss.
Under contract
$255,000
1177 Saint Vincent Dr, Monroeville, PA 15146
3beds
1,218sqft
:
Get pre-qualified$1,724/mo
Single Family Residence
Built in 1957
8,751 Square Feet Lot
$256,400 Zestimate®
$209/sqft
$-- HOA
What's special
Full basementQuiet dead-end streetBack deckOriginal hardwood floors
- 18 days |
- 882 |
- 163 |
Likely to sell faster than
Zillow last checked:
Listing updated:
Listed by:
Melissa Merriman 724-933-8500,
KELLER WILLIAMS STEEL CITY 724-933-8500
Source: WPMLS,MLS#: 1763677 Originating MLS: West Penn Multi-List
Originating MLS: West Penn Multi-ListFacts & features
Interior
Bedrooms & bathrooms
- Bedrooms: 3
- Bathrooms: 2
- Full bathrooms: 1
- 1/2 bathrooms: 1
Primary bedroom
- Level: Main
- Dimensions: 13x11
Bedroom 2
- Level: Main
- Dimensions: 11x10
Bedroom 3
- Level: Main
- Dimensions: 12x11
Bonus room
- Level: Lower
- Dimensions: 11x5
Dining room
- Level: Main
- Dimensions: 13x10
Game room
- Level: Lower
- Dimensions: 22x13
Kitchen
- Level: Main
- Dimensions: 10x9
Laundry
- Level: Lower
Living room
- Level: Main
- Dimensions: 14x13
Heating
- Forced Air, Gas
Cooling
- Central Air
Appliances
- Included: Some Gas Appliances, Disposal, Refrigerator, Stove
Features
- Flooring: Ceramic Tile, Hardwood
- Basement: Finished,Walk-Out Access
Interior area
- Total structure area: 1,218
- Total interior livable area: 1,218 sqft
Video & virtual tour
Property
Parking
- Total spaces: 2
- Parking features: Built In, Garage Door Opener
- Has attached garage: Yes
Features
- Levels: One
- Stories: 1
- Pool features: None
Lot
- Size: 8,751 Square Feet
- Dimensions: 70 x 125
Details
- Parcel number: 0858H00222000000
Construction
Type & style
- Home type: SingleFamily
- Architectural style: Ranch
- Property subtype: Single Family Residence
Materials
- Brick
- Roof: Composition
Condition
- Resale
- Year built: 1957
Utilities & green energy
- Sewer: Public Sewer
- Water: Public
Community & HOA
Community
- Subdivision: Monroe Hgts
Location
- Region: Monroeville
Financial & listing details
- Price per square foot: $209/sqft
- Tax assessed value: $148,800
- Annual tax amount: $4,866
- Date on market: 7/8/2026
Estimated market value
$256,400
$244,000 - $269,000
$1,802/mo
Price history
| Date | Event | Price |
|---|---|---|
| 7/14/2026 | Pending sale | $255,000$209/sqft |
Source:  WPMLS #1763677 Report a problem WPMLS #1763677 Report a problem | ||
| 7/8/2026 | Listed for sale | $255,000+50%$209/sqft |
Source: WPMLS #1763677 Report a problem | ||
| 1/10/2020 | Sold | $170,000$140/sqft |
Source: WPMLS #1424675 Report a problem | ||
| 12/8/2019 | Pending sale | $170,000$140/sqft |
Source: Howard Hanna - Monroeville #1424675 Report a problem | ||
| 12/2/2019 | Price change | $170,000-5.6%$140/sqft |
Source: Howard Hanna - Monroeville #1424675 Report a problem | ||
| 11/1/2019 | Listed for sale | $180,000$148/sqft |
Source: HOWARD HANNA MONROEVILLE OFFICE #1424675 Report a problem | ||
Public tax history
| Year | Property taxes | Tax assessment |
|---|---|---|
| 2025 | $4,692 +13.6% | $130,800 |
| 2024 | $4,132 +567.8% | $130,800 |
| 2023 | $619 | $130,800 |
| 2022 | $619 +21.6% | $130,800 +21.6% |
| 2021 | $509 +22.5% | $107,600 +20.1% |
| 2020 | $415 -2% | $89,600 |
| 2019 | $424 -83.1% | $89,600 |
| 2018 | $2,513 0% | $89,600 |
| 2017 | $2,514 +493.2% | $89,600 |
| 2016 | $424 -82.9% | $89,600 |
| 2015 | $2,475 | $89,600 |
| 2014 | -- | $89,600 -3.2% |
| 2013 | -- | $92,600 |
| 2012 | -- | $92,600 |
| 2011 | -- | $92,600 |
| 2010 | -- | $92,600 |
| 2009 | -- | $92,600 |
| 2008 | -- | $92,600 |
| 2007 | -- | $92,600 |
| 2006 | -- | $92,600 |
| 2005 | -- | $92,600 |
| 2004 | -- | $92,600 -13.9% |
| 2003 | -- | $107,600 |
| 2002 | -- | $107,600 |
Find assessor info on the county website
Monthly payment
Est. payment
Payment breakdown
Explore the cost of this home by adjusting the details. Changes won't be saved.Climate risks
Neighborhood: 15146
Nearby schools
GreatSchools rating
- 5/10Ramsey El SchoolGrades: K-4Distance: 0.9 mi
- 5/10Gateway Middle SchoolGrades: 5-8Distance: 1.7 mi
- 8/10Gateway Senior High SchoolGrades: 9-12Distance: 0.8 mi
Schools provided by the listing agent
- District: Gateway
Source: WPMLS. This data may not be complete. We recommend contacting the local school district to confirm school assignments for this home.
- $238,2003 bd3 ba1.3k sqft1175 Saint Vincent Dr, Monroeville, PA 15146Off Market
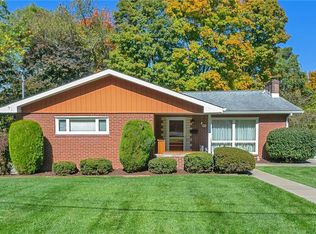
- $213,3003 bd1 ba1.2k sqft1179 Saint Vincent Dr, Monroeville, PA 15146Off Market
- $245,9003 bd1 ba1.2k sqft1171 Saint Vincent Dr, Monroeville, PA 15146Off Market
- $198,9003 bd1 ba1.1k sqft1176 Saint Vincent Dr, Monroeville, PA 15146Off Market
- $414,9004 bd3 ba2.2k sqft1167 Saint Vincent Dr, Monroeville, PA 15146Off Market
- $231,8003 bd2 ba1.2k sqft1178 Saint Vincent Dr, Monroeville, PA 15146Off Market
- $217,4003 bd1 ba1k sqft1174 Saint Vincent Dr, Monroeville, PA 15146Off Market
- $246,0004 bd2 ba-- sqft1169 Saint Vincent Dr, Monroeville, PA 15146Sold
A local agent can set up tours, give advice and negotiate with sellers.
A local lender can help you make sure your offer is ready when you are.
Similar homes
- $267,5003 bd3 ba1.5k sqft1806 Miller Ave, Monroeville, PA 15146For Sale
 MLS ID #1764705, Jessica Milko. WPMLS
 - $239,9003 bd2 ba1.2k sqft128 Rosecrest Dr, Monroeville, PA 15146For Sale
 MLS ID #1765484, Lisa Yates. WPMLS
 - $329,9003 bd3 ba1.7k sqft1019 Harvard Rd, Monroeville, PA 15146For Sale
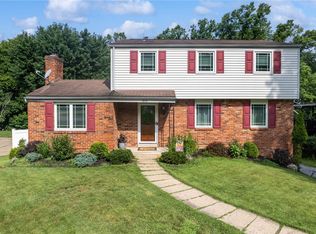 MLS ID #1763888, Lauren Klein. WPMLS
 - $309,0004 bd3 ba1.7k sqft4611 Northern Pike, Monroeville, PA 15146For Sale
 MLS ID #1760268, Derek Greene. WPMLS
 - $265,0003 bd2 ba1.3k sqft420 Macbeth Dr, Pittsburgh, PA 15235For SaleMLS ID #1764609, Laura Graves. WPMLS
- $224,9003 bd3 ba1.3k sqft349 Crescent Gardens Dr, Pittsburgh, PA 15235For SaleMLS ID #1766161, Lisa Giacchino. WPMLS
- $262,5003 bd2 ba1.3k sqft306 Beckman Dr, McKeesport, PA 15132For SaleMLS ID #1765902, Cindy Schmidt. WPMLS
- $210,0003 bd2 ba1.4k sqft1038 Ardmore Manor Dr, Pittsburgh, PA 15221For SaleMLS ID #1765950, Jerome Yoders. WPMLS
- $264,9003 bd2 ba1.2k sqft711 Jane St, Pittsburgh, PA 15239For SaleMLS ID #1760877, Marianne Reid. WPMLS
- $290,0003 bd3 ba1.4k sqft371 Niagara Dr, North Huntingdon, PA 15642For SaleMLS ID #1762548, Elaine Yarabinetz. WPMLS
- $215,0004 bd2 ba1.3k sqft408 Oliver Dr, White Oak, PA 15131For SaleMLS ID #1766244, Elizabeth Hornicak. WPMLS
- $304,9003 bd2 ba1.5k sqft4074 Route 130, Irwin, PA 15642For SaleMLS ID #1763742, Robert Rodkey. WPMLS
- $268,0002 bd2 ba1.1k sqft5614 Bower Ave, Verona, PA 15147For SaleMLS ID #1760036, Michele Trabbold. WPMLS
- $234,0003 bd2 ba1.4k sqft1711 Maine Ave, West Mifflin, PA 15122For SaleMLS ID #1761012, Tracy Artman. WPMLS
- $280,0004 bd3 ba1.4k sqft166 Glenhurst Dr, Verona, PA 15147For SaleMLS ID #1757709, Jacob Rady. WPMLS
- $289,9003 bd3 ba1k sqft221 David Dr, Delmont, PA 15626For SaleMLS ID #1764302, Lauren Klein. WPMLS
- $289,9003 bd3 ba1.6k sqft206 Glasgow Rd, Pittsburgh, PA 15221For SaleMLS ID #1759093, Scott Manns. WPMLS
- $235,0003 bd2 ba1.2k sqft7890 Mark Dr, Verona, PA 15147For SaleMLS ID #1746572, Melissa Faulkner. WPMLS
- $299,0003 bd2 ba1.2k sqft1611 Trinity St, Pittsburgh, PA 15206For SaleMLS ID #1766188, Carley Young. WPMLS
- $259,9004 bd2 ba1.4k sqft259 Meadowdell Dr, Pittsburgh, PA 15227For SaleMLS ID #1763847, Sara Abraham-Hofmann. WPMLS
