One owner, custom built brick home with over 4,400 total SF that sits on a .62 acre lot in Wright KS. The main level features an open living, dining, and kitchen, with an attached screened in front porch. There are 3 large bedrooms, all with walk-in closets, an office with custom built-ins, and main level laundry room that has an attached 1/2 bath. The main level also features a bonus room with large picture window that can be used for multiple options. The full basement has a large family room with wet bar, fireplace, 3/4 bathroom, and two bonus rooms with closets. The basement also has a workshop area with stair access to the garage and two separate storage rooms with built in shelving. There is an attached two car garage, mature trees, and separate well for the yard.
For sale
Price cut: $14K (7/8)
$345,000
11775 Jewell Rd, Wright, KS 67882
3beds
2,235sqft
Single Family Residence
Built in 1965
0.62 Acres Lot
$330,600 Zestimate®
$154/sqft
$-- HOA
What's special
Custom built brick homeWalk-in closetsAttached two car garageMain level laundry roomMature treesOffice with custom built-insFull basement
- 141 days
- 142
- 1
Zillow last checked:
Listing updated:
Listed by:
Adam Hobbs 620-255-3788,
HOBBS REALTY
Source: Kansas High Plains AOR,MLS#: 101345 Originating MLS: Garden City MLS
Originating MLS: Garden City MLSFacts & features
Interior
Bedrooms & bathrooms
- Bedrooms: 3
- Bathrooms: 4
- Full bathrooms: 1
- 3/4 bathrooms: 2
- 1/2 bathrooms: 1
Primary bedroom
- Description: Carpet, Walk-in Closet
- Level: Main
Bedroom
- Description: Carpet, Walk-in Closet
- Level: Main
Bedroom
- Description: Carpet, Walk-in Closet
- Level: Main
Primary bathroom
- Level: Basement
Bonus room
- Description: Carpet, Built-ins
- Level: Basement
Bonus room
- Description: Carpet, Dbl Closet
- Level: Main
Bonus room
- Level: Main
Dining room
- Description: Linoleum
- Level: Main
Family room
- Description: Carpet, Wet Bar, Fireplace
- Level: Basement
Other
- Level: Main
Half bath
- Level: Main
Kitchen
- Description: Linoleum, Eating Bar
- Level: Main
Laundry
- Description: Linoleum, Extra Storage, 1/2 Bath
- Level: Main
Living room
- Description: Linoleum, Built-ins
- Level: Main
Office
- Description: Linoleum, Built-ins
- Level: Main
Other
- Level: Main
Heating
- Baseboard, Electric, Hot Water
Cooling
- Central Air, Ceiling Fan(s), Electric
Appliances
- Included: Dryer, Electric Cooktop, Electric Oven, Disposal, Gas Water Heater, Microwave, Refrigerator, Washer
- Laundry: Main Level, Laundry Room
Features
- Wet Bar
- Flooring: Carpet, Linoleum, Stone
- Windows: Storm Window(s), Wood Frames
- Basement: Full,Concrete,Partially Finished
- Number of fireplaces: 1
- Fireplace features: Wood Burning
Interior area
- Total interior livable area: 2,235 sqft
- Finished area above ground: 2,235
- Finished area below ground: 2,235
Property
Parking
- Total spaces: 2
- Parking features: Attached, Garage
- Attached garage spaces: 2
Features
- Levels: One
- Stories: 1
- Patio & porch: Enclosed, Patio
- Exterior features: Rain Gutters
- Fencing: None
Lot
- Size: 0.62 Acres
Details
- Parcel number: 0962400000009.000
- Zoning description: R
Construction
Type & style
- Home type: SingleFamily
- Architectural style: Ranch
- Property subtype: Single Family Residence
Materials
- Brick Veneer, Stone
- Foundation: Concrete Perimeter
- Roof: Composition
Condition
- Year built: 1965
Utilities & green energy
- Sewer: Public Sewer
- Water: Public, Well
Community & HOA
HOA
- Has HOA: No
Location
- Region: Wright
Financial & listing details
- Price per square foot: $154/sqft
- Tax assessed value: $189,450
- Annual tax amount: $2,765
- Date on market: 4/24/2026
- Cumulative days on market: 144 days
Estimated market value
$330,600
$314,000 - $347,000
$2,157/mo
Price history
| Date | Event | Price |
|---|---|---|
| 7/8/2026 | Price change | $345,000-3.9%$154/sqft |
Source:  Kansas High Plains AOR #101345 Report a problem Kansas High Plains AOR #101345 Report a problem | ||
| 4/24/2026 | Listed for sale | $359,000$161/sqft |
Source: Kansas High Plains AOR #101345 Report a problem | ||
Public tax history
| Year | Property taxes | Tax assessment |
|---|---|---|
| 2025 | $2,766 +1.5% | $21,786 +5% |
| 2024 | $2,725 -5.8% | $20,750 +4% |
| 2023 | $2,893 +3.6% | $19,951 +4% |
| 2022 | $2,794 +1% | $19,184 +3% |
| 2021 | $2,768 | $18,625 +1% |
| 2020 | -- | $18,441 |
| 2019 | $2,730 +3.3% | $18,441 +2.6% |
| 2018 | $2,643 +14.5% | $17,966 +0.9% |
| 2017 | $2,308 | $17,813 +2% |
| 2016 | $2,308 | $17,457 |
| 2015 | $2,308 | $17,457 +1.8% |
| 2014 | $2,308 | $17,145 +2.1% |
| 2013 | -- | $16,790 +0.9% |
| 2012 | -- | $16,640 |
| 2011 | -- | -- |
| 2010 | -- | $16,618 +2.1% |
| 2009 | -- | $16,273 |
| 2008 | -- | $16,273 |
Find assessor info on the county website
Monthly payment
Est. payment
Payment breakdown
Explore the cost of this home by adjusting the details. Changes won't be saved.Climate risks
Neighborhood: 67882
Similar homes
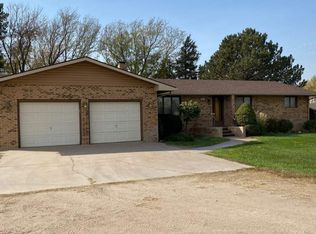
- $345,0004 bd4 ba2.7k sqft1804 Country Club Dr, Dodge City, KS 67801For Sale
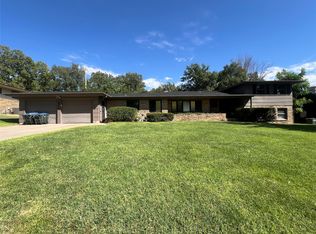 MLS ID #101813, Vicki Smith, HOBBS REALTY. Kansas High Plains AOR
 - $345,0003 bd3 ba1.8k sqft2012 Cactus Rd, Dodge City, KS 67801For Sale
 MLS ID #101762, Javier Esquivel, REAL ESTATE PROFESSIONALS. Kansas High Plains AOR
 - $375,0004 bd3 ba1.9k sqft509 Andrew St, Dodge City, KS 67801For Sale
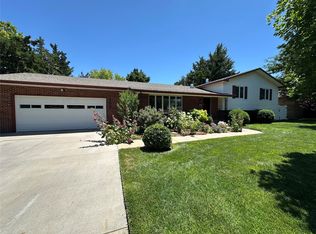 MLS ID #101529, Adam Hobbs, HOBBS REALTY. Kansas High Plains AOR
 - $355,0004 bd3 ba2k sqft1901 La Mesa Dr, Dodge City, KS 67801For Sale
 MLS ID #101608, Vicki Smith, HOBBS REALTY. Kansas High Plains AOR
