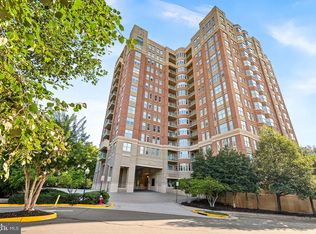
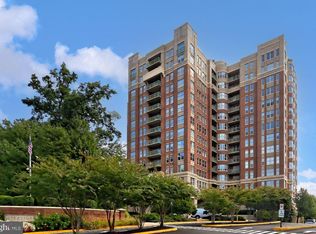
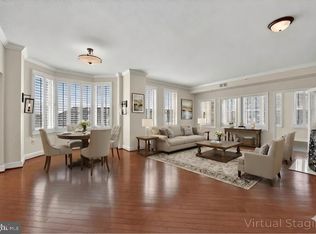
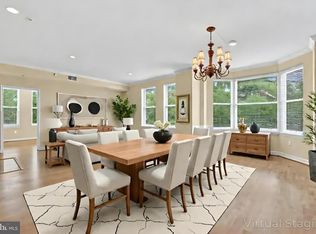
Rare opportunity to own a 3-bedroom, 3-bath residence on the 13th floor of Stratford House. Offering more than 2,100 square feet of living space, this spacious condo features a thoughtful floor plan with generous room sizes, an inviting foyer, expansive living and dining areas, and a separate den/office. New 7-inch-wide white oak hardwood floors throughout, fresh paint, new light fixtures, refreshed bathrooms, and a new hot water heater make this home move-in ready. Large windows fill the home with natural light and showcase elevated views overlooking Reston and Tysons. Step outside to the private terrace and enjoy morning sunrises, evening city lights, and panoramic views from a unique vantage point high above the surrounding area. The well-designed layout places the three bedrooms apart from one another, offering privacy and separation, with two featuring ensuite baths that provide the feel and flexibility of two primary suites. A third full bath serves the main living areas and third bedroom. A separate laundry room, abundant storage, two garage parking spaces, and two private storage units are additional features rarely found together in condominium living. Stratford House residents enjoy concierge service, a fitness center, outdoor pool, community room, secure building access, and a convenient location near the Silver Line Metro, Reston Town Center, Whole Foods, Wegmans, Harris Teeter, CVS, restaurants, shopping, and the W&OD Trail.
Coming soon 09/25
$1,300,000
11776 Stratford House Pl APT 1303, Reston, VA 20190
3beds
2,186sqft
Condominium
Built in 2001
-- sqft lot
$1,086,500 Zestimate®
$595/sqft
$1,350/mo HOA
What's special
- 2 days
- 101
- 5
Zillow last checked:
Listing updated:
Listed by:
Alyssa Harry 703-677-8616,
Keller Williams Realty 703-636-7300
Source: Bright MLS,MLS#: VAFX2319400
Facts & features
Interior
Bedrooms & bathrooms
- Bedrooms: 3
- Bathrooms: 3
- Full bathrooms: 3
- Main level bathrooms: 3
- Main level bedrooms: 3
Basement
- Area: 0
Heating
- Forced Air, Natural Gas
Cooling
- Central Air, Electric
Appliances
- Included: Ice Maker, Disposal, Dryer, Dishwasher, Washer, Refrigerator, Cooktop, Electric Water Heater
- Laundry: Has Laundry, Dryer In Unit, Washer In Unit, In Unit
Features
- Kitchen - Table Space, Breakfast Area, Dining Area, Floor Plan - Traditional, 9'+ Ceilings
- Flooring: Hardwood
- Has basement: No
- Number of fireplaces: 1
Interior area
- Total structure area: 2,186
- Total interior livable area: 2,186 sqft
- Finished area above ground: 2,186
- Finished area below ground: 0
Property
Parking
- Total spaces: 2
- Parking features: Garage Door Opener, Underground, Assigned, Garage
- Garage spaces: 2
- Details: Assigned Parking, Assigned Space #: 137, 138
Accessibility
- Accessibility features: None
Features
- Levels: One
- Stories: 1
- Exterior features: Balcony
- Pool features: Community
Details
- Additional structures: Above Grade, Below Grade
- Parcel number: 0172 41061303
- Zoning: 372
- Special conditions: Standard
Construction
Type & style
- Home type: Condo
- Architectural style: Colonial
- Property subtype: Condominium
- Attached to another structure: Yes
Materials
- Brick
Condition
- New construction: No
- Year built: 2001
Details
- Builder model: GLOUCESTER PENTHOUSE
Utilities & green energy
- Sewer: Public Sewer
- Water: Public
Community & HOA
Community
- Security: Desk in Lobby, Resident Manager, Fire Sprinkler System
- Condo and coop fee: $1,350 monthly
- Subdivision: Stratford Condominiums
HOA
- Has HOA: No
- Amenities included: Bike Trail, Common Grounds, Concierge, Storage, Fitness Center, Meeting Room, Jogging Path, Party Room, Security
- Services included: Maintenance Structure, Parking Fee, Reserve Funds, Insurance, Lawn Care Rear, Lawn Care Front, Road Maintenance, Sewer, Snow Removal, Trash, Water
Location
- Region: Reston
Financial & listing details
- Price per square foot: $595/sqft
- Tax assessed value: $1,054,780
- Annual tax amount: $12,884
- Date on market: 9/25/2026
- Listing agreement: Exclusive Right To Sell
- Ownership: Condominium
Estimated market value
$1,086,500
$1.02M - $1.16M
$4,369/mo
Price history
| Date | Event | Price |
|---|---|---|
| 9/16/2013 | Listing removed | $1,149,000$526/sqft |
Source: Keller Williams Realty #FX8169868 Report a problem | ||
| 8/30/2013 | Listed for sale | $1,149,000+21%$526/sqft |
Source: Keller Williams Realty #FX8169868 Report a problem | ||
| 5/12/2011 | Listing removed | $949,900$435/sqft |
Source: Keller Williams Realty #FX7454332 Report a problem | ||
| 10/10/2010 | Listed for sale | $949,900+30.1%$435/sqft |
Source: Visual Tour #FX7454332 Report a problem | ||
| 9/25/2003 | Sold | $730,000+159.8%$334/sqft |
Source: Public Record Report a problem | ||
| 10/15/2001 | Sold | $281,000$129/sqft |
Source: Public Record Report a problem | ||
Public tax history
| Year | Property taxes | Tax assessment |
|---|---|---|
| 2025 | $12,657 +8.8% | $1,034,100 +9% |
| 2024 | $11,636 +9.7% | $948,720 +7% |
| 2023 | $10,609 +1.7% | $886,650 +3% |
| 2022 | $10,429 | $860,830 -9% |
| 2021 | -- | $945,970 +0.6% |
| 2020 | $11,766 | $940,190 |
| 2019 | $11,766 -6% | $940,190 -6% |
| 2018 | $12,518 +7.8% | $1,000,200 +5% |
| 2017 | $11,607 -4% | $952,570 -5% |
| 2016 | $12,088 +13% | $1,002,700 +9% |
| 2015 | $10,694 -4.8% | $919,500 -5% |
| 2014 | $11,232 | $967,890 +15.5% |
| 2013 | -- | $838,000 +20% |
| 2012 | -- | $698,330 +3% |
| 2011 | -- | $677,990 |
| 2010 | -- | $677,990 -5% |
| 2009 | -- | $713,670 -11% |
| 2008 | -- | $801,880 -2.4% |
| 2007 | -- | $821,280 +38.3% |
| 2003 | -- | $594,000 |
| 2002 | -- | $594,000 |
Find assessor info on the county website
Monthly payment
Est. payment
Payment breakdown
Explore the cost of this home by adjusting the details. Changes won't be saved.Climate risks
Neighborhood: Sunset Hills
Nearby schools
Schools provided by the listing agent
- Elementary: Lake Anne
- Middle: Hughes
- High: South Lakes
- District: Fairfax County Public Schools
Source: Bright MLS. This data may not be complete. We recommend contacting the local school district to confirm school assignments for this home.
- $700,0002 bd2 ba1.4k sqft11776 Stratford House Pl APT 304, Reston, VA 20190Sold
- $642,0002 bd2 ba1.4k sqft11776 Stratford House Pl APT 404, Reston, VA 20190Sold
- $785,0002 bd2 ba1.6k sqft11776 Stratford House Pl APT 502, Reston, VA 20190Sold
- $785,0002 bd2 ba1.6k sqft11776 Stratford House Pl APT 507, Reston, VA 20190Sold
Similar homes
- $1,600,0003 bd3 ba1.9k sqftMidtown At Reston Town C, Reston, VA 20190For Sale
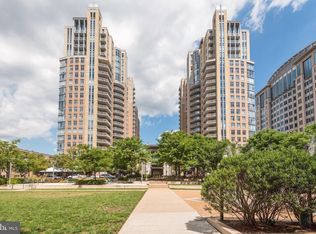
 MLS ID #VAFX2338196, Marnie Schaar, Compass. Bright MLS
 - $1,375,0003 bd3 ba2k sqft11776 Stratford #1404, Reston, VA 20190For Sale
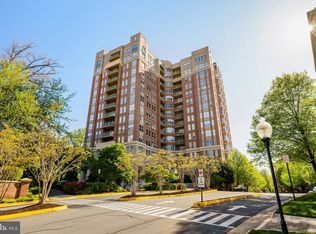 MLS ID #VAFX2318670, Maria DiGilio. Long & Foster Broker Feed
 - $985,0003 bd2 ba1.6k sqftMidtown At Reston Town C, Reston, VA 20190For Sale
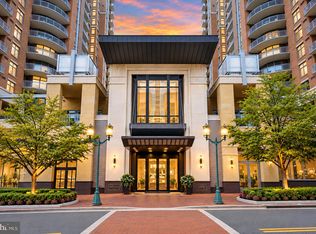 MLS ID #VAFX2339802, Meg Marsh, Compass. Bright MLS
 - $1,375,0003 bd3 ba2k sqftStratford Condo, Reston, VA 20190For Sale
 MLS ID #VAFX2318670, Elizabeth DiGilio, Long & Foster Real Estate, Inc.. Bright MLS
 - $809,0003 bd4 ba2.4k sqft11480 Links Dr, Reston, VA 20190For SaleMLS ID #VAFX2331128, Connie Hartke, National Realty, LLC. Bright MLS
- $1,225,0004 bd5 ba2.6k sqft1612 Fellowship Sq, Reston, VA 20190For SaleMLS ID #VAFX2339498, Matias Leiva, Keller Williams Realty. Bright MLS
- $880,0004 bd3 ba1.9k sqft11005 Ring Rd, Reston, VA 20190For SaleMLS ID #VAFX2340966, Margaret O'Gorman, Paul Wesley Real Estate. Bright MLS
- $1,233,1904 bd5 ba2.7k sqft11585 Patriotic Ln, Reston, VA 20190New ConstructionMLS ID #VAFX2323294, Vicki Benson, Pearson Smith Realty, LLC. Bright MLS
- $1,499,9004 bd3 ba2.3k sqft10022 Colvin Run Rd, Great Falls, VA 22066For SaleMLS ID #VAFX2339822, Muayyad Nour, Realty ONE Group Capital. Bright MLS
- $674,9002 bd2 ba1.4k sqftLofts At Reston Station, Reston, VA 20190For SaleMLS ID #VAFX2341080, Sasha Shahna, Samson Properties. Bright MLS
- $1,000,0005 bd3 ba3.2k sqft11502 Purple Beech Dr, Reston, VA 20191For SaleMLS ID #VAFX2341342, Tony Saa, Samson Properties. Bright MLS
- $1,175,0003 bd5 ba2.5k sqft1962 Roland Clarke Pl, Reston, VA 20191For SaleMLS ID #VAFX2340000, Jean Lee, Long & Foster Real Estate, Inc.. Bright MLS
- $849,0003 bd4 ba1.6k sqft12091 Edgemere Cir, Reston, VA 20190For SaleMLS ID #VAFX2340138, Tracy Chandler, Berkshire Hathaway HomeServices PenFed Realty. Bright MLS
- $765,0002 bd2 ba1.4k sqftMidtown North Condo, Reston, VA 20190For SaleMLS ID #VAFX2339860, Jennifer Jo, TTR Sotheby's International Realty. Bright MLS
- $865,0002 bd2 ba1.4k sqftMidtown @ Reston Town Center, Reston, VA 20190For SaleMLS ID #VAFX2338402, Brian Lester, Pearson Smith Realty, LLC. Bright MLS
- $1,015,0003 bd4 ba2.4k sqft1650 Bandit Loop, Reston, VA 20190For SaleMLS ID #VAFX2337236, Julie Bowman, Pearson Smith Realty, LLC. Bright MLS
- $899,0004 bd4 ba3k sqft11202 Wedge Dr, Reston, VA 20190For SaleMLS ID #VAFX2339736, Tom Bauer, Pearson Smith Realty, LLC. Bright MLS
- $1,275,0004 bd5 ba3.1k sqft1876 Easterly Rd, Reston, VA 20190For SaleMLS ID #VAFX2331946, Kelly Stock Bacon, Century 21 Redwood Realty. Bright MLS
- $1,230,0004 bd5 ba2.7k sqft1888 Easterly Rd, Reston, VA 20190For SaleMLS ID #VAFX2334790, Twee Ramos, Long & Foster Real Estate, Inc.. Bright MLS
- $1,069,5553 bd5 ba2.4k sqft11657 Vantage Hill Rd Lot 4, Reston, VA 20190New ConstructionBright MLS
