Turnkey, beautifully updated, and featuring a sought-after three-car garage, this stunning single-story home is located on a quiet cul-de-sac in desirable Three Rings Ranch. From the moment you arrive, you’ll appreciate the fresh designer exterior paint, manicured landscaping, and exceptional curb appeal that set this home apart. Step inside to discover a light-filled, open floor plan featuring new luxury vinyl plank flooring, fresh neutral interior paint, brand-new carpet, updated lighting, and stylish finishes throughout. The spacious living and dining areas flow seamlessly, creating the perfect setting for both everyday living and entertaining. The beautifully updated kitchen is the heart of the home, showcasing granite countertops, white cabinetry, a subway tile backsplash, center island, and abundant storage and workspace. Just beyond, the adjoining family room offers a cozy fireplace and views of the backyard, creating a warm and inviting gathering space for family and friends. The private primary suite provides a relaxing retreat with a spacious en-suite bathroom featuring dual sinks, updated lighting, a soaking tub, and a large walk-in closet. Additional bedrooms offer flexibility for family, guests, or a home office. Both bathrooms have been thoughtfully refreshed with granite countertops, vessel sinks, updated fixtures, and modern lighting. Every detail has been carefully selected to create a move-in-ready home that feels fresh, current, and welcoming. One of the home’s standout features is the oversized three-car garage, providing ample room for vehicles, storage, hobbies, or a workshop. The home is also equipped with a solar energy system through a Power Purchase Agreement (PPA), helping provide energy efficiency and potential savings on electricity costs. Step outside to the private backyard, where a covered patio provides the perfect place to enjoy morning coffee, weekend barbecues, or gatherings with family and friends. A storage shed adds valuable additional storage space for tools and outdoor equipment. With low taxes, no HOA, solar, a three-car garage, and extensive updates already completed, this turnkey home offers an exceptional opportunity for buyers seeking comfort, style, and value. Conveniently located near schools, parks, shopping, dining, and commuter routes, this home truly checks all the boxes.
Beautifully updated. Perfectly maintained. Completely move-in ready. Welcome home.
Under contract
Listed by: Berkshire Hathaway Homeservices California Realty • Brenda Gomez • Contact: 909-856-0613
$569,000
1179 Sagamore Cir, Beaumont, CA 92223
3beds
1,868sqft
:
Get pre-qualified$3,818/mo
Single Family Residence
Built in 2002
6,970 Square Feet Lot
$571,800 Zestimate®
$305/sqft
$-- HOA
What's special
- 31 days |
- 785 |
- 53 |
Likely to sell faster than
Zillow last checked:
Listing updated:
Listed by:
Brenda Gomez DRE #02076492 909-856-0613,
Berkshire Hathaway Homeservices California Realty
Source: CRMLS,MLS#: IG26136630 Originating MLS: California Regional MLS
Originating MLS: California Regional MLSFacts & features
Interior
Bedrooms & bathrooms
- Bedrooms: 3
- Bathrooms: 2
- Full bathrooms: 2
- Main level bathrooms: 2
- Main level bedrooms: 3
Rooms
- Room types: Bedroom, Family Room, Living Room, Primary Bathroom, Primary Bedroom, Other, Dining Room
Bedroom
- Features: All Bedrooms Down
Bathroom
- Features: Bathroom Exhaust Fan, Bathtub, Dual Sinks, Enclosed Toilet, Granite Counters, Separate Shower, Tub Shower, Upgraded, Walk-In Shower
Family room
- Features: Separate Family Room
Kitchen
- Features: Built-in Trash/Recycling, Granite Counters, Kitchen Island, Kitchen/Family Room Combo
Other
- Features: Walk-In Closet(s)
Heating
- Central
Cooling
- Central Air
Appliances
- Included: Dishwasher, Disposal, Gas Range, Gas Water Heater, Microwave, Water To Refrigerator, Water Purifier
- Laundry: Washer Hookup, Gas Dryer Hookup, Inside, Laundry Room
Features
- Breakfast Bar, Breakfast Area, Ceiling Fan(s), Separate/Formal Dining Room, Eat-in Kitchen, Granite Counters, Recessed Lighting, Storage, All Bedrooms Down, Walk-In Closet(s)
- Flooring: Carpet, Tile, Vinyl
- Windows: Blinds, Double Pane Windows, Drapes
- Has fireplace: Yes
- Fireplace features: Family Room, Gas
- Common walls with other units/homes: No Common Walls
Interior area
- Total interior livable area: 1,868 sqft
Property
Parking
- Total spaces: 6
- Parking features: Door-Multi, Driveway, Garage, Garage Door Opener
- Attached garage spaces: 3
- Uncovered spaces: 3
Accessibility
- Accessibility features: Low Pile Carpet, No Stairs, Accessible Hallway(s)
Features
- Levels: One
- Stories: 1
- Entry location: front
- Patio & porch: Covered, Front Porch, Patio
- Exterior features: Rain Gutters
- Pool features: None
- Spa features: None
- Fencing: Wood
- Has view: Yes
- View description: Neighborhood
Lot
- Size: 6,970 Square Feet
- Features: 6-10 Units/Acre, Sprinklers In Rear, Sprinklers In Front
Details
- Additional structures: Shed(s)
- Parcel number: 414290014
- Special conditions: Standard
Construction
Type & style
- Home type: SingleFamily
- Architectural style: Ranch
- Property subtype: Single Family Residence
Materials
- Stucco
- Foundation: Slab
- Roof: Tile
Condition
- Turnkey
- New construction: No
- Year built: 2002
Utilities & green energy
- Electric: Standard
- Sewer: Public Sewer
- Water: Public
- Utilities for property: Cable Available, Electricity Connected, Natural Gas Connected, Sewer Connected, Water Connected
Community & HOA
Community
- Features: Biking, Curbs, Park, Street Lights, Sidewalks
- Security: Carbon Monoxide Detector(s), Smoke Detector(s)
- Subdivision: Three Rings Ranch
Location
- Region: Beaumont
Financial & listing details
- Price per square foot: $305/sqft
- Tax assessed value: $348,169
- Annual tax amount: $5,481
- Date on market: 6/24/2026
- Cumulative days on market: 31 days
- Listing terms: Cash,Cash to New Loan
- Inclusions: Refrigerator
- Exclusions: Staging decor. and furnishings
Estimated market value
$571,800
$543,000 - $600,000
$3,107/mo
Price history
| Date | Event | Price |
|---|---|---|
| 7/3/2026 | Pending sale | $569,000$305/sqft |
Source: BHHS broker feed #IG26136630 Report a problem | ||
| 7/3/2026 | Contingent | $569,000$305/sqft |
Source:  CRMLS #IG26136630 Report a problem CRMLS #IG26136630 Report a problem | ||
| 6/24/2026 | Listed for sale | $569,000+89.7%$305/sqft |
Source: CRMLS #IG26136630 Report a problem | ||
| 6/28/2017 | Sold | $300,000+0%$161/sqft |
Source: Public Record Report a problem | ||
| 4/28/2017 | Pending sale | $299,900$161/sqft |
Source: CENTURY 21 Lois Lauer Realty #EV17087188 Report a problem | ||
| 4/23/2017 | Listed for sale | $299,900+26%$161/sqft |
Source: CENTURY 21 LOIS LAUER YUC #EV17087188 Report a problem | ||
| 11/10/2009 | Sold | $238,095+32.3%$127/sqft |
Source: Agent Provided Report a problem | ||
| 11/21/2002 | Sold | $180,000$96/sqft |
Source: Public Record Report a problem | ||
Public tax history
| Year | Property taxes | Tax assessment |
|---|---|---|
| 2025 | $5,481 +1.9% | $348,169 +2% |
| 2024 | $5,378 -0.1% | $341,344 +2% |
| 2023 | $5,383 +2.2% | $334,652 +2% |
| 2022 | $5,269 +1.6% | $328,091 +2% |
| 2021 | $5,185 +1% | $321,659 +1% |
| 2020 | $5,132 -14.3% | $318,362 +2% |
| 2019 | $5,991 +16% | $312,120 +2% |
| 2018 | $5,163 +23.6% | $306,000 +36.6% |
| 2017 | $4,177 | $223,986 +2% |
| 2016 | $4,177 +2.7% | $219,595 +1.5% |
| 2015 | $4,067 -1.4% | $216,298 +2% |
| 2014 | $4,125 | $212,063 +15.3% |
| 2013 | -- | $184,000 +7.6% |
| 2012 | -- | $171,000 -14.1% |
| 2011 | -- | $199,000 +15.7% |
| 2010 | -- | $172,000 -14.8% |
| 2009 | -- | $201,875 +2% |
| 2008 | -- | $197,918 +2% |
| 2007 | -- | $194,038 +2% |
| 2006 | -- | $190,235 +2% |
| 2005 | -- | $186,506 +3.9% |
| 2003 | -- | $179,500 |
Find assessor info on the county website
Monthly payment
Est. payment
Payment breakdown
Explore the cost of this home by adjusting the details. Changes won't be saved.Climate risks
Neighborhood: 92223
Nearby schools
GreatSchools rating
- 5/10Three Rings Ranch Elementary SchoolGrades: K-5Distance: 0.3 mi
- 4/10Mountain View Middle SchoolGrades: 6-8Distance: 1.2 mi
- 7/10Beaumont Senior High SchoolGrades: 9-12Distance: 1.8 mi
Schools provided by the listing agent
- High: Beaumont
Source: CRMLS. This data may not be complete. We recommend contacting the local school district to confirm school assignments for this home.
- $564,5004 bd2 ba2k sqft1185 Sagamore Cir, Beaumont, CA 92223Off Market
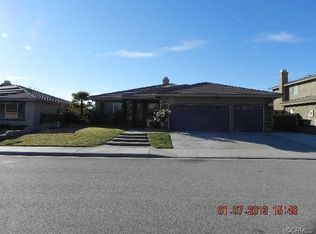
- $574,2005 bd3 ba2.4k sqft1173 Sagamore Cir, Beaumont, CA 92223Off Market
- $551,2004 bd2 ba2k sqft1178 Gainesway Cir, Beaumont, CA 92223Off Market
- $560,5003 bd2 ba1.8k sqft1184 Gainesway Cir, Beaumont, CA 92223Off Market
- $570,6004 bd3 ba2.4k sqft1172 Gainesway Cir, Beaumont, CA 92223Off Market
- $530,2003 bd2 ba1.8k sqft1165 Sagamore Cir, Beaumont, CA 92223Off Market
- $578,2004 bd3 ba2.3k sqft1189 Sagamore Cir, Beaumont, CA 92223Off Market
- $527,0003 bd2 ba1.8k sqft1176 Sagamore Cir, Beaumont, CA 92223Off Market
A local agent can set up tours, give advice and negotiate with sellers.
Similar homes
- $599,9994 bd3 ba2.3k sqft1176 Dixiana Ct, Beaumont, CA 92223For Sale
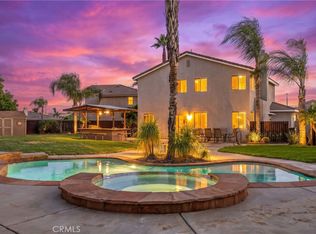 MLS ID #SW26155171, Kiona Grantham, eXp Realty of California, Inc.. CRMLS
 - $500,0003 bd2 ba1.6k sqft270 E 13th St, Beaumont, CA 92223For Sale
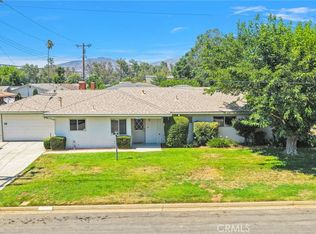 MLS ID #HD26162113, Zachary Burgnon, Coldwell Banker Home Source. CRMLS
 - $--4 bd2 ba1.4k sqft793 Cougar Ranch Rd, Beaumont, CA 92223Auction
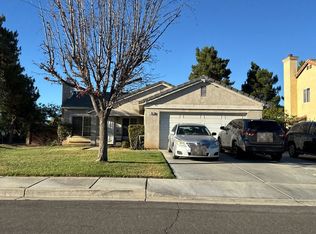 Auction.com 2
 - $569,9003 bd2 ba1.5k sqft1572 Triton Ln, Beaumont, CA 92223For Sale
 MLS ID #IG26152181, BENJAMIN ESCALERA, Berkshire Hathaway Homeservices California Realty. CRMLS
 - $608,0005 bd3 ba2.2k sqft38682 Florence St, Beaumont, CA 92223For SaleMLS ID #CV26120075, Monica Guzman, Elevate Real Estate Agency. CRMLS
- $579,0004 bd3 ba1.9k sqft36410 Amateur Way, Beaumont, CA 92223For SaleMLS ID #IV26140529, JEFF VAN ES, VAN ESTATES, INC. CRMLS
- $569,9004 bd3 ba1.9k sqft13173 Buffy Ct, Beaumont, CA 92223For SaleMLS ID #PW26151419, Gina Bryson, IFG Realty. CRMLS
- $499,0003 bd2 ba1.6k sqft1272 Elm Ave, Beaumont, CA 92223For SaleMLS ID #IV26134744, WENDELL TURNER, ABSOLUTE ADVANTAGE REALTY. CRMLS
- $605,0004 bd3 ba2.1k sqft1184 Dadash St, Beaumont, CA 92223For SaleMLS ID #IG26106237, Sharmayne Husbands, Mayne Choice Realty, Inc.. CRMLS
- $589,0005 bd4 ba2.2k sqft14224 Volterra Way, Beaumont, CA 92223For SaleMLS ID #26862397, Christopher Jones DRE # 02139600, eXp Realty of Greater Los Angeles. CLAW
- $605,0004 bd3 ba2.3k sqft1790 Morgan Ave, Beaumont, CA 92223For SaleMLS ID #IG26155151, Milagros Dominguez, Realty ONE Group West. CRMLS
- $530,0003 bd2 ba1.4k sqft1709 Double Eagle Ave, Beaumont, CA 92223For SaleMLS ID #IG26099053, CHAD ERICKSON, BHHS PERRIE MUNDY REALTY GROUP. CRMLS
- $544,9004 bd2 ba1.9k sqft36564 Gallery Ln, Beaumont, CA 92223For SaleMLS ID #WS26150437, HONGLI WANG, Wetrust Realty. CRMLS
- $590,0004 bd3 ba2.7k sqft1434 Midnight Sun Dr, Beaumont, CA 92223For SaleMLS ID #IG26150675, KINDRA SIMPSON, CALIFORNIA DREAM REAL ESTATE. CRMLS
- $579,0004 bd3 ba1.8k sqft1665 Ravenswood Rd, Beaumont, CA 92223For SaleMLS ID #CV26107418, Diana Harris, THE HARRIS GROUP. CRMLS
- $568,8885 bd3 ba2.4k sqft1512 Leland St, Beaumont, CA 92223For SaleMLS ID #IV26141745, LESLIE TRUJILLO-MENDEZ, COLDWELL BANKER REALTY. CRMLS
- $--2 bd1 ba1k sqft730 Edgar Ave, Beaumont, CA 92223AuctionXome
- $524,9993 bd3 ba1.8k sqft1350 Gordon Ct, Beaumont, CA 92223For SaleMLS ID #IV26141738, LESLIE TRUJILLO-MENDEZ, COLDWELL BANKER REALTY. CRMLS
- $549,0003 bd3 ba1.6k sqft1340 Alpine Ave, Beaumont, CA 92223For SaleMLS ID #219149216DA, Macen Barut-Smith, Desert Sands Realty. CRMLS
- $529,0003 bd2 ba1.5k sqft1336 Black Diamond Dr, Beaumont, CA 92223For SaleMLS ID #IG26153828, Carlos Gutierrez, Re/Max Champions. CRMLS
Local buyer's agents are ready to help
