Nestled along the shores of beautiful Lake Atagahi, this exceptional waterfront home captures the essence of lake living in the highly sought-after Connestee Falls community. Whether enjoying morning coffee in the sunroom, relaxing on the deck, or unwinding after a long day beside the water, the peaceful setting offers a true retreat surrounded by nature and serenity.
Inside, soaring beamed ceilings and expansive windows immediately draw your attention to the stunning lake views, which can be enjoyed from nearly every room in the home. Thoughtfully constructed and filled with natural light, the residence features skylights in both the kitchen and primary bath, enhancing the warm and inviting atmosphere throughout. The kitchen offers excellent potential for opening into a more modern open-concept floor plan, while still maintaining the home’s timeless charm and nostalgic character as it stands today.
Each bedroom includes a spacious private bath and picturesque lake views, while the two main-level bedrooms also enjoy direct access to private decks overlooking the water. The main-level primary suite allows for comfortable one-level living, complemented by a split-bedroom layout that provides additional privacy for family or guests.
The finished lower level expands the living space significantly, with immediate access to the patio, covered deck, and lakefront. A workshop and large storage room provide additional flexibility for hobbies, outdoor gear, or future customization. Included with the property are a private dock and boat, allowing you to fully embrace the lake lifestyle from day one.
Located just minutes from the East Fork Gate, this home offers convenient access to downtown Brevard, as well as the hiking, waterfalls, and recreation of DuPont State Recreational Forest. Residents of Connestee Falls enjoy an impressive array of amenities, including golf, tennis, pickleball, swimming, hiking trails, a wellness center, organic gardening, and so much more.
Under contract-show
$890,000
118 Gagama Ct #19, Brevard, NC 28712
4beds
2,766sqft
:
Get pre-qualified$5,571/mo
Single Family Residence
Built in 1987
0.38 Acres Lot
$849,700 Zestimate®
$322/sqft
$352/mo HOA
What's special
Waterfront homeSoaring beamed ceilingsExpansive windows
- 48 days |
- 158 |
- 5 |
Zillow last checked:
Listing updated:
Listed by:
Cindi Doyle cindi@connesteefallshomes.com,
Connestee Falls Realty,
James Baudoin,
Connestee Falls Realty
Source: Canopy MLS as distributed by MLS GRID,MLS#: 4369667
Facts & features
Interior
Bedrooms & bathrooms
- Bedrooms: 4
- Bathrooms: 3
- Full bathrooms: 3
- Main level bedrooms: 3
Primary bedroom
- Features: Built-in Features, En Suite Bathroom, Walk-In Closet(s)
- Level: Main
- Area: 182 Square Feet
- Dimensions: 13' 0" X 14' 0"
Bedroom s
- Level: Main
- Area: 126 Square Feet
- Dimensions: 14' 0" X 9' 0"
Bedroom s
- Features: Walk-In Closet(s)
- Level: Main
- Area: 165 Square Feet
- Dimensions: 11' 0" X 15' 0"
Bedroom s
- Features: Walk-In Closet(s)
- Level: Lower
- Area: 294 Square Feet
- Dimensions: 21' 0" X 14' 0"
Bathroom full
- Features: See Remarks
- Level: Main
- Area: 63 Square Feet
- Dimensions: 9' 0" X 7' 0"
Bathroom full
- Features: See Remarks
- Level: Main
- Area: 99 Square Feet
- Dimensions: 11' 0" X 9' 0"
Bathroom full
- Level: Lower
- Area: 90 Square Feet
- Dimensions: 10' 0" X 9' 0"
Bar entertainment
- Level: Lower
- Area: 50 Square Feet
- Dimensions: 10' 0" X 5' 0"
Dining area
- Features: Built-in Features, Vaulted Ceiling(s)
- Level: Main
- Area: 9 Square Feet
- Dimensions: 9' 0" X 1' 0"
Family room
- Features: Storage
- Level: Lower
- Area: 350 Square Feet
- Dimensions: 25' 0" X 14' 0"
Kitchen
- Level: Main
- Area: 126 Square Feet
- Dimensions: 14' 0" X 9' 0"
Laundry
- Level: Lower
- Area: 88 Square Feet
- Dimensions: 11' 0" X 8' 0"
Living room
- Features: Vaulted Ceiling(s)
- Level: Main
- Area: 238 Square Feet
- Dimensions: 17' 0" X 14' 0"
Heating
- Electric, Heat Pump
Cooling
- Heat Pump
Appliances
- Included: Dishwasher, Electric Range, Electric Water Heater, Refrigerator, Washer/Dryer
- Laundry: Lower Level
Features
- Built-in Features, Walk-In Closet(s)
- Flooring: Carpet, Wood
- Doors: Sliding Doors
- Basement: Basement Shop,Bath/Stubbed,Daylight,Exterior Entry,Finished,Full,Interior Entry,Storage Space,Walk-Out Access,Walk-Up Access,Other
- Fireplace features: Living Room, Wood Burning Stove
Interior area
- Total structure area: 2,766
- Total interior livable area: 2,766 sqft
- Finished area above ground: 2,766
- Finished area below ground: 0
Property
Parking
- Total spaces: 2
- Parking features: Attached Carport
- Carport spaces: 2
Features
- Levels: Two
- Stories: 2
- Patio & porch: Covered, Deck, Patio
- Pool features: Community
- Has view: Yes
- View description: Mountain(s), Water
- Has water view: Yes
- Water view: Water
- Waterfront features: Boat Slip (Deed), Retaining Wall, Waterfront
- Body of water: Lake Atagahi
Lot
- Size: 0.38 Acres
- Features: Cul-De-Sac, Sloped
Details
- Parcel number: 8582999530000
- Zoning: SFR
- Special conditions: Standard
Construction
Type & style
- Home type: SingleFamily
- Architectural style: Traditional
- Property subtype: Single Family Residence
Materials
- Wood
Condition
- New construction: No
- Year built: 1987
Utilities & green energy
- Sewer: Private Sewer
- Water: Community Well
- Utilities for property: Cable Available, Underground Power Lines
Community & HOA
Community
- Features: Clubhouse, Dog Park, Fitness Center, Game Court, Gated, Golf, Lake Access, Picnic Area, RV Storage, Tennis Court(s), Walking Trails
- Subdivision: Connestee Falls
HOA
- Has HOA: Yes
- HOA fee: $4,229 annually
- HOA name: CFPOA - Nathan Freeland
- HOA phone: 829-885-2001
Location
- Region: Brevard
Financial & listing details
- Price per square foot: $322/sqft
- Tax assessed value: $783,000
- Date on market: 6/12/2026
- Cumulative days on market: 12 days
- Listing terms: Cash,Conventional
- Road surface type: Asphalt, Paved
Estimated market value
$849,700
$807,000 - $892,000
$2,903/mo
Price history
| Date | Event | Price |
|---|---|---|
| 6/14/2026 | Listed for sale | $890,000$322/sqft |
Source:  Canopy MLS as distributed by MLS GRID #4369667 Report a problem Canopy MLS as distributed by MLS GRID #4369667 Report a problem | ||
Public tax history
Tax history is unavailable.
Monthly payment
Est. payment
Payment breakdown
Explore the cost of this home by adjusting the details. Changes won't be saved.Climate risks
Neighborhood: 28712
Getting around
0 / 100
Car-DependentNearby schools
GreatSchools rating
- 4/10Brevard ElementaryGrades: PK-5Distance: 5.4 mi
- 8/10Rosman MiddleGrades: 6-8Distance: 6 mi
- 8/10Brevard High SchoolGrades: 9-12Distance: 4.9 mi
- $910,4004 bd3 ba1.5k sqft118 Gagama Ct, Brevard, NC 28712Off Market
- $1,246,1006 bd4 ba4k sqft134 Gagama Ct, Brevard, NC 28712Off Market

- $1,254,3005 bd2 ba3.6k sqft102 Gagama Ct, Brevard, NC 28712Off Market
- $1,329,1005 bd3 ba2.3k sqft140 Gagama Ct, Brevard, NC 28712Off Market
- $855,0003 bd2 ba1.8k sqft87 Gagama Ct, Brevard, NC 28712Sold
- $1,218,0004 bd5 ba2.9k sqft250 Gawanv Ct, Brevard, NC 28712Off Market
- $806,6002 bd2 ba1.7k sqft146 Gagama Ct, Brevard, NC 28712Off Market
- $367,6400.37 Acres251 Gawanv Ct, Brevard, NC 28712Off Market
A local agent can set up tours, give advice and negotiate with sellers.
Similar homes
- $949,0005 bd3 ba3.4k sqft306 S Sequoyah Ln, Brevard, NC 28712For Sale
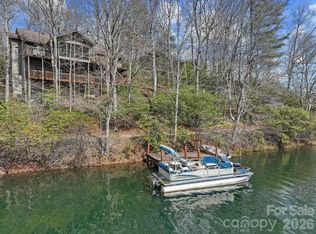
 MLS ID #4355647, Nolan Riess, Connestee Falls Realty. Canopy MLS as distributed by MLS GRID
 - $869,0004 bd5 ba3.6k sqft180 Notlvsi Ct, Brevard, NC 28712For Sale
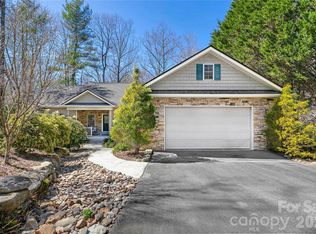 MLS ID #4357315, Sarah Hysong, Connestee Falls Realty. Canopy MLS as distributed by MLS GRID
 - $733,0003 bd3 ba3.1k sqft71 Elseetos Dr, Brevard, NC 28712For Sale
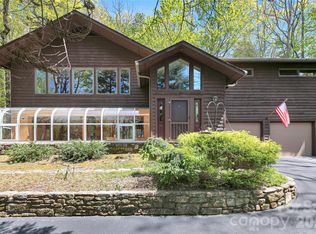 MLS ID #4374968, Sarah Hysong, Connestee Falls Realty. Canopy MLS as distributed by MLS GRID
 - $749,0003 bd2 ba2.3k sqft16 Uloque Ct, Brevard, NC 28712For Sale
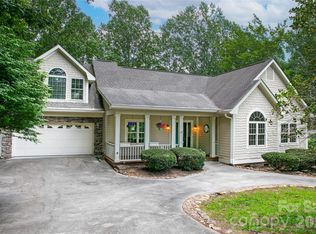 MLS ID #4364587, Sarah Hysong, Connestee Falls Realty. Canopy MLS as distributed by MLS GRID
 - $895,0003 bd4 ba3.6k sqft1244 Windover Dr, Brevard, NC 28712For SaleMLS ID #4367852, Megan Sotirakopulos, Witherspoon Platt Associates. Canopy MLS as distributed by MLS GRID
- $560,0004 bd4 ba2.7k sqft46 Wahuhu Ct, Brevard, NC 28712For SaleMLS ID #4368025, Matthew Mubarak, WNC Real Estate Partners. Canopy MLS as distributed by MLS GRID
- $625,0004 bd4 ba1.8k sqft154 Hondah Blvd, Brevard, NC 28712For SaleMLS ID #4401887, John Tinsley, Tinsley's Land and Home Inc.. Canopy MLS as distributed by MLS GRID
- $599,0004 bd4 ba3.1k sqft400 Middle Connestee Trl, Brevard, NC 28712For SaleMLS ID #4354726, Nan Long, Looking Glass Realty, Connestee Falls. Canopy MLS as distributed by MLS GRID
- $699,0003 bd2 ba2k sqft126 Gasga Ct, Brevard, NC 28712For SaleMLS ID #4338134, Jennifer Merrell, RE/MAX Land of the Waterfalls. Canopy MLS as distributed by MLS GRID
- $675,0003 bd3 ba2.5k sqft263 Ugedaliyvi Ct, Brevard, NC 28712For SaleMLS ID #4281622, Amy Fisher, Fisher Realty - 10 Park Place. Canopy MLS as distributed by MLS GRID
- $635,0003 bd2 ba2.2k sqft31 Udvawadulisi Ct, Brevard, NC 28712For SaleMLS ID #4365702, Jordan Clark, Looking Glass Realty, Connestee Falls. Canopy MLS as distributed by MLS GRID
- $725,0003 bd3 ba2.5k sqft231 Cedar Ln, Brevard, NC 28712For SaleMLS ID #4358033, Jennifer Merrell, RE/MAX Land of the Waterfalls. Canopy MLS as distributed by MLS GRID
- $1,139,0004 bd4 ba3.4k sqft123 Isuhdavga Ct, Brevard, NC 28712For SaleMLS ID #4354135, Susan Green, Connestee Falls Realty. Canopy MLS as distributed by MLS GRID
- $624,0003 bd3 ba1.9k sqft3814 Connestee Trl, Brevard, NC 28712For SaleMLS ID #4355800, Sarah Hysong, Connestee Falls Realty. Canopy MLS as distributed by MLS GRID
- $629,0004 bd3 ba2.3k sqftNONE, Brevard, NC 28712For SaleMLS ID #4397002, Jake Raines, Petit Properties Inc. Canopy MLS as distributed by MLS GRID
- $674,9003 bd5 ba3.9k sqft1955 Connestee Trl, Brevard, NC 28712For SaleMLS ID #4313257, Norm Campbell, White Squirrel Realty. Canopy MLS as distributed by MLS GRID
- $620,0002 bd4 ba3k sqft250 Butternut Ln, Brevard, NC 28712For SaleMLS ID #4316894, Donna McBrite, Sandra Purcell & Associates. Canopy MLS as distributed by MLS GRID
- $485,0003 bd2 ba1.5k sqft126 Udvawadulisi Ct, Brevard, NC 28712For SaleMLS ID #4362806, Sarah Hysong, Connestee Falls Realty. Canopy MLS as distributed by MLS GRID
- $525,0003 bd2 ba2.6k sqft63 Wanei Ct, Brevard, NC 28712For SaleMLS ID #4359510, Al Strickland, RE/MAX Land of the Waterfalls. Canopy MLS as distributed by MLS GRID
- $1,275,0004 bd3 ba2.9k sqft100 Ashton Ln, Brevard, NC 28712For SaleMLS ID #4361168, Susan Campbell, Petit Properties Inc. Canopy MLS as distributed by MLS GRID
