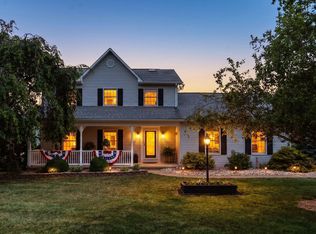
Welcome home to this beautifully updated property in the heart of Stuarts Draft! Featuring a paved driveway, huge 2-car garage, and fully fenced backyard, this home offers both convenience and charm. Enjoy relaxing on the large covered front porch or entertaining on the spacious rear deck overlooking the backyard. Inside, you'll find stylish butcher block countertops, a beautifully tiled shower, and a spacious primary bedroom conveniently located on the main level. Thoughtful updates throughout make this home truly move-in ready. Offering comfortable one-level living with plenty of space for storage, hobbies, and outdoor enjoyment, this is a home you won't want to miss.
Pending
$400,000
118 Hodge St, Stuarts Draft, VA 24477
3beds
2,123sqft
:
Get pre-qualified$2,382/mo
Single Family Residence
Built in 1961
0.32 Acres Lot
$-- Zestimate®
$188/sqft
$-- HOA
What's special
- 47 days |
- 58 |
- 2 |
Zillow last checked:
Listing updated:
Listed by:
RED OAK REALTORS LLC TEAM 540-830-7794,
REAL BROKER LLC 855-450-0442
Source: CAAR,MLS#: 678137 Originating MLS: Greater Augusta Association of Realtors Inc
Originating MLS: Greater Augusta Association of Realtors IncFacts & features
Interior
Bedrooms & bathrooms
- Bedrooms: 3
- Bathrooms: 2
- Full bathrooms: 2
- Main level bathrooms: 2
- Main level bedrooms: 1
Rooms
- Room types: Bathroom, Dining Room, Family Room, Full Bath, Kitchen, Laundry, Living Room, Office
Primary bedroom
- Level: First
Primary bathroom
- Level: First
Bathroom
- Level: First
Dining room
- Level: First
Family room
- Level: First
Kitchen
- Level: First
Laundry
- Level: First
Living room
- Level: First
Office
- Level: First
Heating
- Heat Pump
Cooling
- Central Air
Features
- Primary Downstairs, Home Office
- Has basement: No
Interior area
- Total structure area: 2,803
- Total interior livable area: 2,123 sqft
- Finished area above ground: 2,123
- Finished area below ground: 0
Property
Parking
- Total spaces: 2
- Parking features: Attached, Electricity, Garage, Garage Door Opener, Garage Faces Side
- Attached garage spaces: 2
Features
- Levels: One and One Half
- Stories: 1.5
Lot
- Size: 0.32 Acres
Details
- Parcel number: 084/B2 1/2 /27 A/
- Zoning description: R Residential
Construction
Type & style
- Home type: SingleFamily
- Property subtype: Single Family Residence
Materials
- Stick Built
- Foundation: Block
Condition
- New construction: No
- Year built: 1961
Utilities & green energy
- Sewer: Public Sewer
- Water: Public
- Utilities for property: Cable Available
Community & HOA
Community
- Subdivision: RIVERMONT
HOA
- Has HOA: No
Location
- Region: Stuarts Draft
Financial & listing details
- Price per square foot: $188/sqft
- Tax assessed value: $241,600
- Annual tax amount: $1,048
- Date on market: 6/7/2026
- Exclusions: Washer & Dryer
Estimated market value
Not available
Estimated sales range
Not available
$2,024/mo
Price history
| Date | Event | Price |
|---|---|---|
| 6/8/2026 | Pending sale | $400,000$188/sqft |
Source:  CAAR #678137 Report a problem CAAR #678137 Report a problem | ||
| 6/8/2026 | Listed for sale | $400,000+15.9%$188/sqft |
Source: CAAR #678137 Report a problem | ||
| 8/9/2024 | Sold | $345,000-2.8%$163/sqft |
Source: CAAR #653404 Report a problem | ||
| 7/17/2024 | Pending sale | $355,000$167/sqft |
Source:  GASAOR #653404 Report a problem GASAOR #653404 Report a problem | ||
| 6/26/2024 | Contingent | $355,000$167/sqft |
Source: GASAOR #653404 Report a problem | ||
| 5/29/2024 | Listed for sale | $355,000$167/sqft |
Source: GASAOR #653404 Report a problem | ||
Public tax history
| Year | Property taxes | Tax assessment |
|---|---|---|
| 2025 | $1,256 -1.4% | $241,600 -1.4% |
| 2024 | $1,274 +47% | $245,000 +78.1% |
| 2023 | $867 | $137,600 |
| 2022 | $867 | $137,600 |
| 2021 | $867 | $137,600 |
| 2020 | $867 | $137,600 |
| 2019 | $867 -30.7% | $137,600 +10% |
| 2018 | $1,251 +72.4% | $125,108 |
| 2017 | $726 +4.1% | $125,108 |
| 2016 | $697 | $125,108 |
| 2015 | $697 | $125,108 |
| 2014 | $697 | $125,108 -12% |
| 2013 | $697 | $142,200 -2.1% |
| 2012 | -- | $145,200 |
| 2010 | -- | $145,200 |
| 2009 | -- | $145,200 |
Find assessor info on the county website
Monthly payment
Est. payment
Payment breakdown
Explore the cost of this home by adjusting the details. Changes won't be saved.Climate risks
Neighborhood: 24477
Nearby schools
GreatSchools rating
- 4/10Guy K Stump Elementary SchoolGrades: PK-5Distance: 1.5 mi
- 4/10Stuarts Draft Middle SchoolGrades: 6-8Distance: 2.7 mi
- 4/10Stuarts Draft High SchoolGrades: 9-12Distance: 2.8 mi
Schools provided by the listing agent
- Elementary: Guy K. Stump
- Middle: Stuarts Draft
- High: Stuarts Draft
Source: CAAR. This data may not be complete. We recommend contacting the local school district to confirm school assignments for this home.
- $241,0002 bd2 ba956 sqft110 Hodge St, Stuarts Draft, VA 24477Off Market
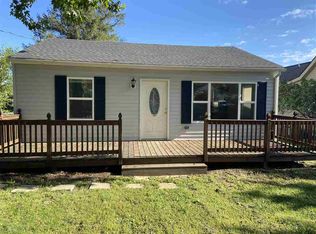
- $299,9003 bd2 ba1.2k sqft124 Hodge St, Stuarts Draft, VA 24477Pending
- $173,8002 bd1 ba732 sqft106 Hodge St, Stuarts Draft, VA 24477Off Market
- $308,1003 bd2 ba1.4k sqft126 Hodge St, Stuarts Draft, VA 24477Off Market
- $283,7004 bd-- ba1k sqft104 Hodge St, Stuarts Draft, VA 24477Off Market
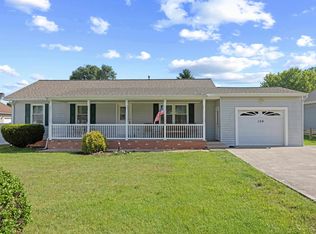
- $300,0003 bd2 ba1.2k sqft115 Hodge St, Stuarts Draft, VA 24477Pending
- $307,0003 bd2 ba1.4k sqft128 Hodge St, Stuarts Draft, VA 24477Off Market
- $292,7003 bd2 ba1.2k sqft117 Hodge St, Stuarts Draft, VA 24477Off Market
A local agent can set up tours, give advice and negotiate with sellers.
A local lender can help you make sure your offer is ready when you are.
Similar homes
- $398,0003 bd3 ba2.3k sqft21 Stuart Ave, Stuarts Draft, VA 24477For Sale

 MLS ID #678581, Susan Melendez, Kline May Realty. CAAR
 - $375,0004 bd2 ba1.5k sqft210 Draft Ave, Stuarts Draft, VA 24477For Sale
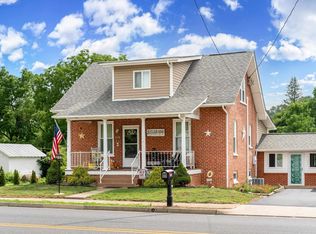 MLS ID #679417, JOY MARCUM, TOWN REALTY. CAAR
 - $425,0003 bd3 ba2.1k sqft252 Flint Mountain Dr, Stuarts Draft, VA 24477For Sale
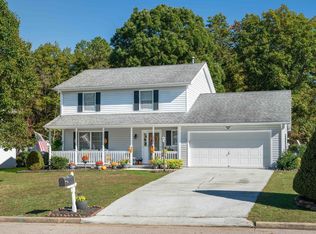 MLS ID #674977, GARY PALMER, TOWN REALTY. CAAR
 - $489,9003 bd3 ba1.9k sqft39 Cranberry Dr, Stuarts Draft, VA 24477For Sale
 MLS ID #678430, CHARITY COX, PAUL WESLEY REAL ESTATE. CAAR
 - $389,0003 bd3 ba1.5k sqft1859 Harvard Rd, Waynesboro, VA 22980For SaleMLS ID #679780, JASON HARRIS REAL ESTATE TEAM, KW COMMONWEALTH. CAAR
- $545,0006 bd4 ba3.1k sqft215 Forest Dr, Stuarts Draft, VA 24477For Sale
 MLS ID #VAAG2002836, Dee Dee Sencindiver, Nest Realty Harrisonburg. Bright MLS
 - $299,9003 bd1 ba1.7k sqft1983 Howardsville Tpke, Stuarts Draft, VA 24477For SaleMLS ID #678227, TONY GIRARD, HOWARD HANNA ROY WHEELER REALTY CO.- CHARLOTTESVILLE. CAAR
- $339,9002 bd2 ba1.5k sqft902 Augusta Farms Rd, Stuarts Draft, VA 24477For SaleMLS ID #678072, HEARTHSTONE REALTY GROUP TEAM, NEST REALTY GROUP STAUNTON. CAAR
- $449,9113 bd2 ba2.1k sqft20 Dirby Way, Fishersville, VA 22939For SaleMLS ID #VAAG2002866, JEANETTE LANTZ, May Kline Realty, Inc. Bright MLS
- $345,0003 bd2 ba2.5k sqft2212 Mount Vernon St, Waynesboro, VA 22980For SaleMLS ID #679678, MOUNTAIN VALLEY HOMES TEAM, KLINE MAY REALTY, LLC. CAAR
- $420,0003 bd3 ba1.4k sqft164 Tinkling Spring Rd, Fishersville, VA 22939For SaleMLS ID #678783, JASON HARRIS REAL ESTATE TEAM, KW COMMONWEALTH. CAAR
- $429,8004 bd3 ba2.1k sqft156 Pheasant Run, Waynesboro, VA 22980For SaleMLS ID #677822, JOHAN TORRES, TOWN REALTY. CAAR
- $386,0002 bd2 ba1.4k sqft25 Meriwether Cir, Stuarts Draft, VA 24477For SaleMLS ID #678915, KATHRYN BENTLEY, LONG & FOSTER REAL ESTATE INC STAUNTON/WAYNESBORO. CAAR
- $375,0002 bd2 ba1.7k sqft963 Lee Jackson Hwy, Staunton, VA 24401For SaleMLS ID #678701, TRAVIS MILLER, LONG & FOSTER REAL ESTATE INC STAUNTON/WAYNESBORO. CAAR
- $385,0003 bd2 ba1.9k sqft931 Battery Rd, Waynesboro, VA 22980For SaleMLS ID #678854, KIMBERLY HASKINS, KW COMMONWEALTH. CAAR
- $347,0005 bd2 ba2.2k sqft585 Hilltop Dr, Staunton, VA 24401For SaleMLS ID #679350, SHANNON HARRINGTON, BLUE RIDGE FINE PROPERTIES BY SHANNON HARRINGTON. CAAR
- $389,9504 bd2 ba2.6k sqft207 Burnley Dr, Staunton, VA 24401For SaleMLS ID #674871, SHANNON HARRINGTON, BLUE RIDGE FINE PROPERTIES BY SHANNON HARRINGTON. CAAR
- $434,0003 bd3 ba1.9k sqft446 Mountain View Dr, Staunton, VA 24401For SaleMLS ID #676857, BELINDA RUSHING, COMPASS - AVENUE. CAAR
- $455,0004 bd2 ba1.8k sqft101 Evershire St, Waynesboro, VA 22980For SaleMLS ID #679029, RED OAK REALTORS LLC TEAM, REAL BROKER LLC. CAAR
- $434,0003 bd2 ba1.8k sqft2 Dogwood Ln, Nellysford, VA 22958For SaleMLS ID #676600, FRANCESCA SAN GIORGIO, FOUR SEASONS REALTY 1. CAAR
