Welcome to the prestigious gated community of Bent Tree in Boerne, Texas! This modern 5,202 SF two-story home is nestled on a 1-acre lot & is LARGEST floor plan offered in this community. The main house features 4 bedrooms, 3.5 baths, and a study (6th bedroom). The master bedroom is on the main floor while 3 secondary bedrooms & game room are situated upstairs. As you step through the grand entry, you'll be greeted by an impressive two-story foyer that showcases a dramatic curved staircase and living room. The heart of the home boasts a gathering room w/soaring high ceilings and a spacious kitchen. The kitchen has a large island, ample counter & storage spaces and built-in SS appliances. Separate from the main house is a private, detached CASITA. This separate home has a living room, full kitchen, full bath, and bedroom. The porte-cochere between the house and Casita, along with the motor court and 3-car garage adds an extra layer of sophistication to the exterior. Installed 220V outlet for your EV vehicles. Outback, you'll find a covered patio, a beautiful deck, and mature oak trees. There is a separate dedicated electrical panel for your future dream pool! With its impeccable design & upscale finishes, this home is a must see!
For sale
$1,375,000
118 MADRONE TRL, Boerne, TX 78006
6beds
5,202sqft
Single Family Residence
Built in 2021
1.05 Acres Lot
$-- Zestimate®
$264/sqft
$81/mo HOA
What's special
Mature oak treesImpressive two-story foyerGrand entryCovered patioMotor courtSpacious kitchenDramatic curved staircase
- 28 days
- 584
- 32
Likely to sell faster than
Zillow last checked:
Listing updated:
Listed by:
Jared English TREC #561973 (888) 881-4118,
Congress Realty, Inc
Source: LERA MLS,MLS#: 2007034
Facts & features
Interior
Bedrooms & bathrooms
- Bedrooms: 6
- Bathrooms: 5
- Full bathrooms: 4
- 1/2 bathrooms: 1
Primary bedroom
- Features: Walk-In Closet(s), Full Bath
- Area: 345
- Dimensions: 15 x 23
Bedroom 2
- Area: 192
- Dimensions: 12 x 16
Bedroom 3
- Area: 272
- Dimensions: 16 x 17
Bedroom 4
- Area: 255
- Dimensions: 15 x 17
Bedroom 5
- Area: 120
- Dimensions: 12 x 10
Primary bathroom
- Features: Tub/Shower Separate, Double Vanity
- Area: 180
- Dimensions: 12 x 15
Dining room
- Area: 225
- Dimensions: 15 x 15
Kitchen
- Area: 238
- Dimensions: 17 x 14
Living room
- Area: 500
- Dimensions: 20 x 25
Heating
- Central, Heat Pump, Zoned, Propane Owned
Cooling
- Three+ Central
Appliances
- Included: Cooktop, Built-In Oven, Microwave, Range, Disposal, Dishwasher
- Laundry: Main Level, Washer Hookup, Dryer Connection
Features
- Separate Dining Room, Kitchen Island, Pantry, Study/Library, High Ceilings, Open Floorplan, High Speed Internet, Utility Room Inside, Walk-In Closet(s), Master Downstairs, Ceiling Fan(s), Chandelier
- Flooring: Carpet, Ceramic Tile
- Windows: Double Pane Windows, Window Coverings
- Has basement: No
- Number of fireplaces: 1
- Fireplace features: Living Room
Interior area
- Total interior livable area: 5,202 sqft
Property
Parking
- Total spaces: 3
- Parking features: Three Car Garage, Garage Apartment
- Garage spaces: 3
Features
- Levels: Two
- Stories: 2
- Patio & porch: Patio, Covered, Deck
- Exterior features: Sprinkler System, Lighting
- Pool features: None
- Fencing: Partial
Lot
- Size: 1.05 Acres
- Residential vegetation: Mature Trees
Details
- Parcel number: 1505720010460
Construction
Type & style
- Home type: SingleFamily
- Architectural style: Contemporary
- Property subtype: Single Family Residence
Materials
- Stucco, Fiber Cement, Stone, Wood Siding
- Foundation: Slab
- Roof: Composition
Condition
- Pre-Owned
- New construction: No
- Year built: 2021
Details
- Builder name: Texas Homes
Utilities & green energy
- Sewer: Aerobic Septic
- Utilities for property: Cable Available
Community & HOA
Community
- Security: Controlled Access
- Subdivision: Bent Tree
HOA
- Has HOA: Yes
- HOA fee: $81 monthly
- HOA name: BENT TREE
Location
- Region: Boerne
Financial & listing details
- Price per square foot: $264/sqft
- Tax assessed value: $1,173,600
- Annual tax amount: $15,489
- Price range: $1.4M - $1.4M
- Date on market: 8/8/2026
- Cumulative days on market: 29 days
- Listing terms: Conventional,Cash
Estimated market value
Not available
Estimated sales range
Not available
Not available
Price history
| Date | Event | Price |
|---|---|---|
| 8/8/2026 | Listed for sale | $1,375,000+1.9%$264/sqft |
Source:  LERA MLS #2007034 Report a problem LERA MLS #2007034 Report a problem | ||
| 1/10/2026 | Listing removed | $1,350,000$260/sqft |
Source: LERA MLS #1916381 Report a problem | ||
| 11/20/2025 | Price change | $1,350,000-1.8%$260/sqft |
Source: LERA MLS #1916381 Report a problem | ||
| 10/17/2025 | Listed for sale | $1,375,000-1.7%$264/sqft |
Source: LERA MLS #1916381 Report a problem | ||
| 9/13/2025 | Listing removed | $1,399,000$269/sqft |
Source: LERA MLS #1849180 Report a problem | ||
| 6/13/2025 | Listed for sale | $1,399,000-3.2%$269/sqft |
Source: LERA MLS #1849180 Report a problem | ||
| 5/3/2025 | Listing removed | $1,445,000$278/sqft |
Source: LERA MLS #1849180 Report a problem | ||
| 4/30/2025 | Price change | $1,445,000-2%$278/sqft |
Source: LERA MLS #1849180 Report a problem | ||
| 3/12/2025 | Listed for sale | $1,475,000+1.7%$284/sqft |
Source: LERA MLS #1849180 Report a problem | ||
| 8/27/2024 | Listing removed | $1,450,000$279/sqft |
Source: LERA MLS #1769946 Report a problem | ||
| 8/16/2024 | Price change | $1,450,000+0.8%$279/sqft |
Source: LERA MLS #1769946 Report a problem | ||
| 7/18/2024 | Price change | $1,439,000+2.9%$277/sqft |
Source: LERA MLS #1769946 Report a problem | ||
| 6/17/2024 | Price change | $1,399,000-5.2%$269/sqft |
Source: LERA MLS #1769946 Report a problem | ||
| 6/3/2024 | Price change | $1,475,000-1.7%$284/sqft |
Source: LERA MLS #1769946 Report a problem | ||
| 4/26/2024 | Listed for sale | $1,499,950$288/sqft |
Source: LERA MLS #1769946 Report a problem | ||
Public tax history
| Year | Property taxes | Tax assessment |
|---|---|---|
| 2025 | $14,932 -3.4% | $1,173,600 -1.7% |
| 2024 | $15,464 -6.2% | $1,193,610 |
| 2023 | $16,483 +130.6% | $1,193,610 +162.4% |
| 2022 | $7,148 | $454,930 |
Find assessor info on the county website
Monthly payment
Est. payment
Payment breakdown
Explore the cost of this home by adjusting the details. Changes won't be saved.Climate risks
Neighborhood: 78006
Nearby schools
Schools provided by the listing agent
- Elementary: Curington
- Middle: Boerne Middle N
- High: Boerne
- District: Boerne
Source: LERA MLS. This data may not be complete. We recommend contacting the local school district to confirm school assignments for this home.


Similar homes
- $1,195,0005 bd5 ba4.3k sqft137 Lake View Dr, Boerne, TX 78006For Sale
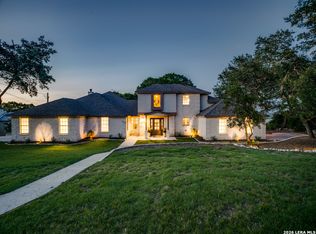
 MLS ID #1996825, Mario Betancourt TREC #802543, Phyllis Browning Company. LERA MLS
 - $1,390,0004 bd4 ba3.3k sqft208 RIVER RDG, Boerne, TX 78006New Construction
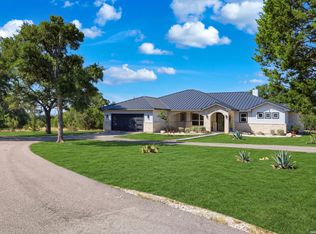 MLS ID #2006055, Misty Niemeyer TREC #535431, Niemeyer & Associates, REALTORS. LERA MLS
 - $1,299,0003 bd4 ba3k sqft403 DEEP HOLLOW DR, Boerne, TX 78006For Sale
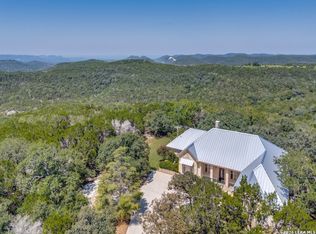 MLS ID #2004266, Terri Taylor Walker TREC #426066, Keller Williams Boerne. LERA MLS
 - $1,650,0004 bd5 ba4.3k sqft643 MENGER SPGS, Boerne, TX 78006For Sale
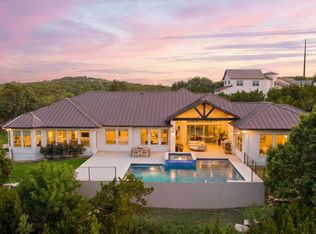 MLS ID #1971300, Jamie Amerman TREC #710217, Phyllis Browning Company. LERA MLS
 - $1,675,0005 bd5 ba5.1k sqft313 Wild Turkey Blvd., Boerne, TX 78006For SaleMLS ID #1962475, Jibs Oefinger TREC #648713, Fathom Realty LLC. LERA MLS
- $899,0003 bd2 ba2.8k sqft301 Mountain Spring, Boerne, TX 78006For SaleMLS ID #1999248, Lesli Matt TREC #760068, Hill Country Flat Fee Realty. LERA MLS
- $1,400,0006 bd5 ba4.9k sqft9314 Schoolhouse Rd, San Antonio, TX 78255For SaleMLS ID #2003131, Marisela Vara TREC #665804, eXp Realty. LERA MLS
- $1,999,9904 bd5 ba4.7k sqft117 BITTER SPGS, Boerne, TX 78006For SaleMLS ID #1991241, Carey Stewart TREC #666306, Bluebonnet Realty. LERA MLS
- $1,390,0003 bd4 ba4.6k sqft784 Ansley Forest Rd., Bulverde, TX 78163For SaleMLS ID #2000218, Delaine Mathieu TREC #761135, Kuper Sotheby's Int'l Realty. LERA MLS
- $720,0005 bd4 ba4.1k sqft127 Noble Woods, Boerne, TX 78006For SaleMLS ID #1991722, Michael McWilliams TREC #621787, Wellstone Properties. LERA MLS
- $945,0005 bd5 ba4.2k sqft28906 Balcones Crk, Boerne, TX 78006For SaleMLS ID #1973179, Dainelle Scott TREC #671645, Keller Williams Boerne. LERA MLS
- $1,150,0004 bd3 ba3.7k sqft178 CONCHO LN, Boerne, TX 78006For SaleMLS ID #2011546, Lana Marinin TREC #629504, Texas Prestige Realty. LERA MLS
- $1,035,0004 bd3 ba3.1k sqft53 Verde Point, Boerne, TX 78006For SaleMLS ID #2005461, Patricia Nelson TREC #526443, San Antonio Portfolio KW RE. LERA MLS
- $998,0004 bd4 ba3.3k sqft103 HIGH SIERRA DR, Boerne, TX 78006For SaleMLS ID #1973330, Dainelle Scott TREC #671645, Keller Williams Boerne. LERA MLS
- $725,0005 bd5 ba3.7k sqft103 Palisades, Boerne, TX 78006For SaleMLS ID #1973698, Brian Stamness TREC #700794, Phyllis Browning Company. LERA MLS
- $1,349,9994 bd4 ba3.8k sqft23216 Stallion Ridge, San Antonio, TX 78255For SaleMLS ID #1969196, Zachariah Castillo TREC #620516, Keller Williams City-View. LERA MLS
- $1,674,9994 bd5 ba5.5k sqft16227 San Cayetano, Helotes, TX 78023For SaleMLS ID #2013480, David Garcia TREC #684055, SERHANT.. LERA MLS
- $695,0004 bd3 ba3k sqft163 MARAVILLAS, Boerne, TX 78006For SaleMLS ID #2003755, Royanne Greenwood TREC #799840, eXp Realty. LERA MLS
- $799,9995 bd4 ba3.7k sqft226 Vizcaya, Boerne, TX 78006For SaleMLS ID #1957664, Dayton Schrader TREC #312921, eXp Realty. LERA MLS
- $1,300,0004 bd5 ba4.6k sqft8726 Mountain Top, San Antonio, TX 78255For SaleMLS ID #2008066, Monique Cardenas TREC #647512, San Antonio Portfolio KW RE. LERA MLS
