Timeless character meets modern luxury in this beautiful home, where every renovation was thoughtfully completed to transform into a classic southern charmer while incorporating today's conveniences. Exceptional craftsmanship is evident throughout, including custom hand-finished trim work that honors the home's original architectural style. All bedrooms are located upstairs, creating a private retreat separate from the main living areas. A roughed-in garage apartment provides incredible flexibility for future guest quarters or a home office, with room for a kitchenette. Situated on a desirable corner lot shaded by mature trees, this one of a kind property blends historic elegance, quality craftsmanship and endless potential in a truly exceptional setting.
For sale
Price cut: $153.3K (9/1)
$997,500
118 N Jones St, Navasota, TX 77868
4beds
4,299sqft
Single Family Residence
Built in 1925
5,797 Square Feet Lot
$954,600 Zestimate®
$232/sqft
$-- HOA
What's special
Desirable corner lotShaded by mature treesExceptional craftsmanshipCustom hand-finished trim work
- 96 days
- 383
- 41
Zillow last checked:
Listing updated:
Listed by:
Traci Myers TREC #0598235 936-522-6633,
Myers & Lindsey Real Estate
Source: HAR,MLS#: 93041171
Facts & features
Interior
Bedrooms & bathrooms
- Bedrooms: 4
- Bathrooms: 5
- Full bathrooms: 4
- 1/2 bathrooms: 1
Rooms
- Room types: Family Room, Garage Apartment, Quarters/Guest House, Utility Room
Primary bedroom
- Level: Second
- Area: 193.33
- Dimensions: 13'4x14'6
Bedroom
- Level: Second
- Area: 188.85
- Dimensions: 15'5x12'3
Bedroom
- Level: Second
- Area: 187.71
- Dimensions: 13'3x14'2
Bedroom
- Level: Second
- Area: 165
- Dimensions: 12x13'9
Other
- Level: First
- Area: 66.25
- Dimensions: 8'10x7'6
Other
- Level: First
- Area: 168.44
- Dimensions: 12'3x13'9
Other
- Level: Second
- Area: 39.19
- Dimensions: 8'3x4'9
Other
- Level: Second
- Area: 58.65
- Dimensions: 6'10x8'7
Other
- Level: First
- Area: 70.92
- Dimensions: 9'3x7'8
Other
- Level: Second
- Area: 28
- Dimensions: 5'4x5'3
Breakfast
- Level: First
- Area: 195.4
- Dimensions: 20'9x9'5
Dining room
- Level: First
- Area: 212.86
- Dimensions: 16'2x13'2
Other
- Level: Second
- Area: 78.24
- Dimensions: 10'11x7'2
Other
- Level: Second
- Area: 52.31
- Dimensions: 7'9x6'9
Family room
- Level: First
- Area: 262.91
- Dimensions: 10'11x24'1
Kitchen
- Level: First
- Area: 249.29
- Dimensions: 15'6x16'1
Living room
- Level: First
- Area: 200.18
- Dimensions: 11'10x16'11
Primary bath
- Level: Second
- Area: 161.74
- Dimensions: 11'5x14'2
Utility room
- Level: First
- Area: 70.92
- Dimensions: 9'3x7'8
Heating
- Natural Gas
Cooling
- Ceiling Fan(s), Electric
Appliances
- Included: Disposal, Gas Oven, Gas Range
- Laundry: Electric Dryer Hookup, Washer Hookup
Features
- Crown Molding, Formal Entry/Foyer, Wet Bar, All Bedrooms Up, En-Suite Bath, Walk-In Closet(s)
- Flooring: Brick, Tile, Wood
- Windows: Insulated/Low-E windows
- Number of fireplaces: 1
- Fireplace features: Electric
Interior area
- Total structure area: 4,299
- Total interior livable area: 4,299 sqft
Property
Parking
- Total spaces: 2
- Parking features: Attached, Oversized, Garage Door Opener, Double-Wide Driveway
- Attached garage spaces: 2
Features
- Stories: 2
- Patio & porch: Covered
- Exterior features: Sprinkler System
Lot
- Size: 5,797 Square Feet
- Dimensions: 57.5 x 100
- Features: Back Yard, Build Line Restricted, Corner Lot, Subdivided, 0 Up To 1/4 Acre
Details
- Additional structures: Detached Gar Apt /Quarters
- Parcel number: R26345
Construction
Type & style
- Home type: SingleFamily
- Architectural style: Colonial,Traditional
- Property subtype: Single Family Residence
Materials
- Batts Insulation, Blown-In Insulation, Cement Siding, Wood Siding
- Foundation: Block & Beam
- Roof: Composition,Metal
Condition
- New construction: No
- Year built: 1925
Utilities & green energy
- Sewer: Public Sewer
- Water: Public
Green energy
- Energy efficient items: Attic Vents, Thermostat, HVAC
Community & HOA
Community
- Subdivision: Mcnair
Location
- Region: Navasota
Financial & listing details
- Price per square foot: $232/sqft
- Tax assessed value: $392,660
- Annual tax amount: $7,437
- Date on market: 7/17/2026
- Listing terms: Cash,Conventional
- Ownership: Full Ownership
- Road surface type: Concrete, Curbs
Estimated market value
$954,600
$907,000 - $1.00M
$3,213/mo
Price history
| Date | Event | Price |
|---|---|---|
| 9/1/2026 | Price change | $997,500-13.3%$232/sqft |
Source:  HAR #93041171 Report a problem HAR #93041171 Report a problem | ||
| 7/17/2026 | Listed for sale | $1,150,750$268/sqft |
Source: HAR #93041171 Report a problem | ||
| 7/2/2026 | Listing removed | $1,150,750$268/sqft |
Source: HAR #55429610 Report a problem | ||
| 5/12/2026 | Price change | $1,150,750-23.2%$268/sqft |
Source: HAR #55429610 Report a problem | ||
| 1/20/2026 | Price change | $1,499,000-5.7%$349/sqft |
Source: HAR #55429610 Report a problem | ||
| 9/10/2025 | Listed for sale | $1,589,000$370/sqft |
Source: HAR #55429610 Report a problem | ||
Public tax history
| Year | Property taxes | Tax assessment |
|---|---|---|
| 2025 | $7,437 +8.1% | $392,660 +10% |
| 2024 | $6,877 +69.6% | $356,920 +72.4% |
| 2023 | $4,054 +66.2% | $207,080 +87.7% |
| 2022 | $2,440 | $110,340 +15.5% |
| 2021 | -- | $95,520 -44.5% |
| 2020 | -- | $172,120 +16.9% |
| 2019 | -- | $147,210 +5.5% |
| 2018 | -- | $139,540 +15% |
| 2017 | -- | $121,320 +0.9% |
| 2016 | -- | $120,200 +9% |
| 2015 | -- | $110,240 +5.4% |
| 2014 | -- | $104,620 |
| 2013 | -- | $104,620 -1.2% |
| 2012 | -- | $105,850 |
| 2011 | -- | $105,850 -1.2% |
| 2010 | -- | $107,100 |
| 2009 | -- | $107,100 |
| 2008 | -- | $107,100 |
| 2007 | -- | -- |
Find assessor info on the county website
Monthly payment
Est. payment
Payment breakdown
Explore the cost of this home by adjusting the details. Changes won't be saved.Climate risks
Neighborhood: 77868
Nearby schools
Schools provided by the listing agent
- Elementary: Webb Elementary School (Navasota)
- Middle: Navasota Junior High
- High: Navasota High School
Source: HAR. This data may not be complete. We recommend contacting the local school district to confirm school assignments for this home.


Similar homes
- $525,0003 bd3 ba2.8k sqft904 Holland St, Navasota, TX 77868For Sale
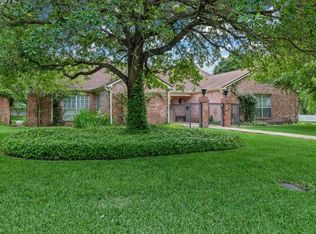 MLS ID #73992313, Max Brand, Max Brand Realty. HAR
 - $1,100,0004 bd5 ba3.6k sqft17174 Tierra Buena Dr, Plantersville, TX 77363For Sale
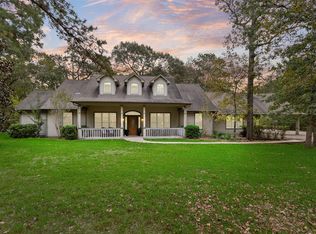 MLS ID #84152153, Evan Ballew, Top Guns Realty on Lake Conroe. HAR
 - $499,9003 bd3 ba3.1k sqft1406 Victoria St, Navasota, TX 77868For Sale
 MLS ID #71743917, Ronald Clary, Prescott Properties LLC Prescott Properties LLC. HAR
 - $699,9003 bd2 ba2.7k sqft4988 Thane Rd, Navasota, TX 77868For Sale
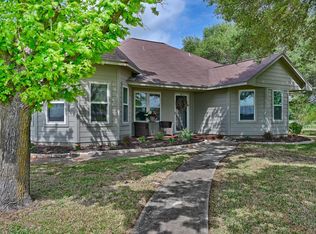 MLS ID #45942922, Kathy Prescott, Prescott Properties LLC Prescott Properties LLC. HAR
