Welcome to Wagamons West Shores — the Schell Brothers Ainsley model, fully upgraded and move-in ready. Meticulously maintained, this home showcases stunning hickory hardwood floors, thoughtfully designed custom closets, and an expansive 3‑season sunroom easily convertible to a 4‑season room for year‑round enjoyment. The primary bathroom offers tiled floor with radiant heat & secondary bathroom has light/ vent heating combo in ceiling. The chef-ready kitchen and open living areas flow seamlessly to the sunroom and outdoor entertaining spaces, creating an ideal layout for everyday living and hosting guests. Outside, the professionally landscaped and fully fenced yard features an extensive hardscape patio with lighted walls, a propane fire pit and convenient BBQ hookup — perfect for al fresco dining and evening gatherings. The oversized, extended garage includes an epoxy floor, ceiling storage racks and room for larger vehicles or workshop space. Practical, high-value upgrades include owned propane tank and owned solar panels that keep annual electric and propane costs near $1,300, gutter guards, Guardian Alarm, a Rinnai tankless water heater, upgraded hybrid heating system, and a whole‑house Generac generator with surge protection for reliable power during storms. Low HOA of $185/year covers community upkeep while the prime location places you minutes from downtown Milton — with restaurants, Dogfish Head Brewery and the Milton Theatre — and a short drive to Lewes Beach. Don’t miss this exceptional opportunity to own a turnkey Ainsley in one of the area’s most desirable communities.
Pending
$549,900
118 Oysterman Dr, Milton, DE 19968
4beds
2,052sqft
:
Get pre-qualified$3,138/mo
Single Family Residence
Built in 2016
10,454 Square Feet Lot
$545,300 Zestimate®
$268/sqft
$15/mo HOA
What's special
Propane fire pitThoughtfully designed custom closetsConvenient bbq hookupStunning hickory hardwood floorsChef-ready kitchen
- 54 days |
- 115 |
- 2 |
Likely to sell faster than
Zillow last checked:
Listing updated:
Listed by:
JAY SCHULMAN 267-251-4401,
Coldwell Banker Realty 3025391777,
Listing Team: The Delashore Team
Source: Bright MLS,MLS#: DESU2114214
Facts & features
Interior
Bedrooms & bathrooms
- Bedrooms: 4
- Bathrooms: 2
- Full bathrooms: 2
- Main level bathrooms: 2
- Main level bedrooms: 4
Basement
- Area: 0
Heating
- Central, Active Solar
Cooling
- Central Air, Electric, Solar Photovoltaic
Appliances
- Included: Microwave, Built-In Range, Cooktop, Dishwasher, Disposal, Dryer, Oven, Refrigerator, Washer, Tankless Water Heater
Features
- Built-in Features, Ceiling Fan(s), Crown Molding, Bathroom - Walk-In Shower, Breakfast Area, Entry Level Bedroom, Family Room Off Kitchen, Open Floorplan, Kitchen - Gourmet, Kitchen Island, Pantry, Solar Tube(s), Walk-In Closet(s)
- Flooring: Carpet, Wood
- Has basement: No
- Has fireplace: No
Interior area
- Total structure area: 2,052
- Total interior livable area: 2,052 sqft
- Finished area above ground: 2,052
- Finished area below ground: 0
Property
Parking
- Total spaces: 2
- Parking features: Garage Door Opener, Attached, Driveway
- Attached garage spaces: 2
- Has uncovered spaces: Yes
Accessibility
- Accessibility features: No Stairs
Features
- Levels: One
- Stories: 1
- Exterior features: Extensive Hardscape
- Pool features: None
- Has view: Yes
- View description: Trees/Woods
Lot
- Size: 10,454 Square Feet
- Dimensions: 85.00 x 124.00
Details
- Additional structures: Above Grade, Below Grade
- Parcel number: 23520.00406.00
- Zoning: RESIDENTIAL
- Special conditions: Standard
Construction
Type & style
- Home type: SingleFamily
- Architectural style: Ranch/Rambler
- Property subtype: Single Family Residence
Materials
- Frame, Aluminum Siding
- Foundation: Crawl Space
Condition
- Excellent
- New construction: No
- Year built: 2016
Details
- Builder model: Ainsely
- Builder name: Schell Brothers
Utilities & green energy
- Sewer: Public Sewer
- Water: Public
Community & HOA
Community
- Subdivision: Wagamons West Shores
HOA
- Has HOA: Yes
- HOA fee: $185 annually
Location
- Region: Milton
Financial & listing details
- Price per square foot: $268/sqft
- Tax assessed value: $465,900
- Annual tax amount: $2,284
- Date on market: 6/19/2026
- Listing agreement: Exclusive Right To Sell
- Listing terms: FHA,Conventional,Cash,VA Loan
- Ownership: Fee Simple
Estimated market value
$545,300
$518,000 - $573,000
$2,506/mo
Price history
| Date | Event | Price |
|---|---|---|
| 6/29/2026 | Pending sale | $549,900$268/sqft |
Source:  Bright MLS #DESU2114214 Report a problem Bright MLS #DESU2114214 Report a problem | ||
| 6/19/2026 | Listed for sale | $549,900-1.5%$268/sqft |
Source: Bright MLS #DESU2114214 Report a problem | ||
| 6/15/2026 | Listing removed | -- |
Source: Owner Report a problem | ||
| 6/13/2026 | Listed for sale | $558,444+54%$272/sqft |
Source: Owner Report a problem | ||
| 5/27/2016 | Sold | $362,652$177/sqft |
Source: Public Record Report a problem | ||
Public tax history
| Year | Property taxes | Tax assessment |
|---|---|---|
| 2025 | $984 -20.8% | $232,950 +824.4% |
| 2024 | $1,242 +0.1% | $25,200 |
| 2023 | $1,241 +3.6% | $25,200 |
| 2022 | $1,198 +0.9% | $25,200 |
| 2021 | $1,187 +0.3% | $25,200 |
| 2020 | $1,183 | $25,200 |
| 2019 | $1,183 -0.1% | $25,200 |
| 2018 | $1,185 +7.1% | $25,200 |
| 2017 | $1,107 +10.6% | $25,200 +0.6% |
| 2016 | $1,001 +948.5% | $25,050 +902% |
| 2015 | $95 +0.7% | $2,500 |
| 2014 | $95 +2.9% | $2,500 |
| 2013 | $92 +0.4% | $2,500 |
| 2012 | $92 +11.9% | $2,500 |
| 2011 | $82 | $2,500 |
| 2010 | $82 -2.9% | $2,500 |
| 2009 | $84 | $2,500 |
| 2008 | -- | -- |
| 2007 | -- | -- |
| 2006 | -- | -- |
| 2005 | -- | -- |
| 2004 | -- | -- |
Find assessor info on the county website
Monthly payment
Est. payment
Payment breakdown
Explore the cost of this home by adjusting the details. Changes won't be saved.Climate risks
Neighborhood: 19968
Nearby schools
GreatSchools rating
- 7/10H. O. Brittingham Elementary SchoolGrades: K-5Distance: 0.5 mi
- 6/10Mariner Middle SchoolGrades: 6-8Distance: 1 mi
- 8/10Cape Henlopen High SchoolGrades: 9-12Distance: 9.4 mi
Schools provided by the listing agent
- District: Cape Henlopen
Source: Bright MLS. This data may not be complete. We recommend contacting the local school district to confirm school assignments for this home.
- $545,3004 bd-- ba2.7k sqft106 Oysterman Dr, Milton, DE 19968Off Market
- $646,4004 bd4 ba5.2k sqft104 Oysterman Dr, Milton, DE 19968Off Market
- $500,7003 bd-- ba2k sqft105 Oysterman Dr, Milton, DE 19968Off Market
- $577,6003 bd-- ba3.1k sqft107 Oysterman Dr, Milton, DE 19968Off Market
- $529,3004 bd3 ba2.6k sqft108 Oysterman Dr, Milton, DE 19968Off Market
- $541,2003 bd-- ba2.5k sqft102 Oysterman Dr, Milton, DE 19968Off Market
- $484,8003 bd2 ba2k sqft103 Oysterman Dr, Milton, DE 19968Off Market
- $446,3003 bd2 ba1.9k sqft109 Oysterman Dr, Milton, DE 19968Off Market
A local agent can set up tours, give advice and negotiate with sellers.
A local lender can help you make sure your offer is ready when you are.
Similar homes
- $549,9004 bd4 ba2.4k sqftNone Available, Milton, DE 19968For Sale

 MLS ID #DESU2098594, CARL FRAMPTON, Compass. Bright MLS
 - $549,0004 bd4 ba2.9k sqftNone Available, Milton, DE 19968For Sale
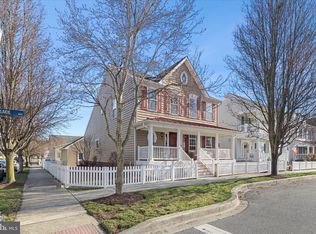 MLS ID #DESU2105416, Nitan Soni, Northrop Realty. Bright MLS
 - $534,9003 bd2 ba2k sqftNone Available, Milton, DE 19968For Sale
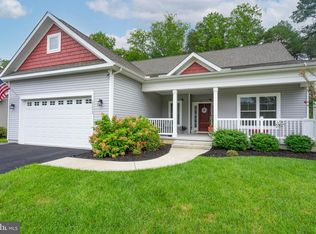 MLS ID #DESU2117304, ALLY BAILEY, NextHome Tomorrow Realty. Bright MLS
 - $515,0003 bd2 ba2.1k sqftNone Available, Milton, DE 19968For Sale
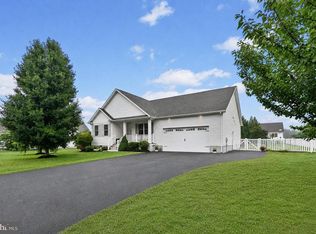 MLS ID #DESU2114812, Bill Rash, Northrop Realty. Bright MLS
 - $515,0004 bd3 ba2.3k sqftNone Available, Milton, DE 19968For SaleMLS ID #DESU2113018, Julie Gritton, Coldwell Banker Premier - Lewes. Bright MLS
- $579,0004 bd3 ba3k sqftNone Available, Milton, DE 19968For SaleMLS ID #DESU2105520, Nitan Soni, Northrop Realty. Bright MLS
- $615,0003 bd3 ba1.7k sqftNone Available, Milton, DE 19968For SaleMLS ID #DESU2113846, Gary Desch, Northrop Realty. Bright MLS
- $534,9993 bd3 ba2.1k sqftNone Available, Milton, DE 19968For SaleMLS ID #DESU2110662, Margo Sarbanes, Berkshire Hathaway HomeServices PenFed Realty - OP. Bright MLS
- from $509,9903 bd2 ba1.8k sqftThe Torbay - MC Plan, Estates at Milton Crossing, Milton, DE 19968New ConstructionCapstone Homes - DE
- $610,0003 bd2 ba1.3k sqftNone Available, Milton, DE 19968For SaleMLS ID #DESU2109646, JOSEPH CHOMA, Berkshire Hathaway HomeServices PenFed Realty. Bright MLS
- $549,9003 bd2 ba2.2k sqftNone Available, Lewes, DE 19958For SaleMLS ID #DESU2114948, Greg Seger, Northrop Realty. Bright MLS
- $607,0003 bd2 ba2.3k sqftNone Available, Ellendale, DE 19941New ConstructionMLS ID #DESU2113080, David Litz, Century 21 Emerald. Bright MLS
- $450,0003 bd3 ba1.7k sqftNone Available, Milton, DE 19968For SaleMLS ID #DESU2111990, ROBIN PALUMBO THOMPSON, Northrop Realty. Bright MLS
- $569,9003 bd4 ba2.4k sqftNone Available, Georgetown, DE 19947For SaleMLS ID #DESU2112324, Megan Donahue, RE/MAX Eagle Realty. Bright MLS
- $499,0003 bd2 ba1.9k sqftNone Available, Georgetown, DE 19947For SaleMLS ID #DESU2114304, Kimberly Dyer, Monument Sotheby's International Realty. Bright MLS
- $539,0004 bd2 ba1.8k sqftNone Available, Georgetown, DE 19947For SaleMLS ID #DESU2105596, Julie Gritton, Coldwell Banker Premier - Lewes. Bright MLS
- $475,0003 bd3 ba2k sqftNone Available, Milton, DE 19968For SaleMLS ID #DESU2114344, Linda Rosatelli, Iron Valley Real Estate at The Beach. Bright MLS
- $549,9003 bd2 ba2k sqftNone Available, Lewes, DE 19958For SaleMLS ID #DESU2112664, Dustin Oldfather, Compass. Bright MLS
- $535,0003 bd2 ba1.9k sqftNone Available, Lewes, DE 19958For SaleMLS ID #DESU2112700, Ryan Haley, Atlantic Shores Sotheby's International Realty. Bright MLS
- $515,0003 bd3 ba1.9k sqftNone Available, Georgetown, DE 19947For SaleMLS ID #DESU2107592, SKIP FAUST, Coldwell Banker Premier - Rehoboth. Bright MLS
