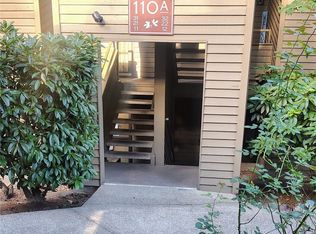
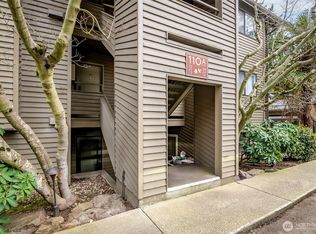
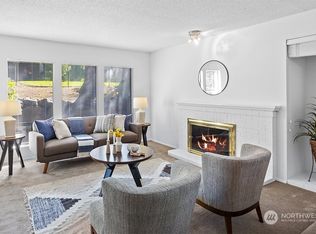
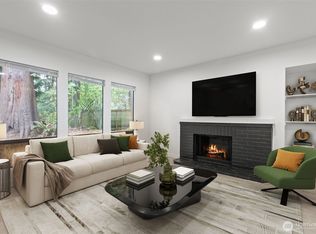
Price Refresh! Welcome to Autumn Place Condominiums—where comfort meets convenience in South Seattle. This inviting top floor, 2 bed, 1.75 bath home features vaulted ceilings and skylights that fill the space with natural light. Both bedrooms function as primary suites, offering flexibility and privacy. Enjoy a spacious layout with bright living areas, cozy fireplace, and private deck perfect for relaxing or entertaining. Nestled in a well-maintained, park-like community with easy access to Hwy 509, Sea-Tac Airport, shopping, dining, and transit—ideal for both homeowners and investors.
Active
Listed by: COMPASS • Sean Meade
$299,000
118 SW 116th Street #D32, Seattle, WA 98146
2beds
980sqft
Condominium
Built in 1982
-- sqft lot
$-- Zestimate®
$305/sqft
$617/mo HOA
What's special
Cozy fireplaceWell-maintained park-like communityVaulted ceilings
- --
- on Zillow
- 319
- views
- 25
- saves
Zillow last checked:
Listing updated:
Listed by:
Sean Meade,
COMPASS
Source: NWMLS as distributed by MLS GRID,MLS#: 2514571
Facts & features
Interior
Bedrooms & bathrooms
- Bedrooms: 2
- Bathrooms: 2
- Full bathrooms: 1
- 3/4 bathrooms: 1
- Main level bathrooms: 1
- Main level bedrooms: 1
Primary bedroom
- Level: Main
Primary bedroom
- Level: Second
Bathroom full
- Level: Main
Bathroom three quarter
- Level: Second
Dining room
- Level: Main
Entry hall
- Level: Main
Family room
- Level: Second
Kitchen with eating space
- Level: Main
Utility room
- Level: Main
Heating
- Fireplace, Radiant, Electric
Cooling
- None
Appliances
- Included: Dishwasher, Disposal, Refrigerator, See Remarks, Stove(s)/Range(s), Dishwasher(s), Garbage Disposal, Refrigerator(s), Water Heater: Electric, Water Heater Location: Entry Closet, Cooking - Electric Hookup, Cooking-Electric, Dryer-Electric, Washer
- Laundry: Electric Dryer Hookup, Washer Hookup
Features
- Flooring: Ceramic Tile, Laminate, Carpet
- Windows: Skylight(s)
- Number of fireplaces: 1
- Fireplace features: Wood Burning, Upper Level: 1, Fireplace
Interior area
- Total structure area: 980
- Total interior livable area: 980 sqft
Property
Parking
- Total spaces: 1
- Parking features: Carport
- Has carport: Yes
- Covered spaces: 1
Features
- Levels: Two
- Stories: 2
- Entry location: Main
- Patio & porch: Cooking-Electric, Dryer-Electric, Fireplace, Primary Bathroom, Skylight(s), Top Floor, Vaulted Ceiling(s), Washer, Water Heater
- Has view: Yes
- View description: Territorial
Lot
- Features: Paved, Sidewalk
Details
- Parcel number: 0318600510
- Special conditions: Standard
Construction
Type & style
- Home type: Condo
- Architectural style: Traditional,Condo (2 Levels)
- Property subtype: Condominium
Materials
- Cement Planked, See Remarks, Wood Siding, Cement Plank
- Roof: Composition
Condition
- Year built: 1982
- Major remodel year: 1982
Utilities & green energy
- Electric: Company: Seattle City Light
- Sewer: Company: HOA
- Water: Company: HOA
Community & HOA
Community
- Subdivision: Seattle
HOA
- Services included: Common Area Maintenance, Maintenance Grounds, Sewer, Water
- HOA fee: $617 monthly
- HOA phone: 206-388-0180
Location
- Region: Seattle
Financial & listing details
- Price per square foot: $305/sqft
- Tax assessed value: $228,000
- Annual tax amount: $331
- Date on market: 4/30/2026
- Listing terms: Conventional
- Inclusions: Dishwasher(s), Garbage Disposal, Refrigerator(s), See Remarks, Stove(s)/Range(s)
Estimated market value
Not available
Estimated sales range
Not available
Not available
Price history
| Date | Event | Price |
|---|---|---|
| 8/10/2026 | Listed for sale | $299,000$305/sqft |
Source:  NWMLS as distributed by MLS GRID #2514571 Report a problem NWMLS as distributed by MLS GRID #2514571 Report a problem | ||
| 7/15/2026 | Pending sale | $299,000$305/sqft |
Source: NWMLS as distributed by MLS GRID #2514571 Report a problem | ||
| 6/9/2026 | Price change | $299,000-9.4%$305/sqft |
Source: NWMLS as distributed by MLS GRID #2514571 Report a problem | ||
| 4/30/2026 | Listed for sale | $330,000+168.3%$337/sqft |
Source: NWMLS as distributed by MLS GRID #2514571 Report a problem | ||
| 12/4/2003 | Sold | $123,000$126/sqft |
Source: NWMLS as distributed by MLS GRID #23135858 Report a problem | ||
Public tax history
| Year | Property taxes | Tax assessment |
|---|---|---|
| 2025 | $331 +0% | $126,000 |
| 2024 | $331 -1.2% | $126,000 |
| 2023 | $335 | $126,000 |
| 2022 | -- | $126,000 |
| 2021 | $367 -6.1% | $126,000 |
| 2020 | $391 +1.4% | $126,000 |
| 2019 | $385 -1.4% | $126,000 |
| 2018 | $391 -5.4% | $126,000 -27.6% |
| 2017 | $413 +6.1% | $174,000 +33.8% |
| 2016 | $389 | $130,000 +22.6% |
| 2015 | $389 | $106,000 -3.6% |
| 2014 | $389 | $110,000 +34.1% |
| 2013 | $389 | $82,000 +3.8% |
| 2012 | -- | $79,000 -30.1% |
| 2011 | -- | $113,000 -10.3% |
| 2010 | -- | $126,000 |
| 2009 | -- | $126,000 -6.7% |
| 2007 | -- | $135,000 +1.5% |
| 2006 | -- | $133,000 +5.6% |
| 2005 | -- | $126,000 +35.2% |
| 2001 | $1,189 +15.7% | $93,200 +19.9% |
| 2000 | $1,027 | $77,700 |
Find assessor info on the county website
Monthly payment
Est. payment
Payment breakdown
Explore the cost of this home by adjusting the details. Changes won't be saved.Climate risks
Neighborhood: 98146
Nearby schools
Schools provided by the listing agent
- Elementary: White Center Heights
- Middle: Cascade Mid
- High: Evergreen High
Source: NWMLS as distributed by MLS GRID. This data may not be complete. We recommend contacting the local school district to confirm school assignments for this home.
Similar homes
- $289,0002 bd2 ba1k sqftSound Vista, Burien, WA 98146Active
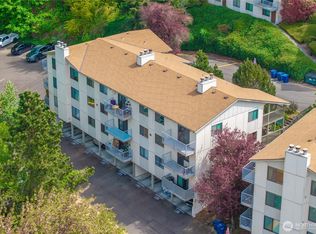 MLS ID #2517531, Calvin Mark. NWMLS as distributed by MLS GRID
 - $315,0002 bd3 ba1.3k sqftGlen Acres Golf Community, Seattle, WA 98168Active
 MLS ID #2537722, Rache C. Boston. NWMLS as distributed by MLS GRID
 - $335,0002 bd2 ba1k sqftSound Vista, Burien, WA 98146Active
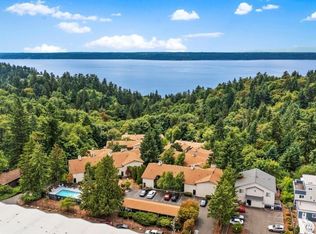 MLS ID #2509102, Beth Grotelueschen. NWMLS as distributed by MLS GRID
 - $325,0002 bd2 ba1.2k sqftGlen Acres, Seattle, WA 98168Active
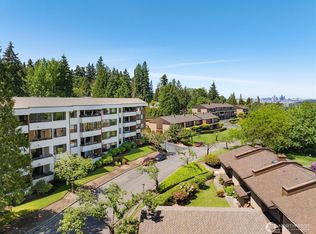 MLS ID #2533632, Marco A DeOliveira. NWMLS as distributed by MLS GRID
